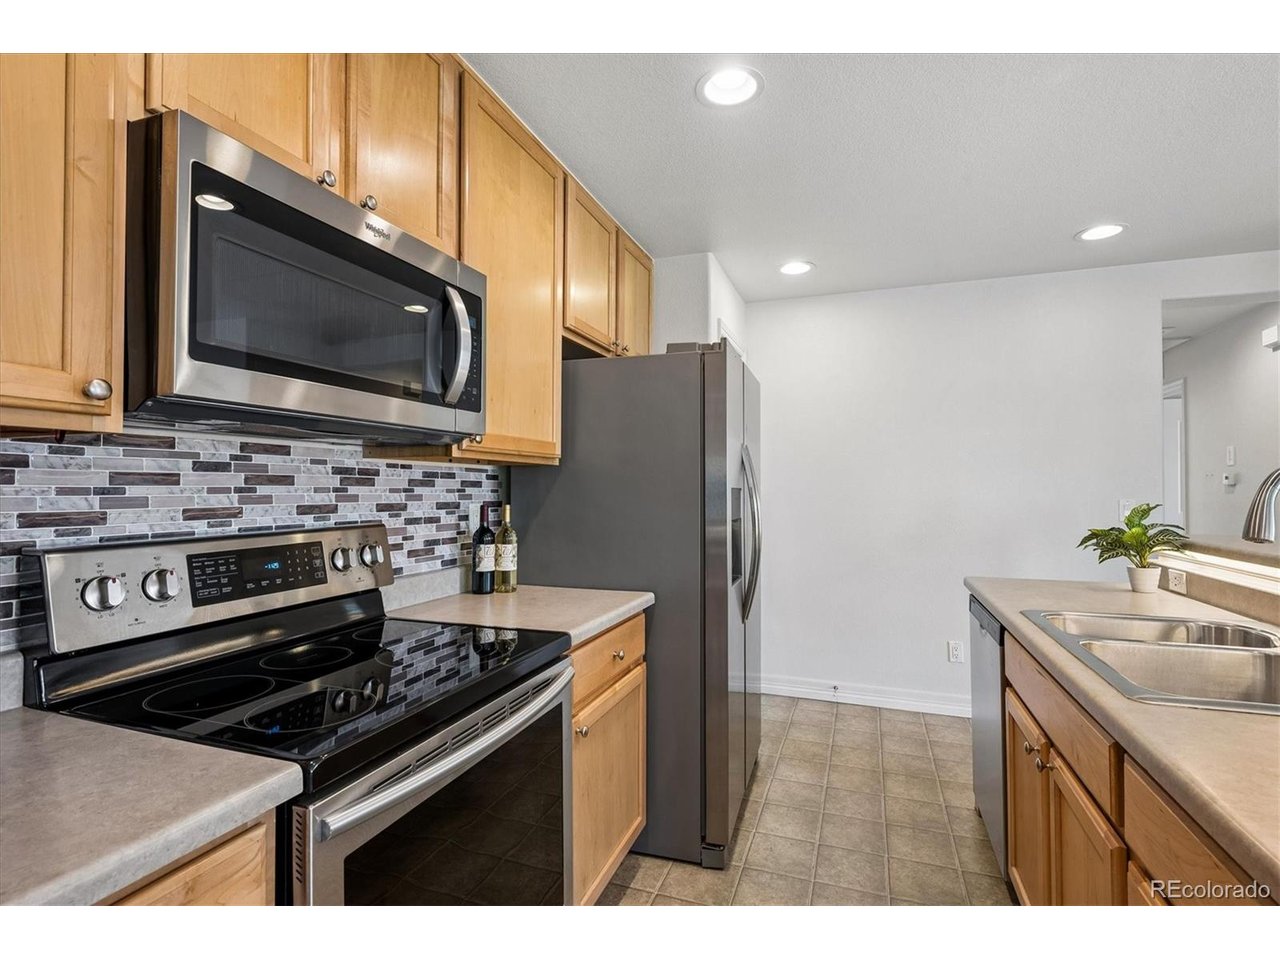
Property photo 1
Property photo 2
Property photo 3
Property photo 4
Property photo 5
2 Beds
2 Baths
1,164 sqft

$349,900

17315 Waterhouse Cir E, Parker CO, 80134

Price per sqft$300.60
Built in2005
Property size1,164 sqft
Property typeCondominium
Courtesy of RE/MAX Alliance, Todd Holmes Listing Contact: [email protected]

Overview

Active

Listed Aug 14, 2026

Updated 13 days ago

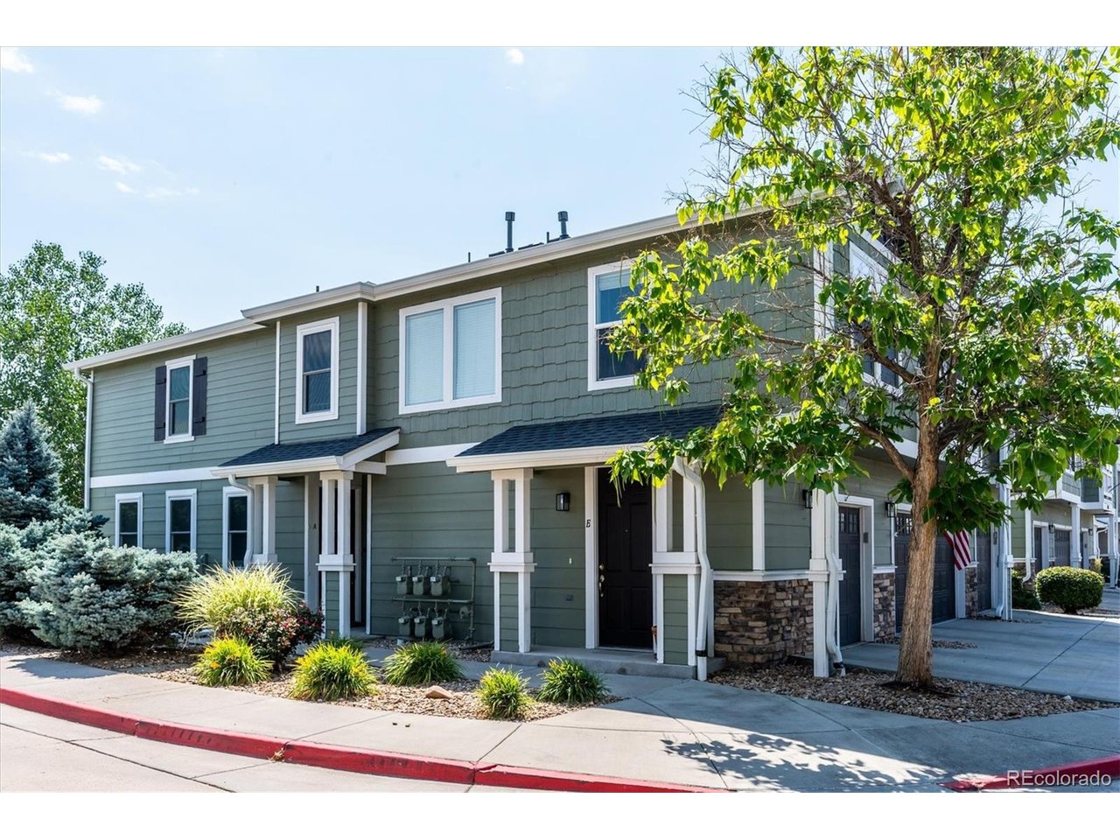
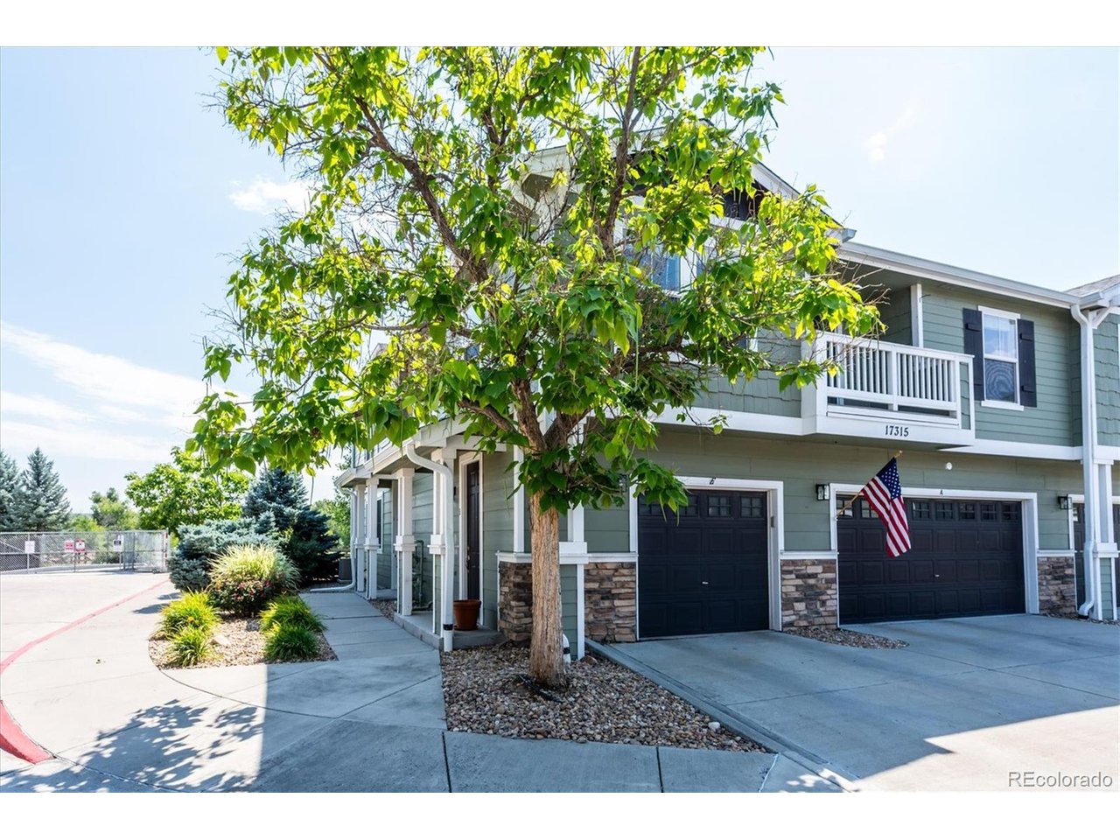
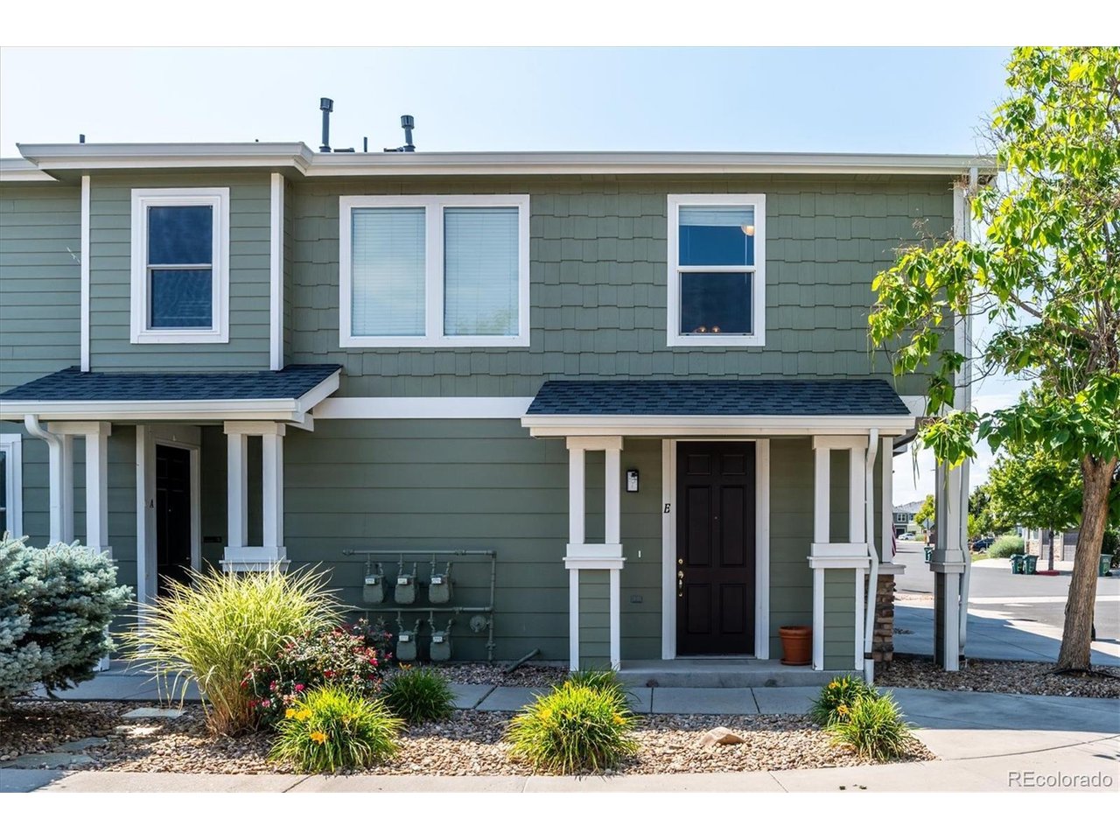
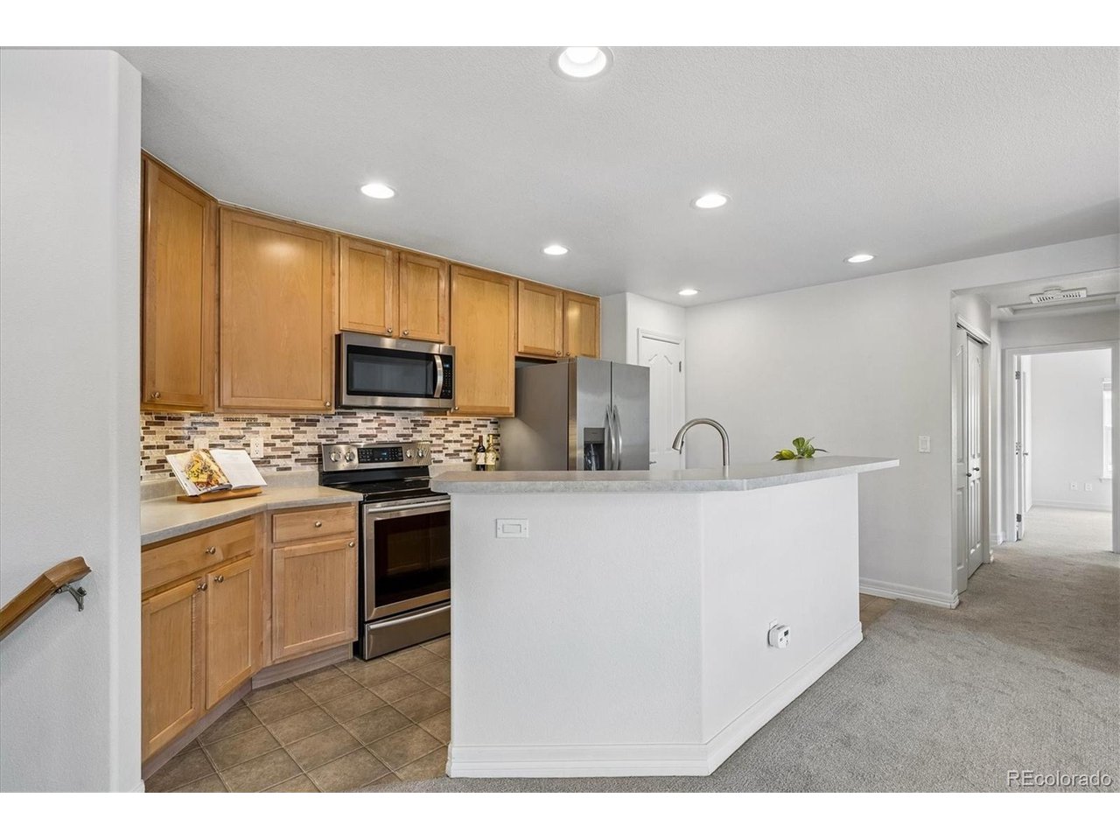
** Seller is offering a $7,000 concession with a full price offer. ** Give this property another look. Amazing opportunity to own this spacious two bedroom, two bathroom condo just steps away from the Cherry Creek Trail. This top level unit features a large great room layout with lots of natural light. The kitchen includes stainless steel appliances, a large island with seating, and a full pantry. The dining area and large living room open to a private patio. Down the hallway you will find the two bedrooms, a primary bathroom with a walk-in closet, a second full bathroom, and the laundry closet with the washer and dryer included. At the ground level entry, the covered front porch opens to a landing and stairs to the second level. The one-car garage is connected to this hallway so you don't have to walk outside in the elements. The location of this home is amazing! It is just steps from the Cherry Creek Trail which is popular with runners, cyclists, and walking to access open spaces, dog parks, playgrounds and more. The Cottonwood area is close to the King Soopers Marketplace, Costco, Whole Foods, and Trader Joes. Other nearby amenities include the quaint shops and restaurants at Mainstreet Parker, the Parker Recreation Center, AdventHealth Parker Hospital, and E470 for convenient access to the Denver Tech Center, Park Meadows Mall, Southlands, and DIA. This property is ready for you to move right in and know that you can 'lock it and leave it' when you take your next vacation or business trip. Schedule a private showing today.

$2,328/mo

Est. mortgage payment based on a $349,900 home price.

All estimates are provided by Luxury Presence for informational purposes only. Actual amounts may vary.

Additional information

MLS® ID
5742263

Interior Features

Bedrooms
2
Bathrooms
2
Cooling
Yes
Heating
Yes
Basement
No

Other Property Details

Taxes
$2,383
Tax Frequency
Annually
Association Fee Frequency
Monthly
Secondary Association Fee
$86
Garage
Yes
MLS provider logo

Listings courtesy of Information and Real Estate Services, LLC (IRES) as distributed by MLS GRID

All information deemed reliable but not guaranteed and should be independently verified. All properties are subject to prior sale, change or withdrawal. Neither listing broker(s) nor Windmill Homes shall be responsible for any typographical errors, misinformation, misprints and shall be held totally harmless. Properties displayed may be listed or sold by various participants in the MLS. 

Based on information submitted to the MLS GRID as of 2:58 AM UTC on 9/27/2026. All data is obtained from various sources and may not have been verified by broker or MLS GRID. Supplied Open House Information is subject to change without notice. All information should be independently reviewed and verified for accuracy. Properties may or may not be listed by the office/agent presenting the information.

©2026 Information and Real Estate Services, LLC (IRES). All rights reserved.

DMCA Notice 

Powered by Luxury Presence