Property photo 1
Property photo 2
Property photo 3
Property photo 4
Property photo 5
5 Beds
4 Baths
4,551 sqft

$1,325,000

2218 Merlot Dr, Colorado Springs CO, 80921

Price per sqft$291.14
Built in2022
Property size4,551 sqft
Property typeResidential
Courtesy of eXp Realty, LLC, Karie McLain Listing Contact: [email protected],719-213-7414

Overview

Active

Listed Sep 9, 2026

Updated 9 days ago

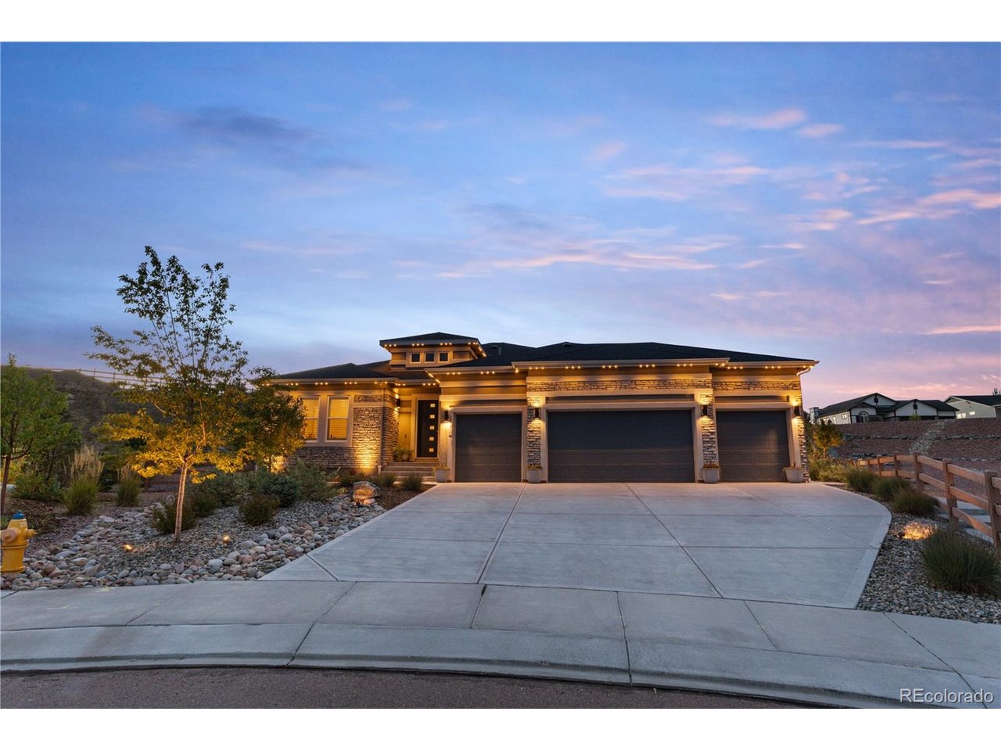
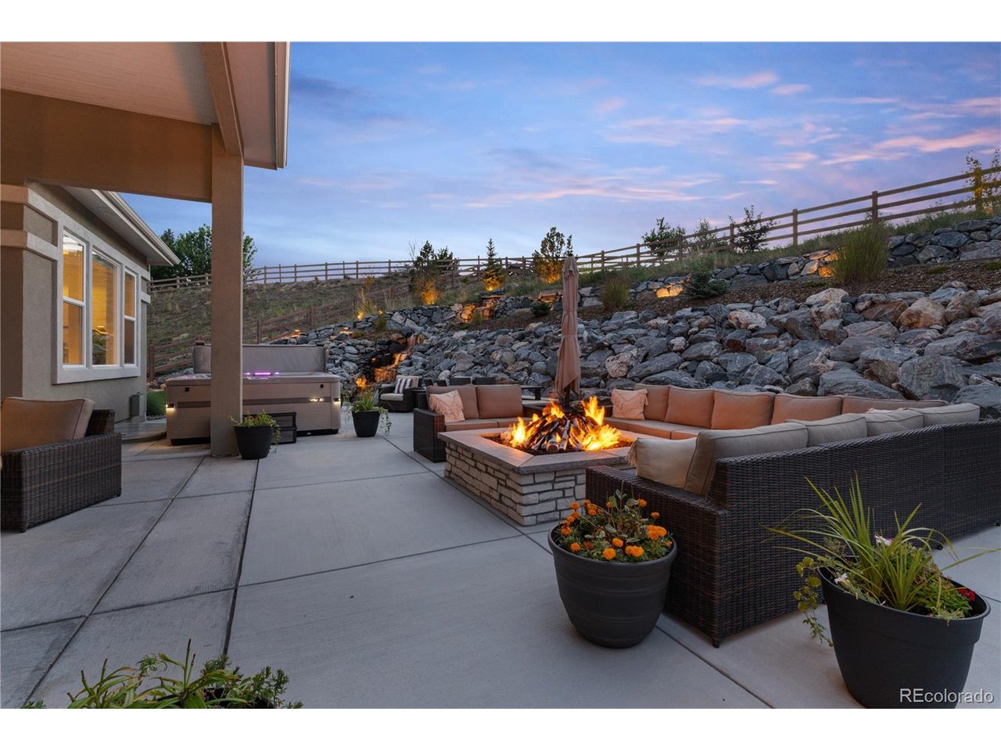
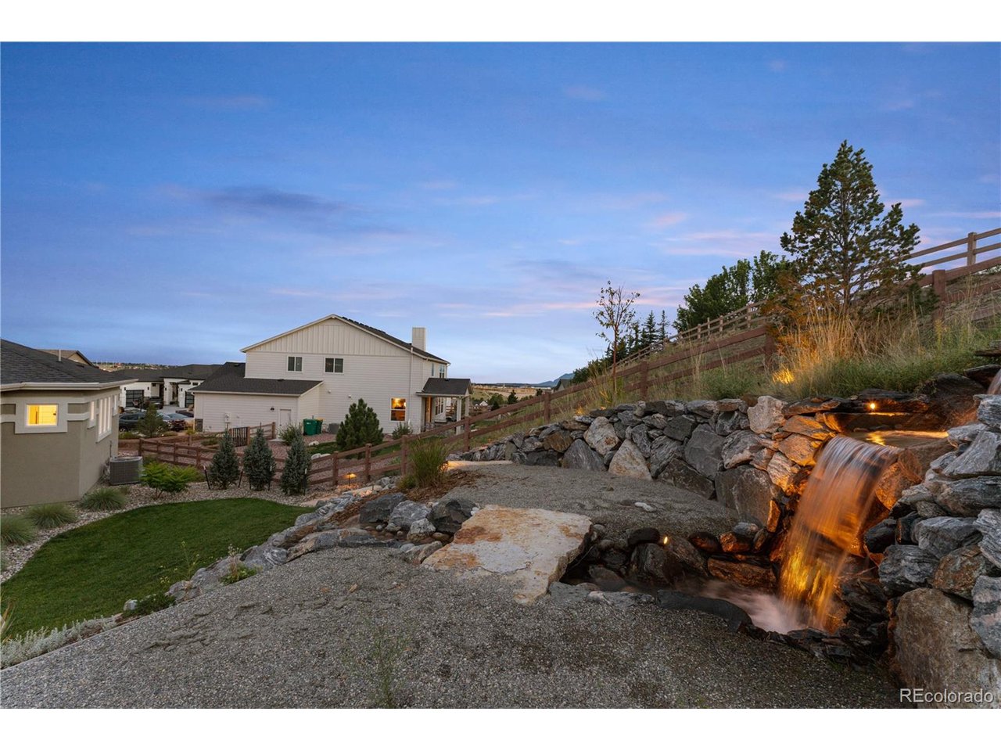
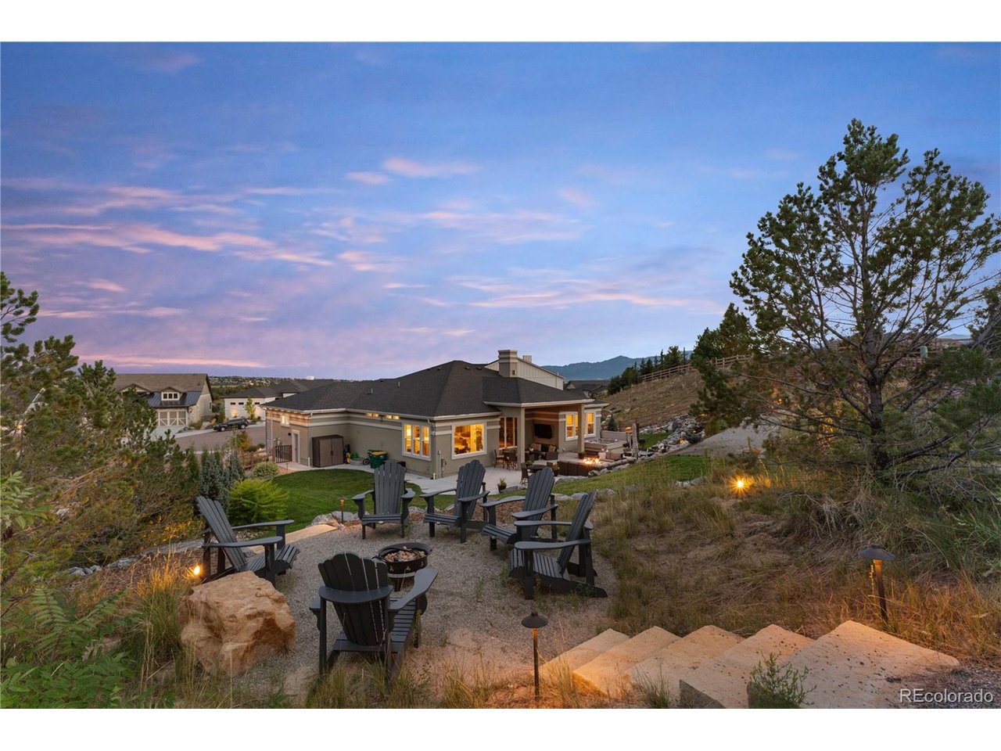
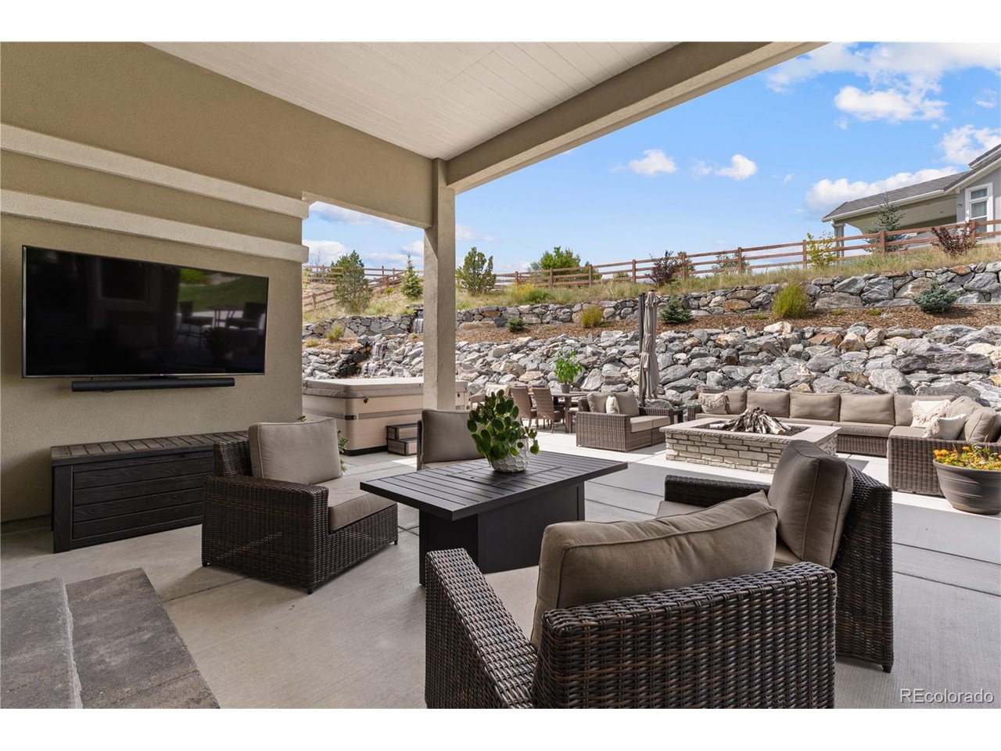
Some homes check the boxes. This one goes well beyond them. Set on an exceptional 0.427 acre corner lot at the end of a cul de sac, with community open space along one side, this one owner 2022 Classic Homes ranch pairs true main level living with a property that is anything but typical. What began as a hillside was transformed into a series of usable outdoor living spaces. Expansive grass, multiple entertaining areas and terraced levels connected by stairs make nearly every part of the property functional. A roughly 75 foot patio stretches across the back, anchored by a custom 64 inch fire pit and a multi level water feature, with an elevated sitting area overlooking it all. Permanent soffit lighting brings it to life at night. Fully fenced with gates to two separate streets. Five bedrooms and 3.25 baths include a guest bedroom with private access to an upgraded tiled shower bath. Extensive shiplap, upgraded tile and flooring, two fireplaces with custom mantels, upgraded basement carpet and pad, a wet bar with under cabinet lighting, custom mudroom, and custom cabinetry in every closet and the pantry. The oversized four car garage was built for an enthusiast. Extra high ceilings, premium SwissTrax flooring, upgraded lighting, fully finished and insulated, with its own subpanel, dedicated 220V EV wiring and a hot and cold hose bib. Whole home humidifier, water heater booster, integrated radon, added soundproofing, central vacuum, smart home wiring, solar rough in, outdoor TV power and Cat 6, power shades, shutters and window well covers. Even the hot tub is planned for, with pad, wiring, breaker and disconnect in place. Academy District 20 schools. One owner. Built in 2022 and improved every year since. The landscaping is done, the garage is done, the infrastructure is done. All that's left is to enjoy it.

$8,815/mo

Est. mortgage payment based on a $1,325,000 home price.

All estimates are provided by Luxury Presence for informational purposes only. Actual amounts may vary.

Additional information

MLS® ID
6530772

Interior Features

Bedrooms
5
Bathrooms
4
Fireplace
Yes
Cooling
Yes
Heating
Yes
Basement
Yes

Exterior Features

Lot Size
0.43 Acres

Other Property Details

Taxes
$8,137
Tax Frequency
Annually
Association Fee Frequency
Quarterly
Secondary Association Fee
Not Listed
Garage
Yes
MLS provider logo

Listings courtesy of Information and Real Estate Services, LLC (IRES) as distributed by MLS GRID

All information deemed reliable but not guaranteed and should be independently verified. All properties are subject to prior sale, change or withdrawal. Neither listing broker(s) nor Windmill Homes shall be responsible for any typographical errors, misinformation, misprints and shall be held totally harmless. Properties displayed may be listed or sold by various participants in the MLS. 

Based on information submitted to the MLS GRID as of 4:30 AM UTC on 10/2/2026. All data is obtained from various sources and may not have been verified by broker or MLS GRID. Supplied Open House Information is subject to change without notice. All information should be independently reviewed and verified for accuracy. Properties may or may not be listed by the office/agent presenting the information.

©2026 Information and Real Estate Services, LLC (IRES). All rights reserved.

DMCA Notice 

Powered by Luxury Presence