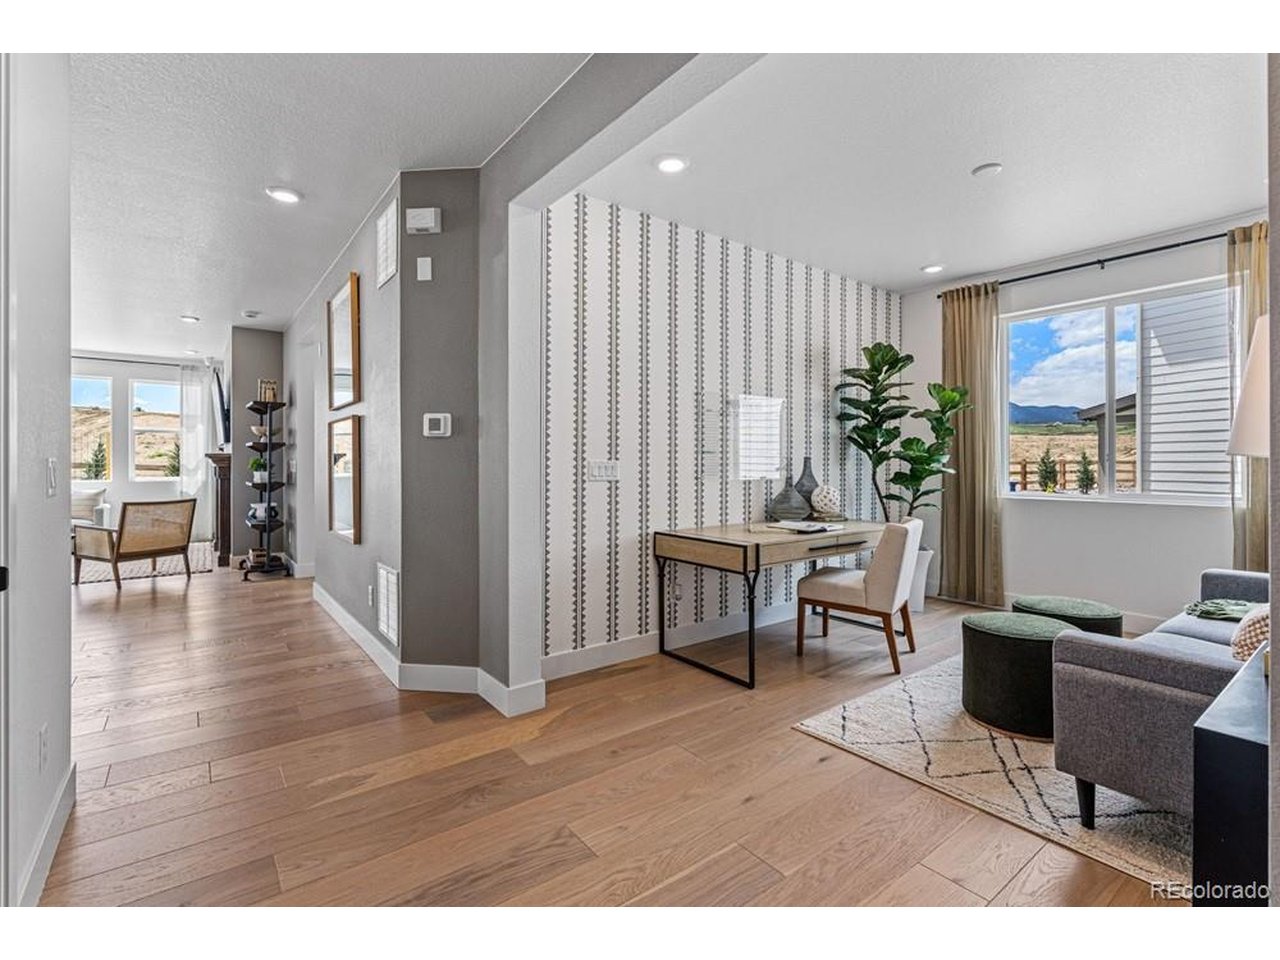
Property photo 1
Property photo 2
Property photo 3
Property photo 4
Property photo 5
4 Beds
4 Baths
3,140 sqft

$775,149

14815 Leyden St, Thornton CO, 80602

Price per sqft$246.86
Built in2027
Property size3,140 sqft
Property typeResidential
Courtesy of RE/MAX Professionals, Tom Ullrich Listing Contact: [email protected],303-799-9898

Overview

Active

Listed Aug 21, 2026

Updated 10 days ago

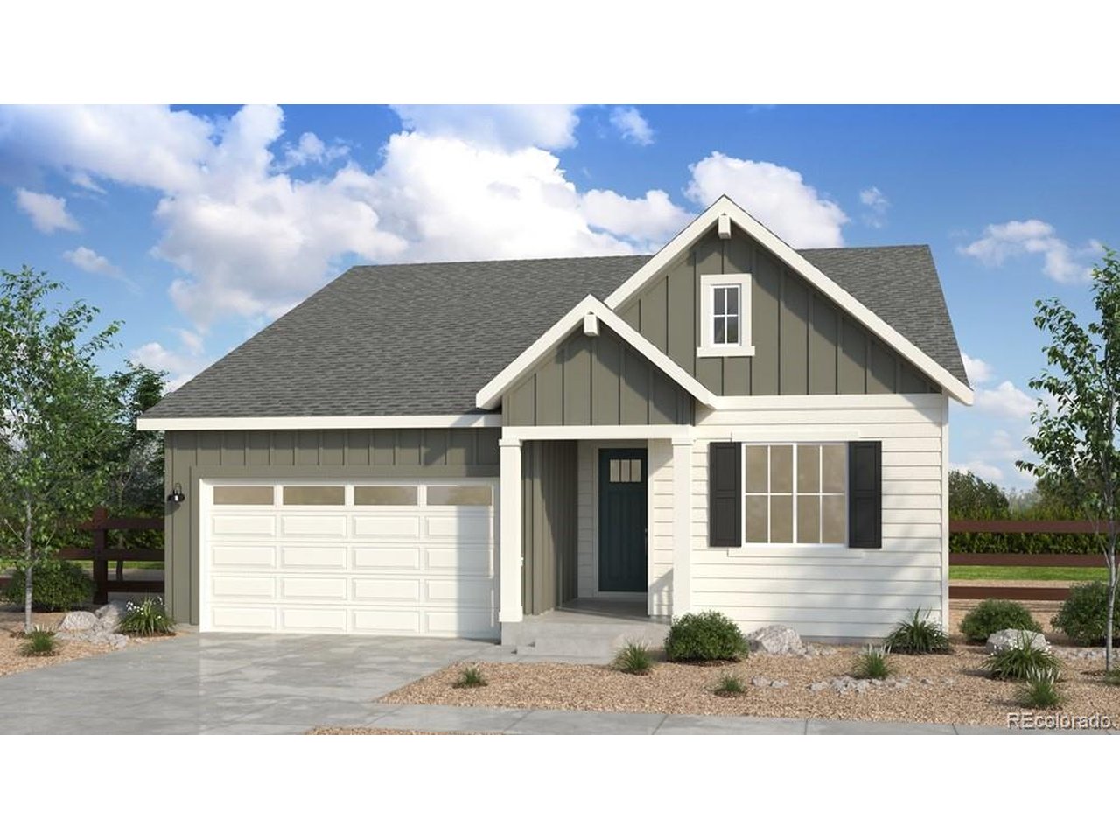
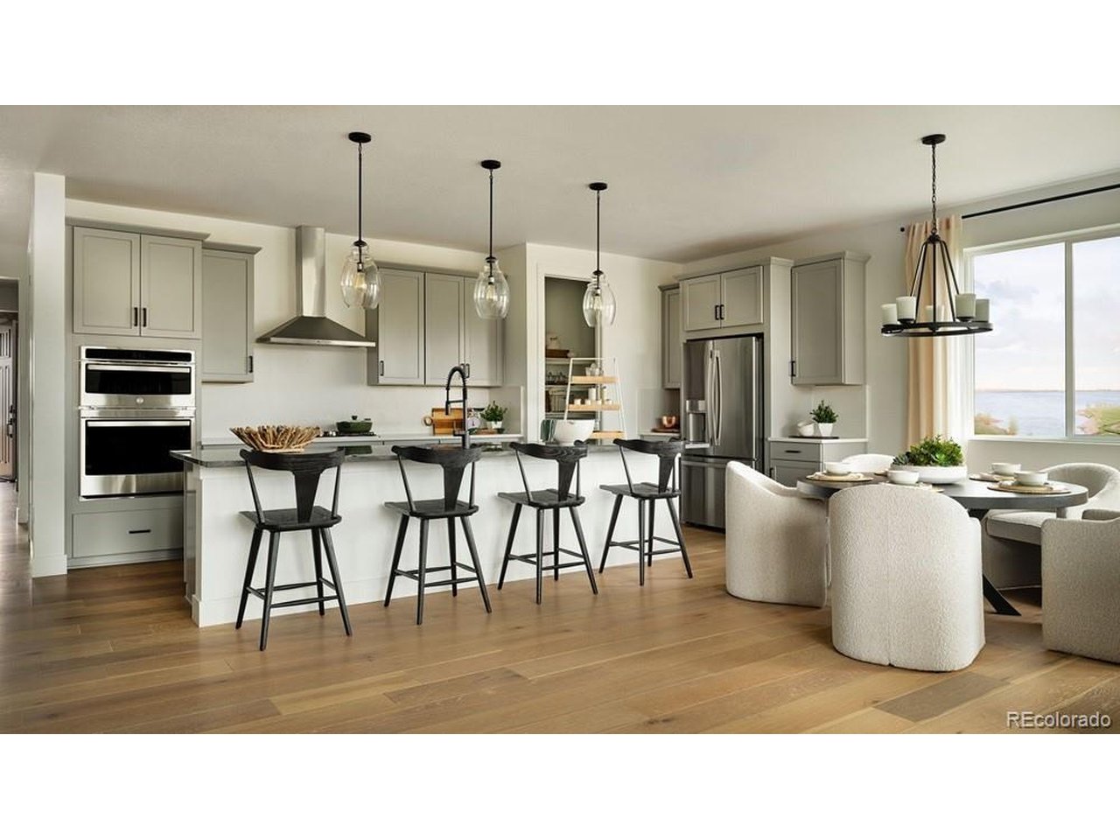
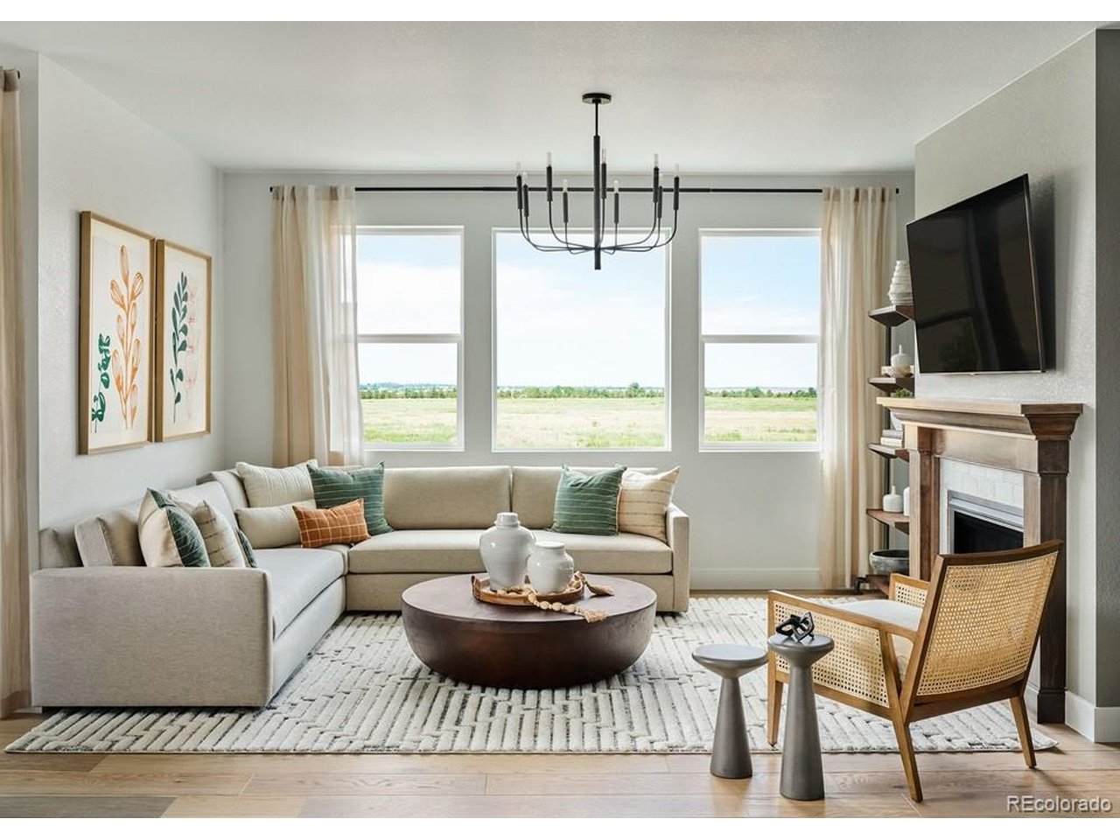
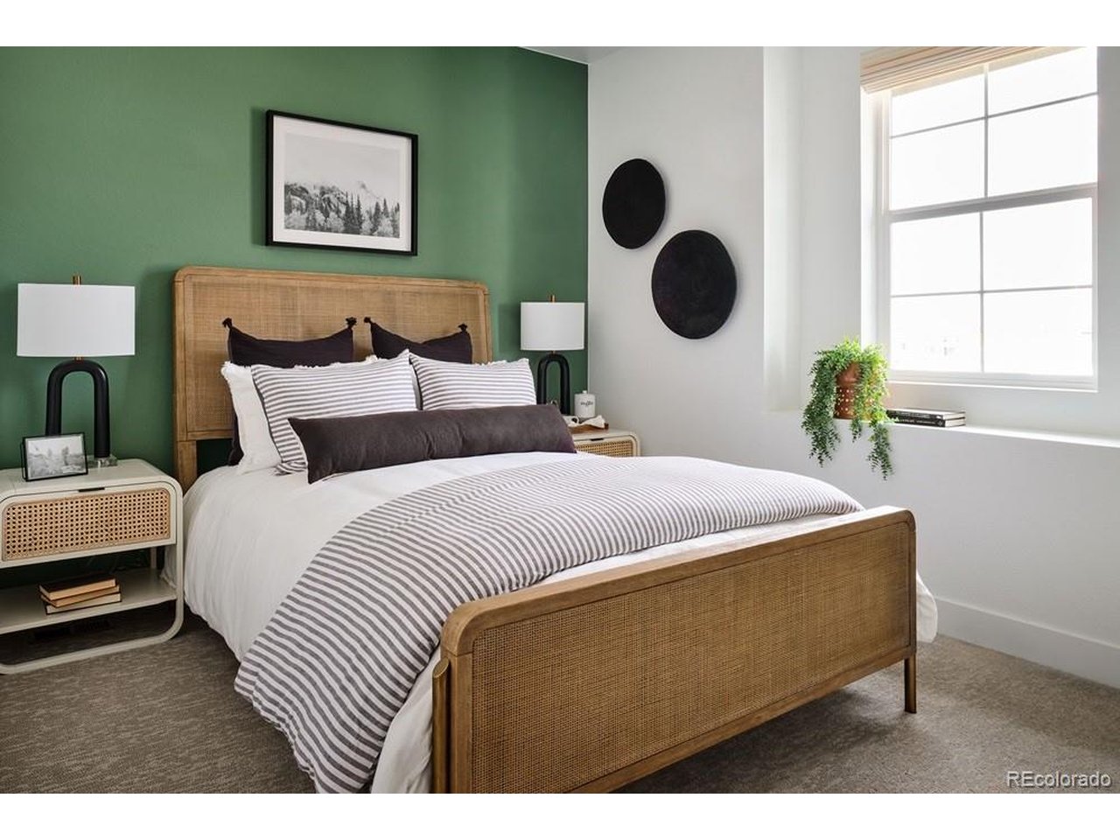
What's Special: Finished Basement | Large Kitchen Island | Flex Room | Basement Lot. New Construction - January Completion! Built by America's Most Trusted Home Builder. Welcome to the Boulder at 14815 Leyden Street in Parterre City Collection! This beautifully designed home features an open-concept layout that blends comfort and functionality. The heart of the home showcases a spacious great room that flows seamlessly into the dining area and kitchen with a large island, perfect for gathering and everyday living. The thoughtfully designed home includes a private primary suite with a walk-in closet and en-suite bathroom, two secondary bedrooms, an additional full bathroom, and a versatile study on the main level. Downstairs, the finished basement expands the living space with a large rec room, an additional bedroom, and a full bathroom, creating the perfect retreat for guests, hobbies, or entertainment. Parterre City Collection is a thoughtfully planned community in Thornton featuring a planned recreation center, pool, pickleball courts, pocket parks, and trails connecting to the Todd Creek Trail System. Enjoy easy access to E-470, DIA, Downtown Denver, and Boulder, plus more than 140 miles of trails and 2,500 acres of nearby parks and open space. Additional Highlights Include: fireplace in great room, appliance package included, and pendant light prewire. Photos are for representative purposes only. MLS#5873782

$5,157/mo

Est. mortgage payment based on a $775,149 home price.

All estimates are provided by Luxury Presence for informational purposes only. Actual amounts may vary.

Additional information

MLS® ID
5873782

Interior Features

Bedrooms
4
Bathrooms
4
Fireplace
Yes
Cooling
Yes
Heating
Yes
Basement
No

Exterior Features

Lot Size
0.13 Acres

Other Property Details

Taxes
$9,061
Tax Frequency
Annually
Association Fee Frequency
Monthly
Garage
Yes
New Construction
Yes
MLS provider logo

Listings courtesy of Information and Real Estate Services, LLC (IRES) as distributed by MLS GRID

All information deemed reliable but not guaranteed and should be independently verified. All properties are subject to prior sale, change or withdrawal. Neither listing broker(s) nor Windmill Homes shall be responsible for any typographical errors, misinformation, misprints and shall be held totally harmless. Properties displayed may be listed or sold by various participants in the MLS. 

Based on information submitted to the MLS GRID as of 2:53 AM UTC on 10/1/2026. All data is obtained from various sources and may not have been verified by broker or MLS GRID. Supplied Open House Information is subject to change without notice. All information should be independently reviewed and verified for accuracy. Properties may or may not be listed by the office/agent presenting the information.

©2026 Information and Real Estate Services, LLC (IRES). All rights reserved.

DMCA Notice 

Powered by Luxury Presence