Property photo 1
Property photo 2
Property photo 3
Property photo 4
Property photo 5
4 Beds
3 Baths
2,182 sqft

$455,000

3208 S Ensenada Way, Aurora CO, 80013

Price per sqft$208.52
Built in1975
Property size2,182 sqft
Property typeResidential
Courtesy of Orchard Brokerage LLC, Chad Murphy Listing Contact: [email protected],303-466-9296

Overview

Active

Listed Oct 1, 2026

Updated 16h ago

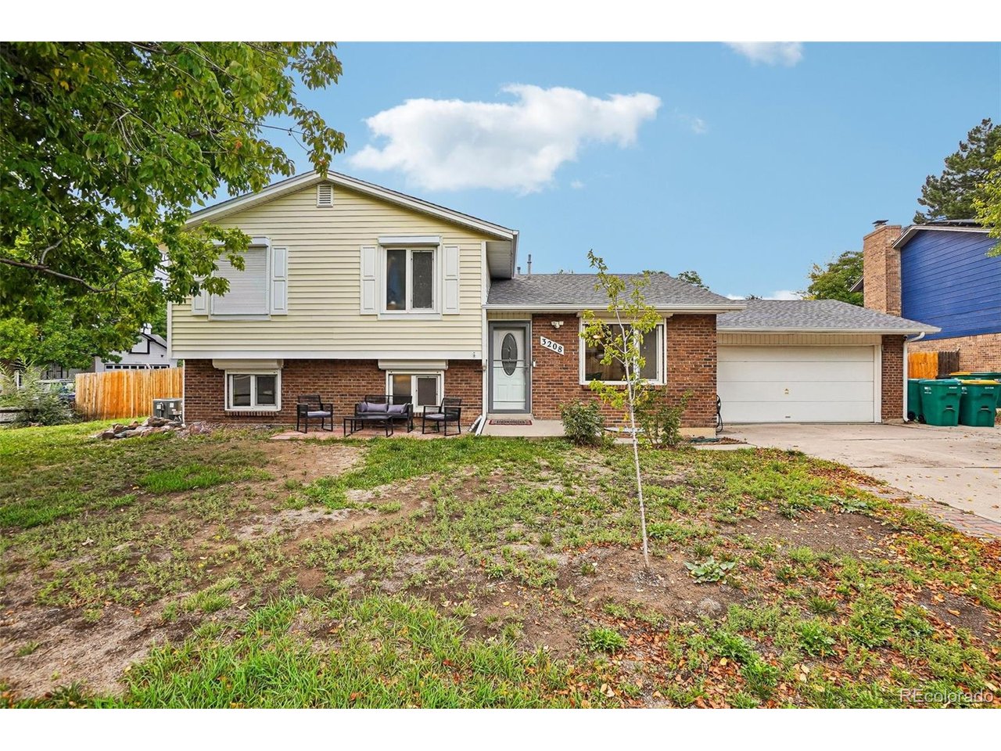
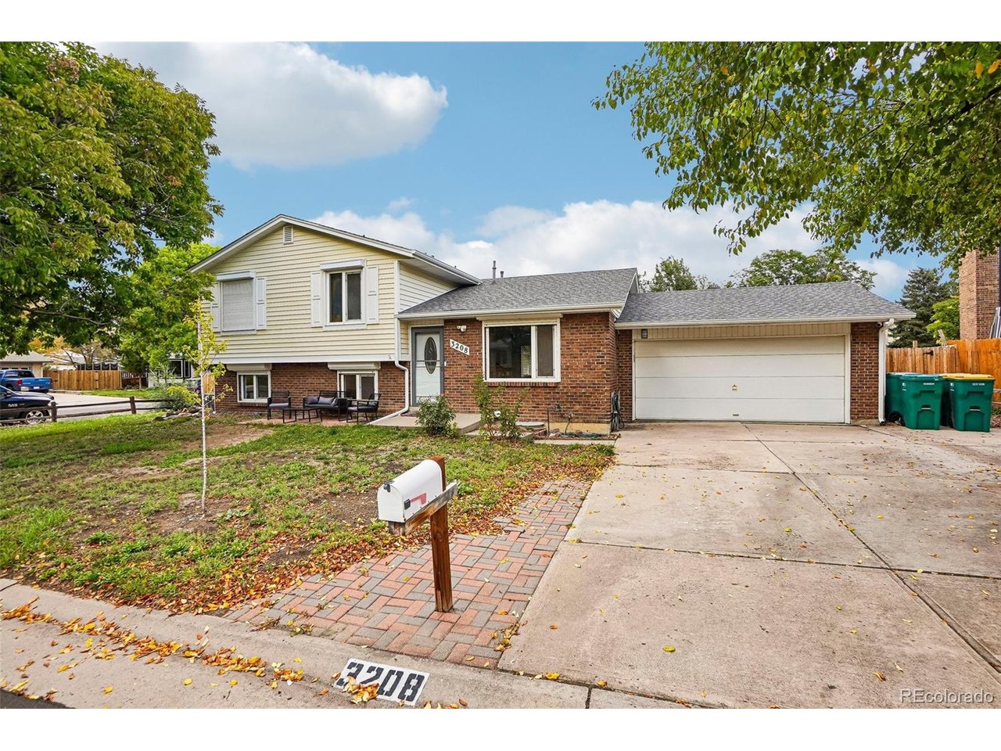
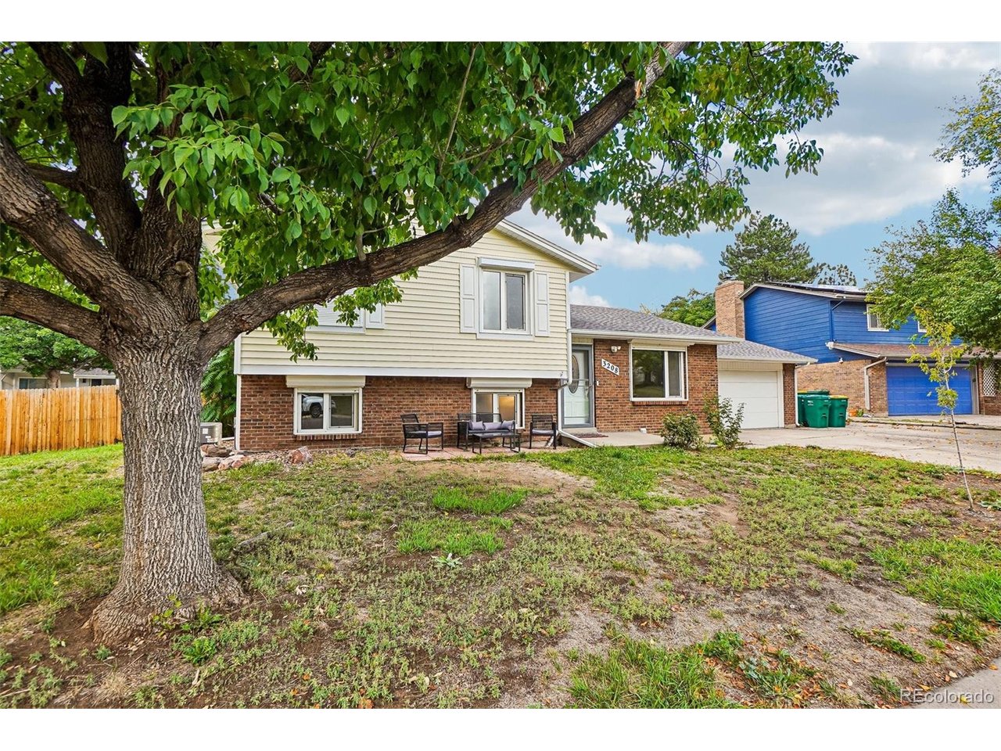
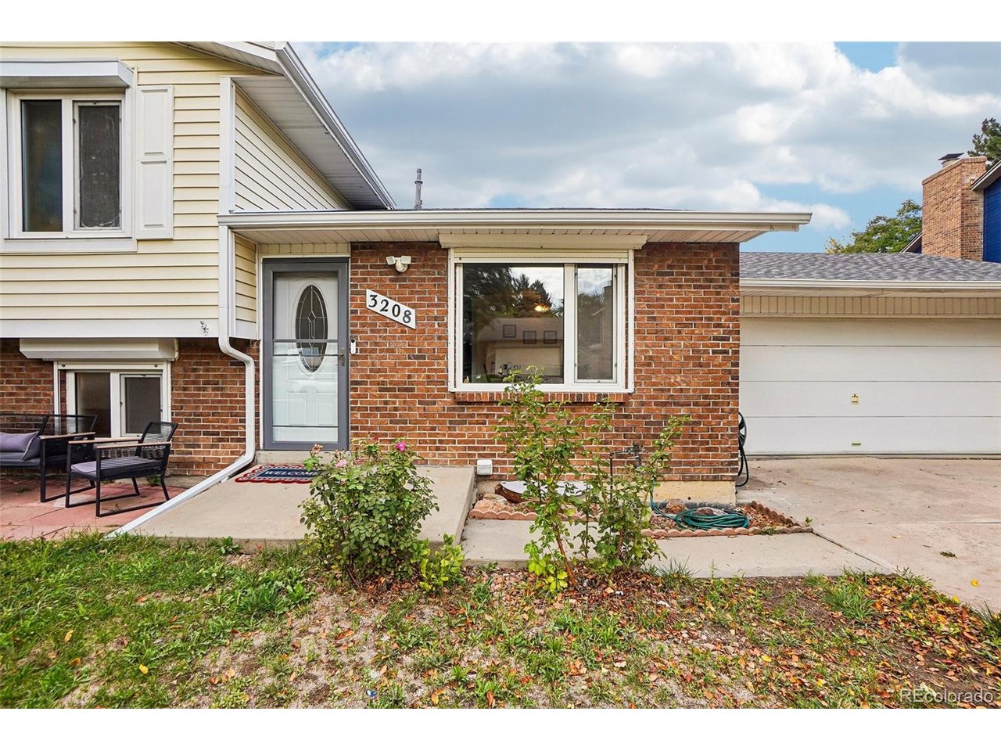
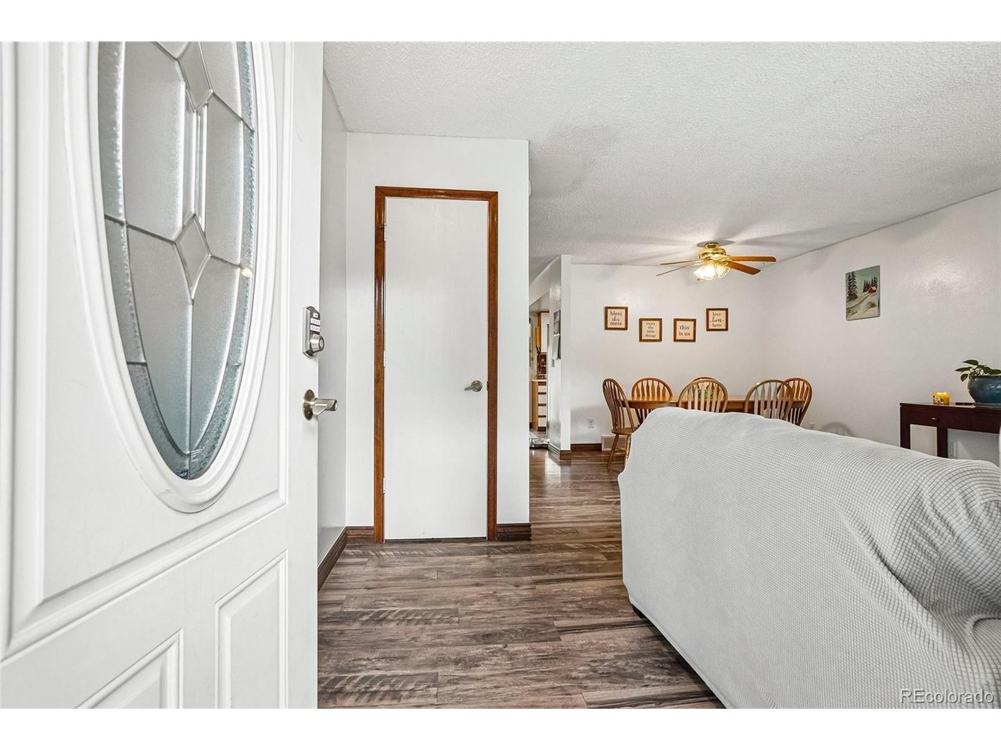
Welcome to this well-kept multi-level home on a corner lot in the Cherry Creek School District, with no HOA or metro district. The corner location adds extra side yard, open views, and plenty of space between neighbors. The main level has wood-look flooring, a bright living room, and an open dining area. The galley kitchen offers stainless steel appliances and direct access to the oversized two-car attached garage. Upstairs, the primary bedroom has two closets and a private 3/4 bath with a subway tile shower, glass slider door, and built-in bench. Two more bedrooms and an updated full bath complete the upper level. The lower level has a cozy family room with a brick gas fireplace, a fourth bedroom with a large walk-in closet, and an updated half bath. The finished basement adds an additional room that could be a private office space, fifth bedroom, or fitness room. The flex room with built-in cabinets, a laundry room, and a newer Lennox furnace complete the basement space. Outside, the covered patio is ready for grilling and relaxing. Overlooking an expansive, fully fenced backyard with side-yard access, a storage shed, and room to garden, entertain, or design your ideal outdoor space. Other highlights include tilt-and-turn windows, mature trees, and a wide driveway. Nestled in a vibrant pocket of Aurora, this home offers easy access to some of the area's most loved outdoor spaces, including 3 nearby parks, where you'll find playgrounds, sports fields, trails, and Aurora Reservoir with plenty of room to enjoy Colorado's sunshine. Daily convenience is a breeze with nearby shopping and dining at Town Center at Aurora. Whether you're grabbing groceries, meeting friends for dinner, or heading out for a day at the park, this location puts modern amenities and outdoor adventure right at your doorstep. Click the Virtual Tour link to view the 3D walkthrough. Discounted rate options and no lender fee future refinancing may be available for qualified buyers of this home.

$3,027/mo

Est. mortgage payment based on a $455,000 home price.

All estimates are provided by Luxury Presence for informational purposes only. Actual amounts may vary.

Additional information

MLS® ID
9033238

Interior Features

Bedrooms
4
Bathrooms
3
Fireplace
Yes
Cooling
Yes
Heating
Yes
Basement
No

Exterior Features

Lot Size
0.22 Acres

Other Property Details

Taxes
$2,508
Tax Frequency
Annually
Garage
Yes
MLS provider logo

Listings courtesy of Information and Real Estate Services, LLC (IRES) as distributed by MLS GRID

All information deemed reliable but not guaranteed and should be independently verified. All properties are subject to prior sale, change or withdrawal. Neither listing broker(s) nor Windmill Homes shall be responsible for any typographical errors, misinformation, misprints and shall be held totally harmless. Properties displayed may be listed or sold by various participants in the MLS. 

Based on information submitted to the MLS GRID as of 6:30 AM UTC on 10/10/2026. All data is obtained from various sources and may not have been verified by broker or MLS GRID. Supplied Open House Information is subject to change without notice. All information should be independently reviewed and verified for accuracy. Properties may or may not be listed by the office/agent presenting the information.

©2026 Information and Real Estate Services, LLC (IRES). All rights reserved.

DMCA Notice 

Powered by Luxury Presence