Property photo 1
Property photo 2
Property photo 3
Property photo 4
Property photo 5
4 Beds
4 Baths
2,930 sqft

$775,000

16832 E Euclid Ln, Aurora CO, 80016

Price per sqft$264.51
Built in2004
Property size2,930 sqft
Property typeResidential
Courtesy of Guide Real Estate, Sean Brown Listing Contact: [email protected],720-244-3633

Overview

Active

Listed Jul 30, 2026

Updated 2 weeks ago

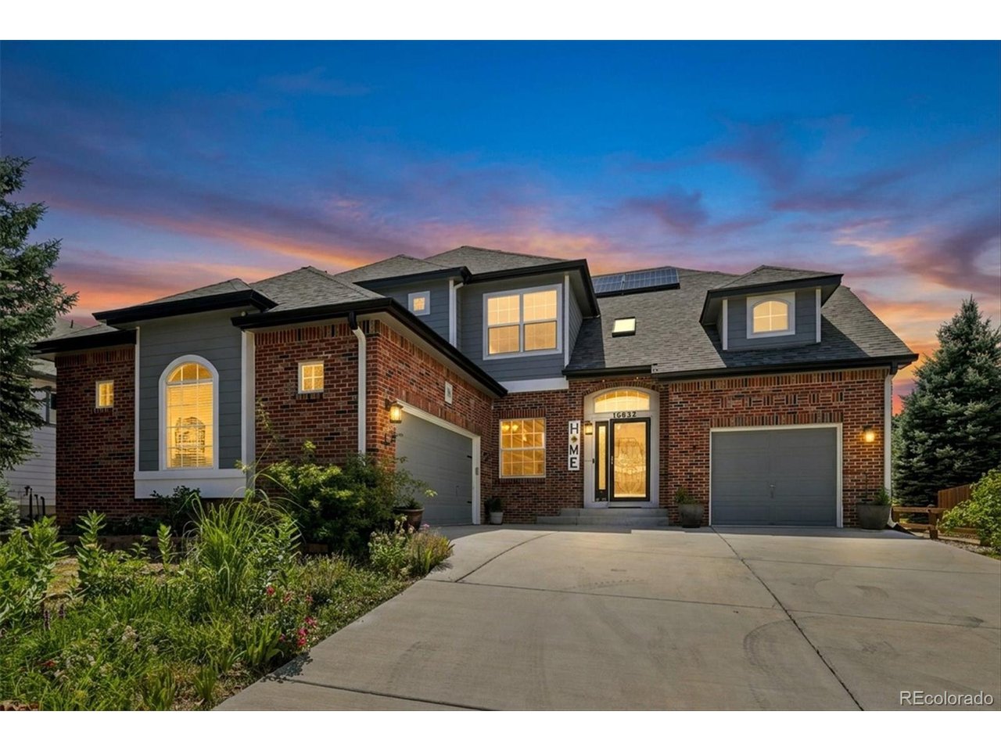
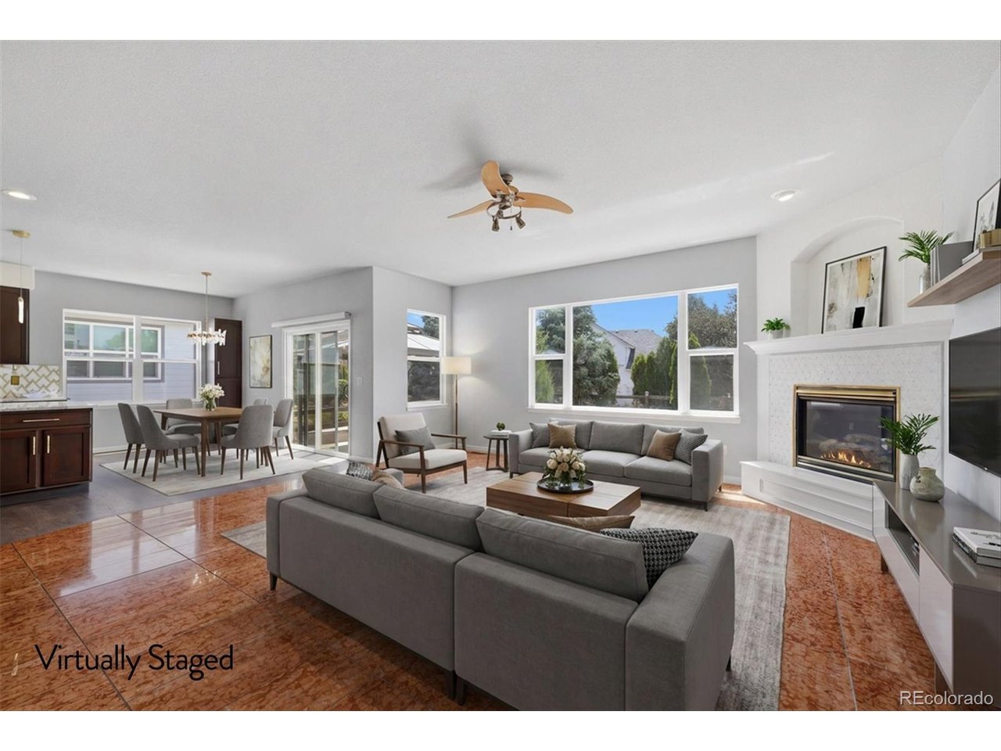
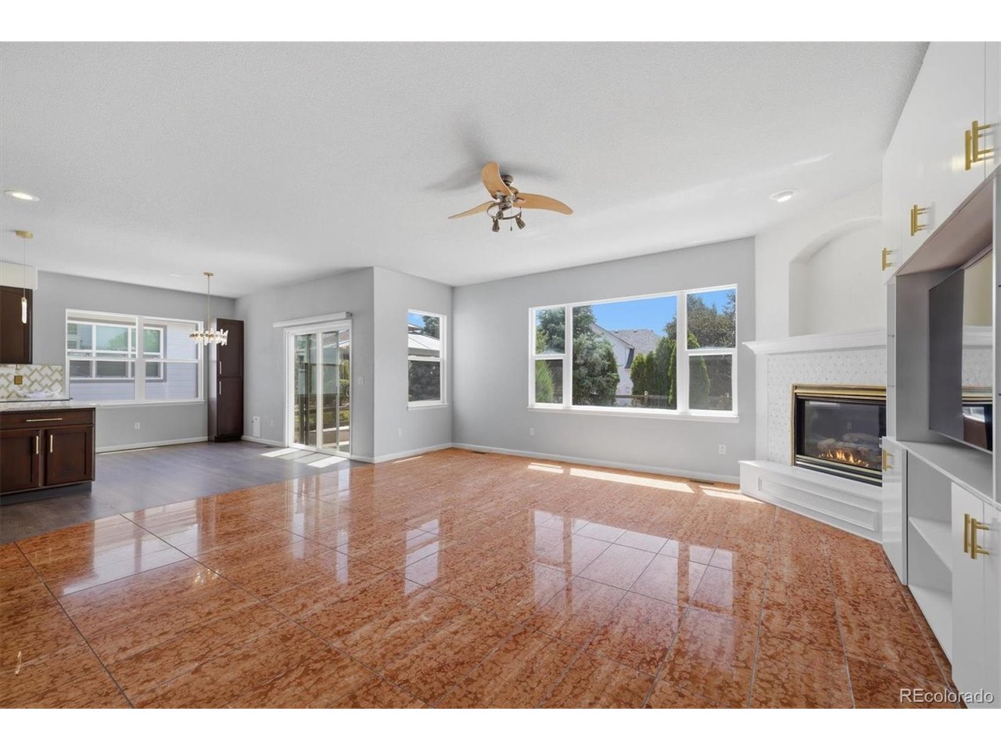
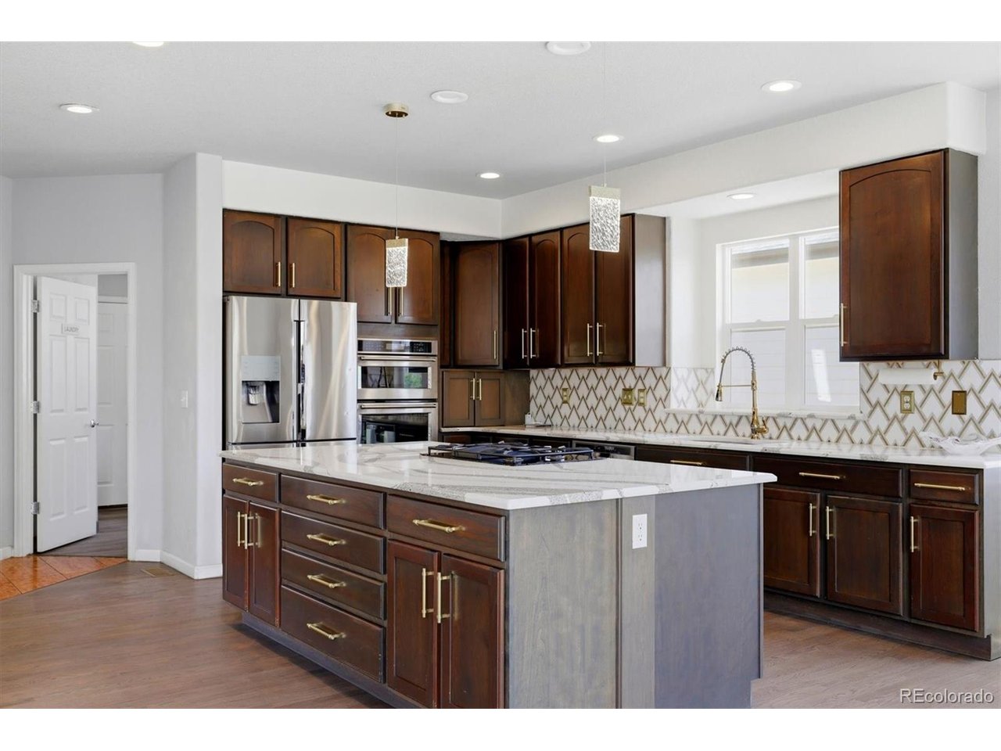
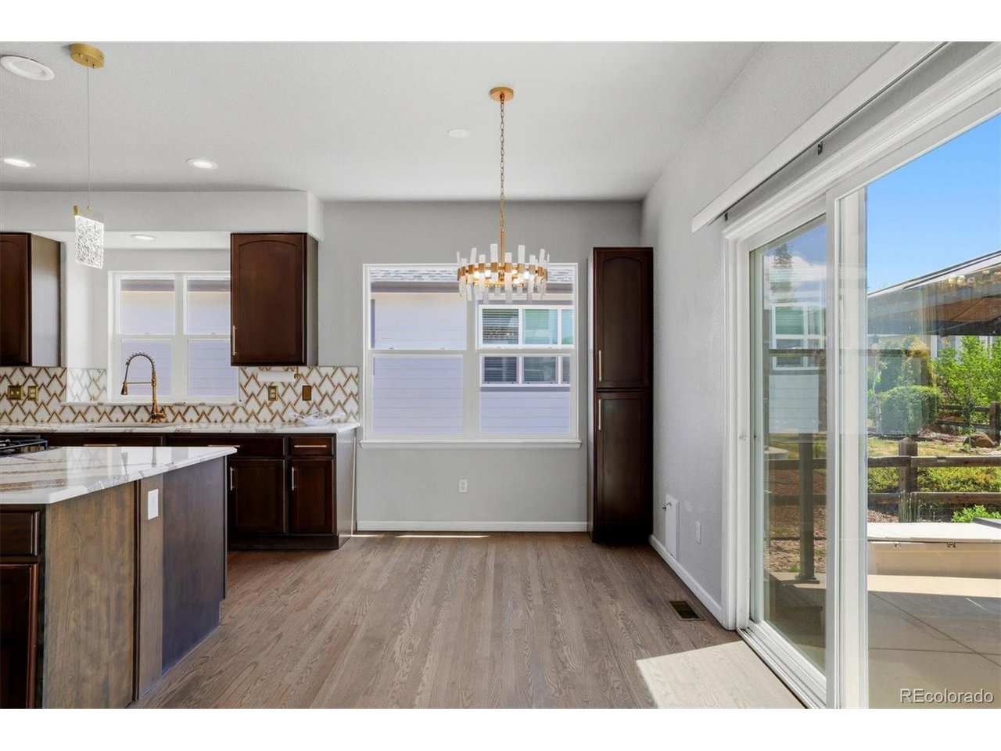
Welcome to this beautifully updated home in the highly desirable Farm at Arapahoe County, where thoughtful updates, timeless design, and an exceptional floor plan create the perfect place to call home. Offering nearly 3,000 square feet above grade, four bedrooms, four bathrooms, a main-floor office, an unfinished basement, and a rare three-car garage, this property delivers the space and flexibility you are searching for. Step inside to soaring vaulted ceilings and abundant natural light. The remodeled kitchen is the heart of the home, featuring stainless steel appliances, a huge center island, generous pantry, abundant cabinetry, and a spacious eat-in area. The kitchen opens seamlessly to the living room, creating an inviting space for everyday living and entertaining. The main level also offers a formal dining room, private office, guest bath, and laundry room. Upstairs, the spacious primary suite features a huge walk-in closet and beautifully remodeled five-piece ensuite bath. A secondary bedroom includes its own ensuite bath, while two additional bedrooms share a full bath, providing an ideal layout. The unfinished basement offers endless possibilities to expand your living space and build future equity. Outside, enjoy a beautifully landscaped backyard with a spacious patio, mature landscaping, and storage shed, perfect for entertaining or relaxing. A rare three-car garage with separate one-car and two-car bays provides ample room for vehicles, hobbies, storage, and includes an EV charger. The home also features a newer roof, and an owned solar system. Located in the award-winning Cherry Creek School District with convenient access to parks, trails, shopping, dining, E-470, DIA, and the Denver Tech Center, this exceptional property combines location, updates, and an outstanding floor plan in one incredible package.

$5,156/mo

Est. mortgage payment based on a $775,000 home price.

All estimates are provided by Luxury Presence for informational purposes only. Actual amounts may vary.

Additional information

MLS® ID
3223482

Interior Features

Bedrooms
4
Bathrooms
4
Fireplace
Yes
Cooling
Yes
Heating
Yes
Basement
Yes

Exterior Features

Lot Size
0.21 Acres

Other Property Details

Taxes
$6,324
Tax Frequency
Annually
Association Fee Frequency
Monthly
Garage
Yes
MLS provider logo

Listings courtesy of Information and Real Estate Services, LLC (IRES) as distributed by MLS GRID

All information deemed reliable but not guaranteed and should be independently verified. All properties are subject to prior sale, change or withdrawal. Neither listing broker(s) nor Windmill Homes shall be responsible for any typographical errors, misinformation, misprints and shall be held totally harmless. Properties displayed may be listed or sold by various participants in the MLS. 

Based on information submitted to the MLS GRID as of 3:18 PM UTC on 9/23/2026. All data is obtained from various sources and may not have been verified by broker or MLS GRID. Supplied Open House Information is subject to change without notice. All information should be independently reviewed and verified for accuracy. Properties may or may not be listed by the office/agent presenting the information.

©2026 Information and Real Estate Services, LLC (IRES). All rights reserved.

DMCA Notice 

Powered by Luxury Presence