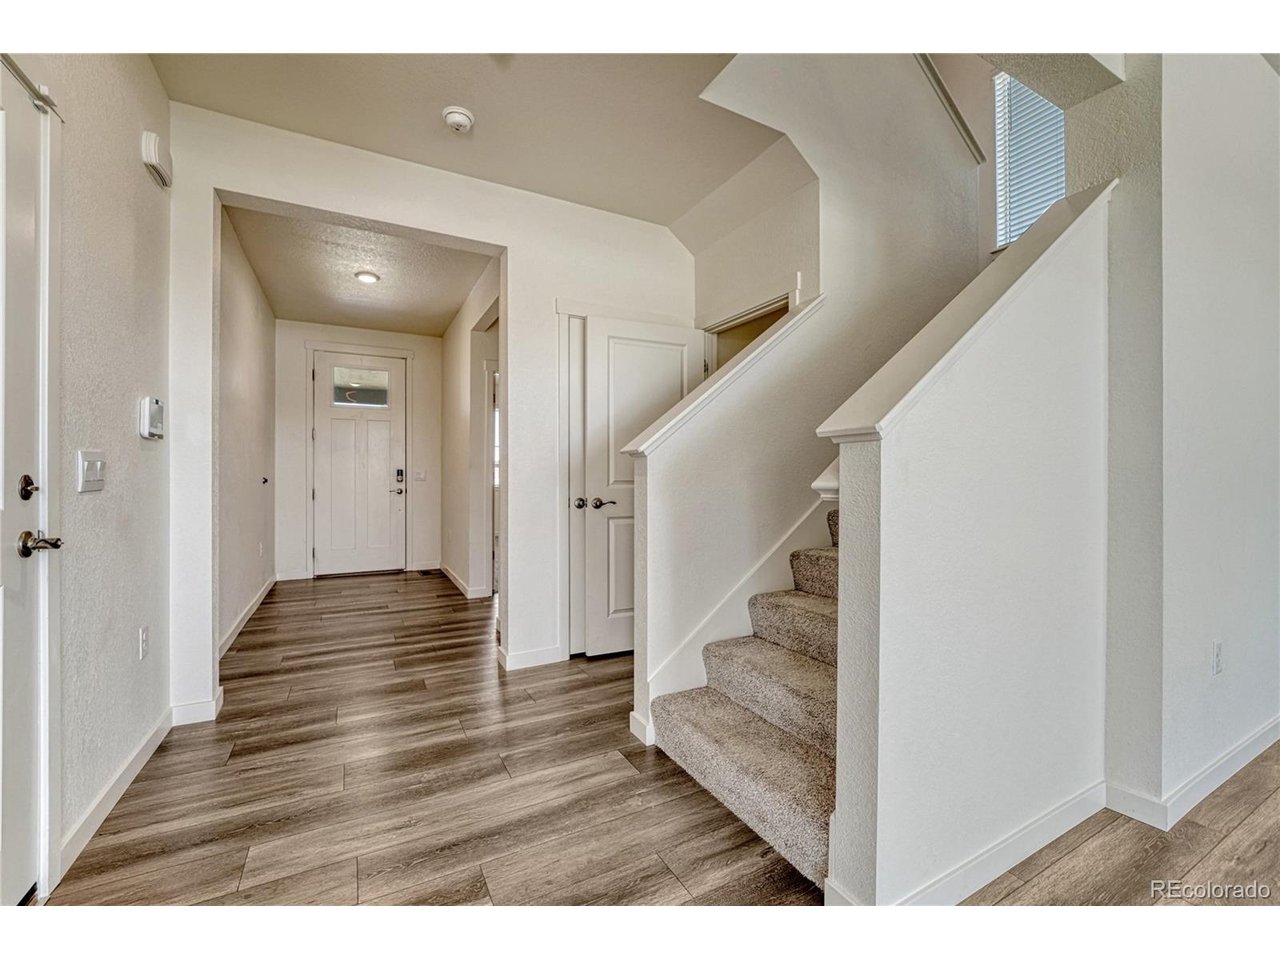
Property photo 1
Property photo 2
Property photo 3
Property photo 4
Property photo 5
5 Beds
5 Baths
3,504 sqft

$799,000

17964 Sky Pilot Ln, Parker CO, 80134

Price per sqft$228.03
Built in2023
Property size3,504 sqft
Property typeResidential
Courtesy of RE/MAX Alliance, Steven Beam Listing Contact: [email protected],303-941-4663

Overview

Active

Listed Sep 11, 2026

Updated 4 weeks ago

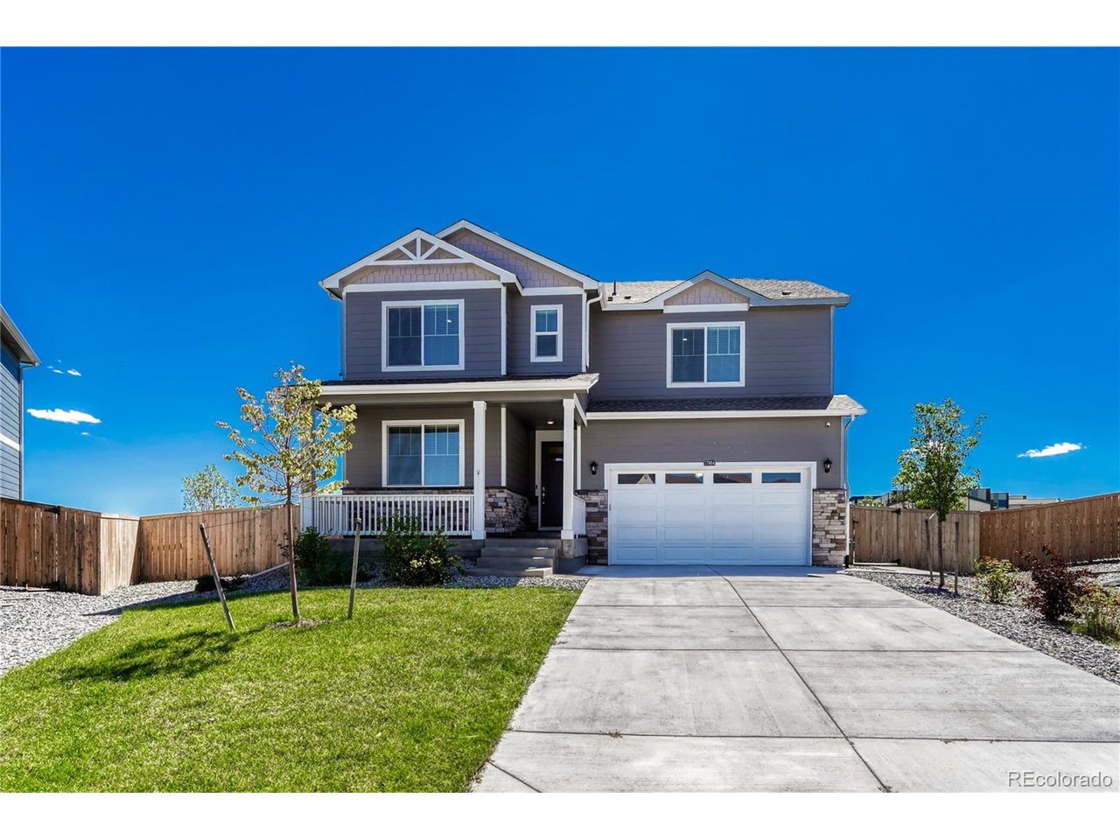
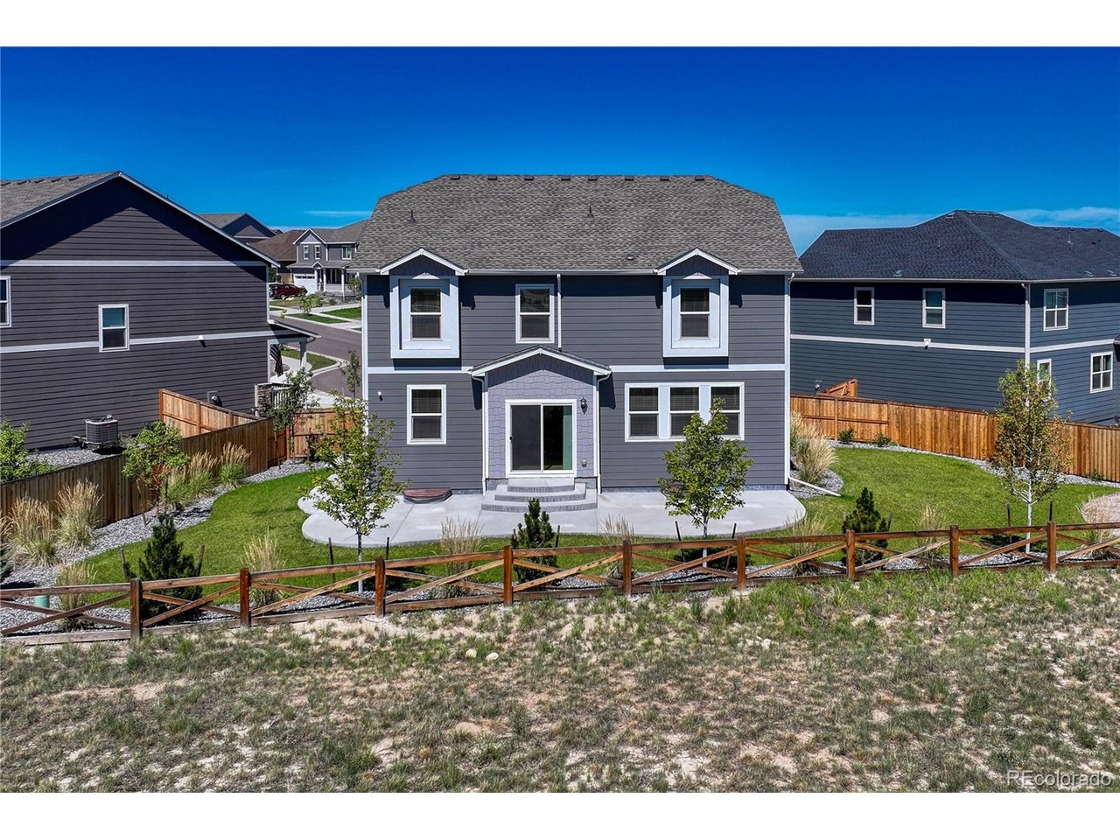
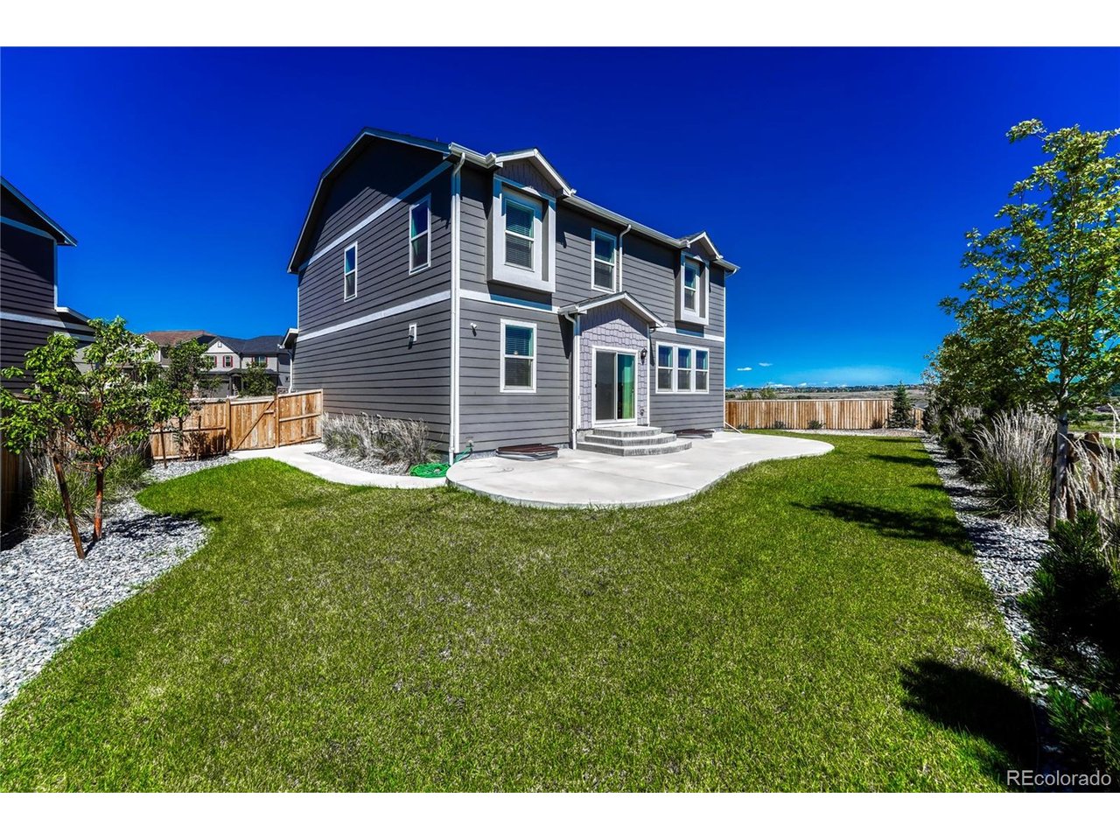
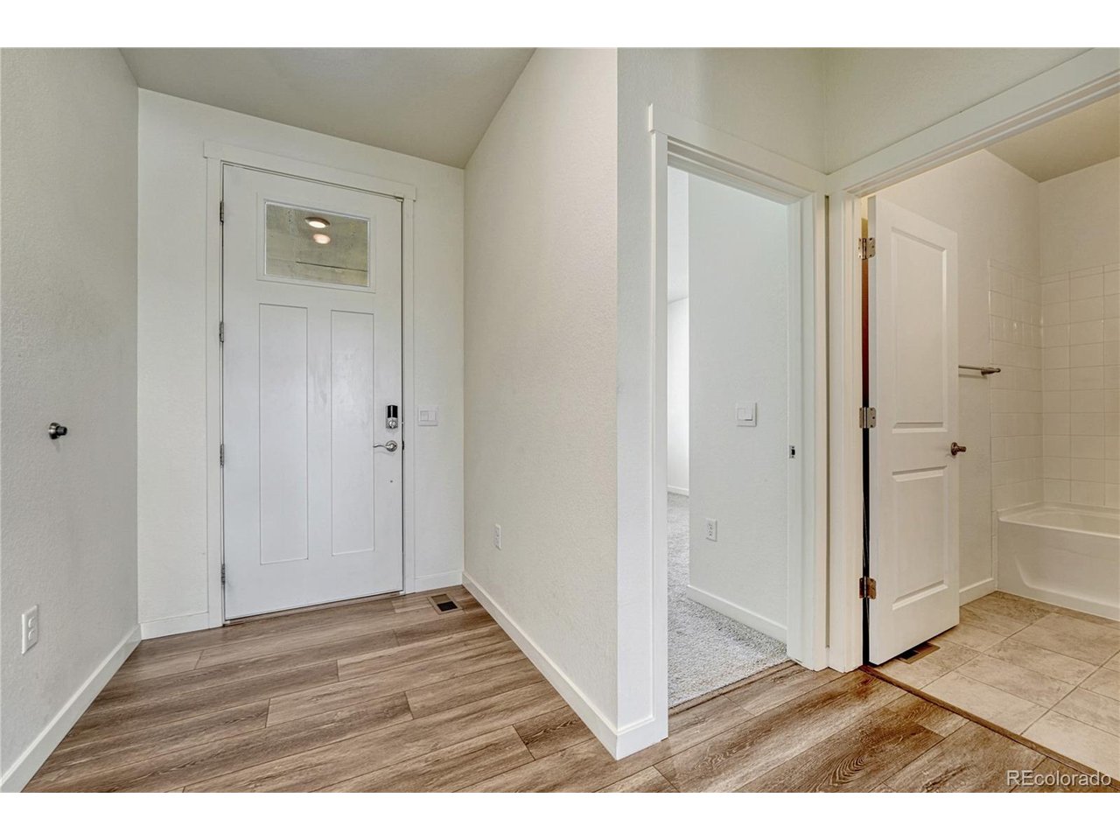
Welcome to 17964 Sky Pilot in Parker, perfectly positioned on what may be the premier lot in the neighborhood. Tucked into a desirable half cul-de-sac, this home offers an exceptional combination of privacy, usable outdoor space, a flexible floor plan, and a rare finished basement. Inside, the home features 5 bedrooms and 5 bathrooms, including a highly desirable main-floor bedroom located next to a full bathroom-ideal for guests, multigenerational living, or a private home office. Upstairs, the spacious primary suite features a huge walk-in closet, 3/4 bath, and double vanity. Three additional bedrooms are also located upstairs, two with large walk-in closets. One secondary bedroom includes its own private ensuite full bath, while another full hall bath features a double vanity. A huge upper-level loft provides additional flexible living space, and the conveniently located laundry room includes the washer and dryer. The kitchen features a large island, stainless 5-burner gas range, microwave, and large walk-in pantry with excellent storage. Adding even more usable living space is the finished basement. Possibly one of the only finished basements in the neighborhood-complete with a half bath and plenty of room for a recreation area, media room, home gym, or additional entertaining space. The large, flat, fully fenced backyard is designed for both everyday living and entertaining, with an expansive patio offering plenty of room for outdoor dining, grilling, and relaxing. A generous grass area provides room to play, and there is even a designated space ready for an HOA-approved playset. With its prime cul-de-sac setting, exceptional backyard, main-floor bedroom and full bath, oversized loft, and finished basement, this home offers a combination of features that will make it ideal for most buyers.

$5,316/mo

Est. mortgage payment based on a $799,000 home price.

All estimates are provided by Luxury Presence for informational purposes only. Actual amounts may vary.

Additional information

MLS® ID
5159830

Interior Features

Bedrooms
5
Bathrooms
5
Fireplace
Yes
Cooling
Yes
Heating
Yes
Basement
Yes

Exterior Features

Lot Size
0.21 Acres

Other Property Details

Taxes
$7,965
Tax Frequency
Annually
Association Fee Frequency
Monthly
Garage
Yes
MLS provider logo

Listings courtesy of Information and Real Estate Services, LLC (IRES) as distributed by MLS GRID

All information deemed reliable but not guaranteed and should be independently verified. All properties are subject to prior sale, change or withdrawal. Neither listing broker(s) nor Windmill Homes shall be responsible for any typographical errors, misinformation, misprints and shall be held totally harmless. Properties displayed may be listed or sold by various participants in the MLS. 

Based on information submitted to the MLS GRID as of 3:03 AM UTC on 9/13/2026. All data is obtained from various sources and may not have been verified by broker or MLS GRID. Supplied Open House Information is subject to change without notice. All information should be independently reviewed and verified for accuracy. Properties may or may not be listed by the office/agent presenting the information.

©2026 Information and Real Estate Services, LLC (IRES). All rights reserved.

DMCA Notice 

Powered by Luxury Presence