Property photo 1
Property photo 2
Property photo 3
Property photo 4
Property photo 5
4 Beds
2 Baths
1,621 sqft

$414,900

716 Scranton Ct, Aurora CO, 80011

Price per sqft$255.95
Built in1954
Property size1,621 sqft
Property typeResidential
Courtesy of Denver Real Estate Moguls, Tashalei Dunbar Listing Contact: [email protected]

Overview

Active

Listed Sep 6, 2026

Updated 19h ago

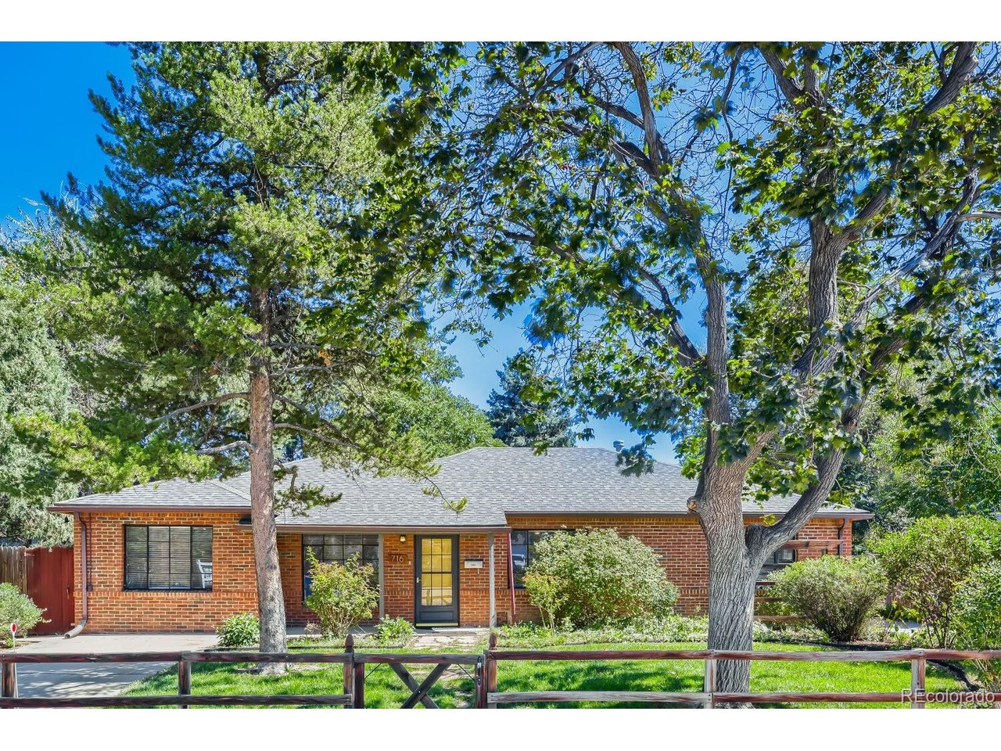
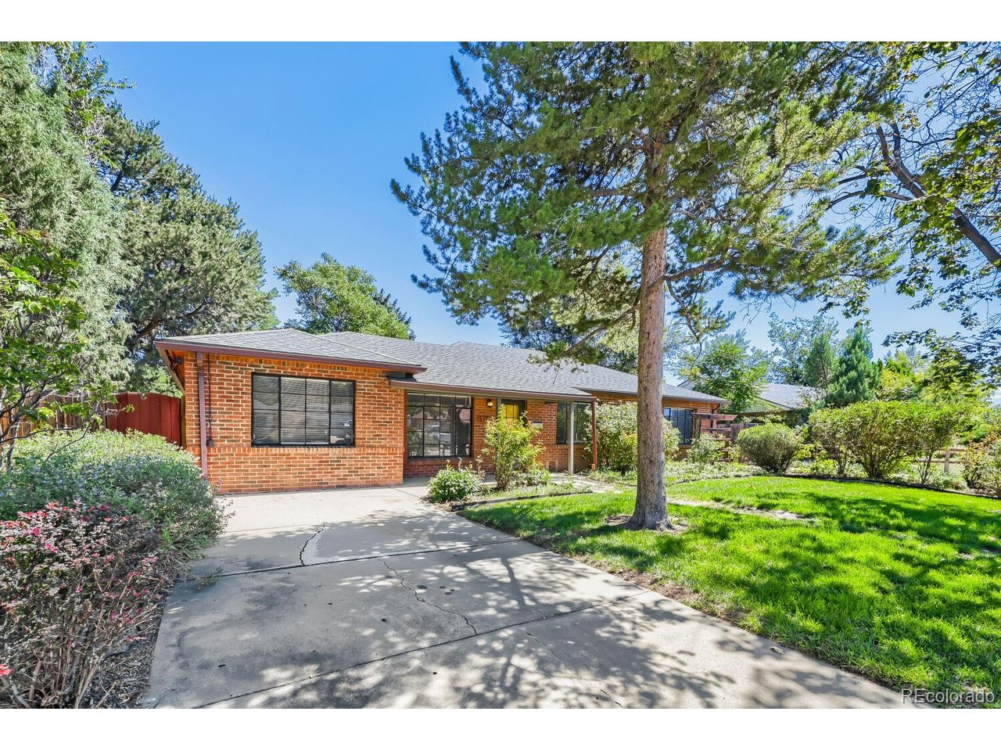
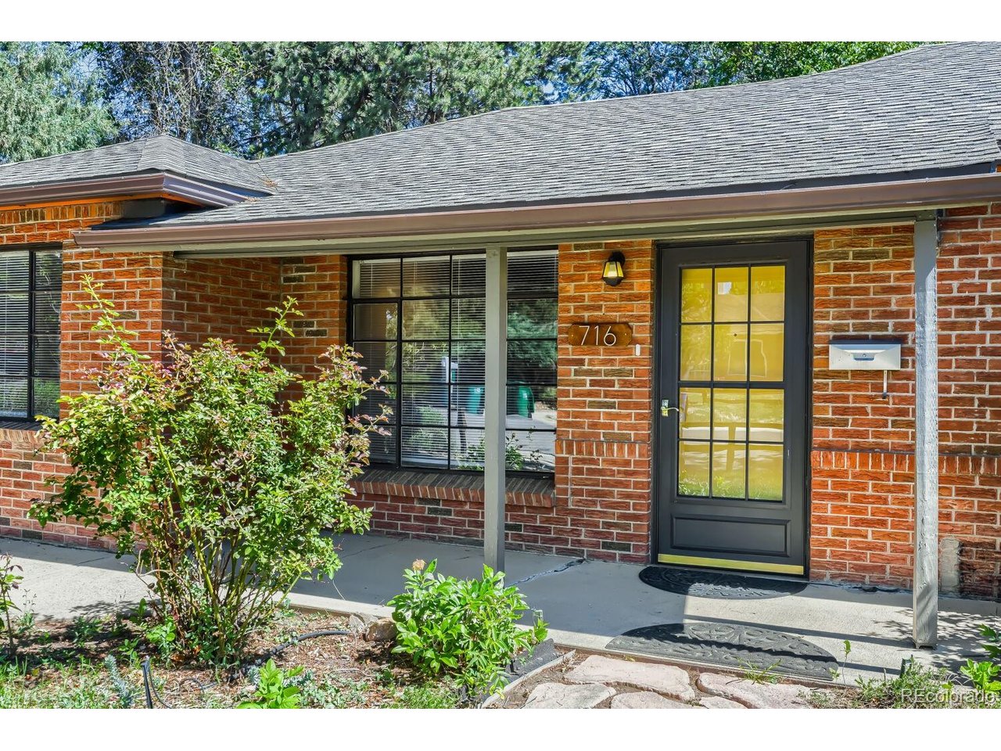
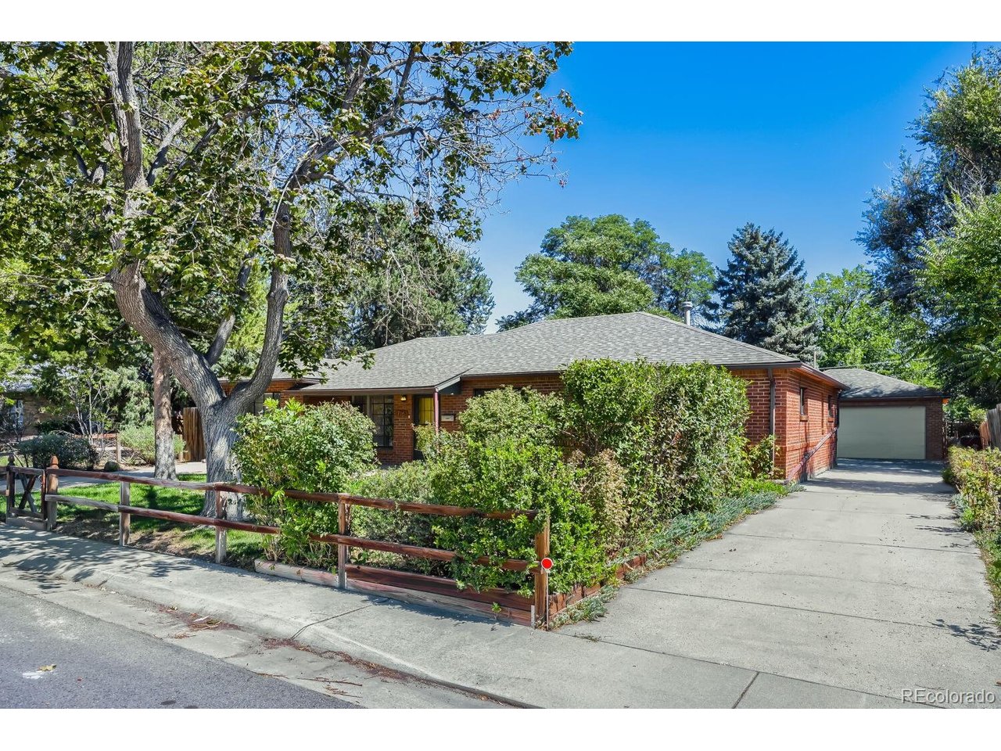
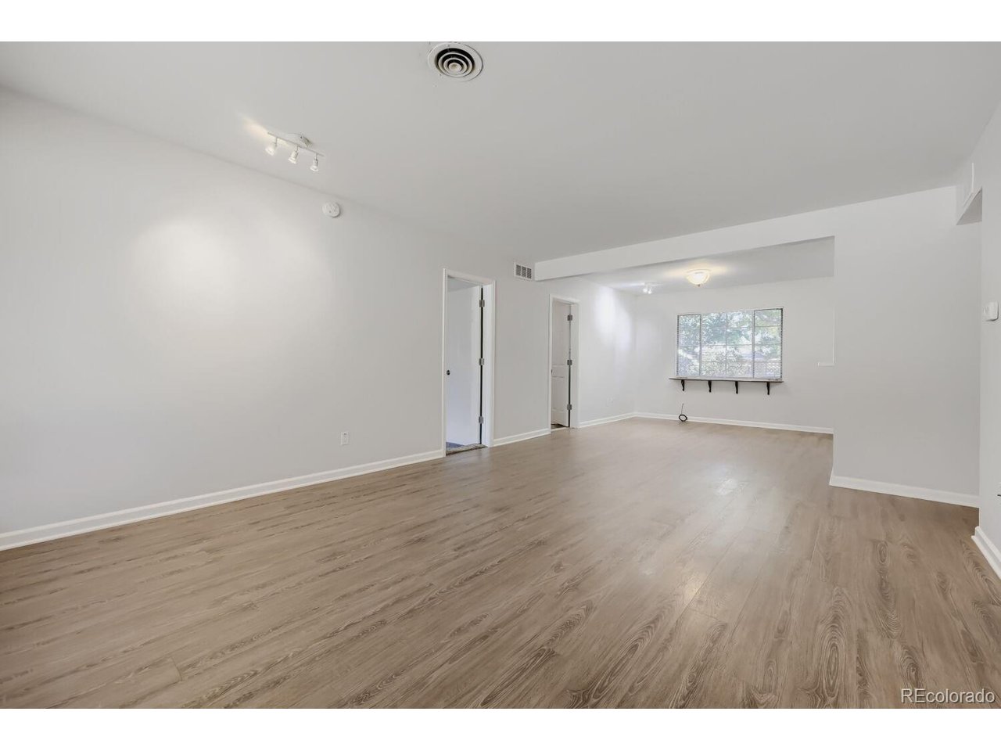
Perfectly set on an oversized lot in the quaint neighborhood of Hoffman Township, this lovingly maintained brick ranch is move-in ready. Offering beautiful open concept living, the home seamlessly blends modern functionality with its original 1950s charm and character. The living, dining and kitchen space create an inviting layout ideal for both entertaining and everyday living. New hard-surface flooring in main living space, new carpet in bedrooms, new blinds, new fans, new neutral white paint that makes the home feel bright and spacious. The large windows fill the home with abundant natural light. The home features a beautiful kitchen with a gas cooktop and built in wine fridge, dedicated laundry space (washer/dryer included) with additional fridge, space for your dog that leads out to the dog run and 4 bedrooms-2 bathrooms. Step outside to the expansive, fully fenced backyard-truly a dream outdoor space-perfect for pets, entertaining, or relaxing on the expanded back patio. The large trees provide a lot of shade! Built in garden boxes, chicken coop space, dog run and large detached 2 gar garage with extra space for storage and work bench. Large, paved driveway that leads to garage (space for RV or trailers) Great location- Centrally located with easy access to major thoroughfares, shopping, and dining, and just minutes from Anschutz Medical Campus and Children's Hospital. This home is truly turn-key! Welcome Home! Virtual Tour- https://unbranded.virtuance.com/listing/716-scranton-court-aurora-colorado

$2,760/mo

Est. mortgage payment based on a $414,900 home price.

All estimates are provided by Luxury Presence for informational purposes only. Actual amounts may vary.

Additional information

MLS® ID
2953027

Interior Features

Bedrooms
4
Bathrooms
2
Cooling
Yes
Heating
Yes
Basement
No

Exterior Features

Lot Size
0.2 Acres

Other Property Details

Taxes
$2,819
Tax Frequency
Annually
Garage
Yes
MLS provider logo

Listings courtesy of Information and Real Estate Services, LLC (IRES) as distributed by MLS GRID

All information deemed reliable but not guaranteed and should be independently verified. All properties are subject to prior sale, change or withdrawal. Neither listing broker(s) nor Windmill Homes shall be responsible for any typographical errors, misinformation, misprints and shall be held totally harmless. Properties displayed may be listed or sold by various participants in the MLS. 

Based on information submitted to the MLS GRID as of 6:29 AM UTC on 10/10/2026. All data is obtained from various sources and may not have been verified by broker or MLS GRID. Supplied Open House Information is subject to change without notice. All information should be independently reviewed and verified for accuracy. Properties may or may not be listed by the office/agent presenting the information.

©2026 Information and Real Estate Services, LLC (IRES). All rights reserved.

DMCA Notice 

Powered by Luxury Presence