Property photo 1
Property photo 2
Property photo 3
Property photo 4
Property photo 5
3 Beds
2 Baths
1,548 sqft

$689,000

2290 Holly St, Denver CO, 80207

Price per sqft$445.09
Built in1923
Property size1,548 sqft
Property typeResidential
Courtesy of NeXstep Real Estate Group, Carolyn Erickson Listing Contact: [email protected],720-470-9069

Overview

Active

Listed Apr 15, 2026

Updated 16h ago

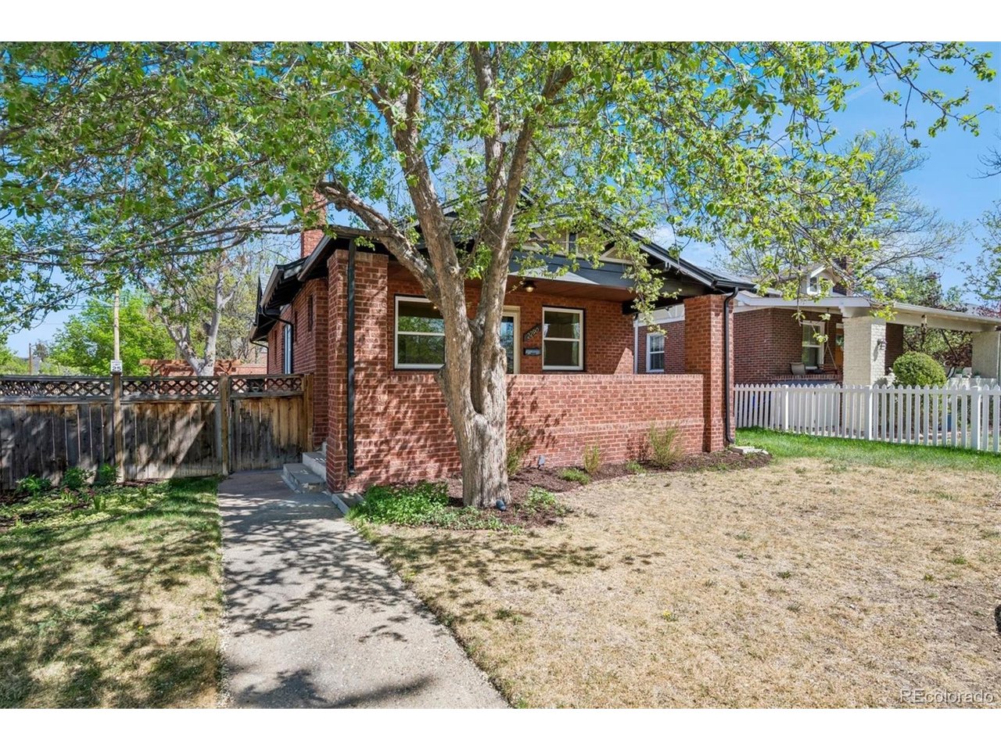
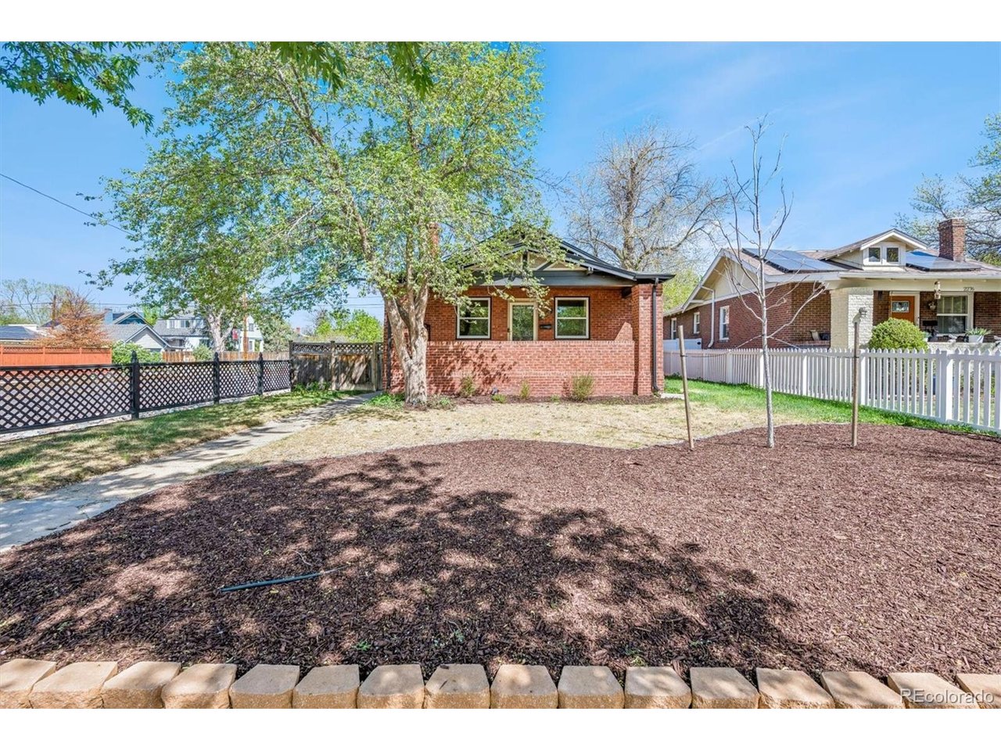
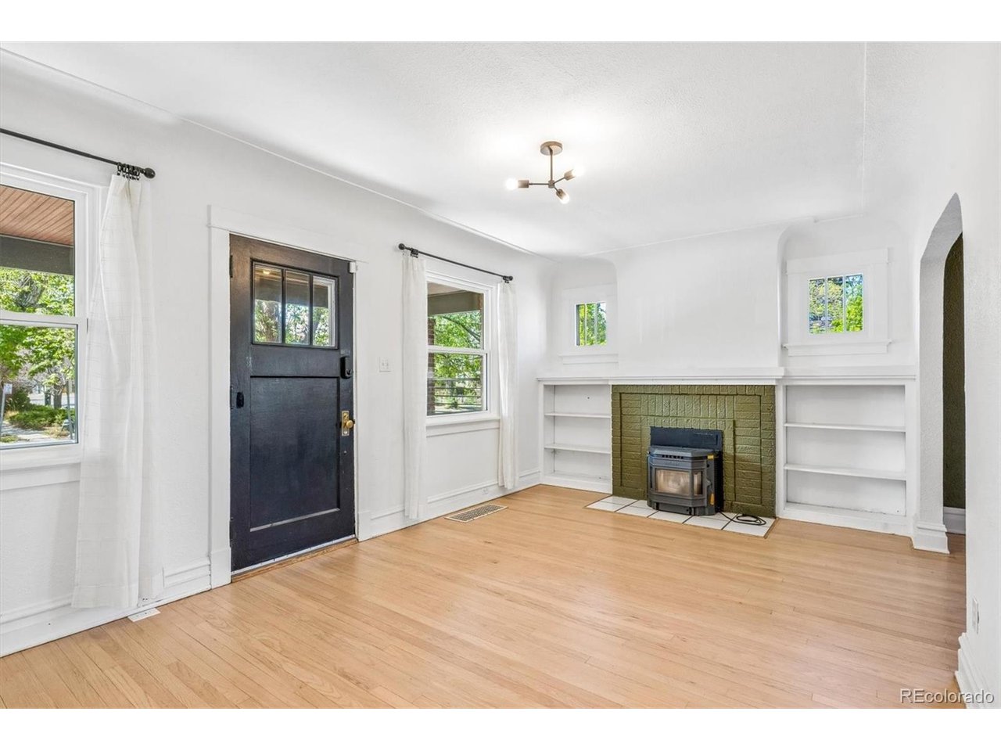
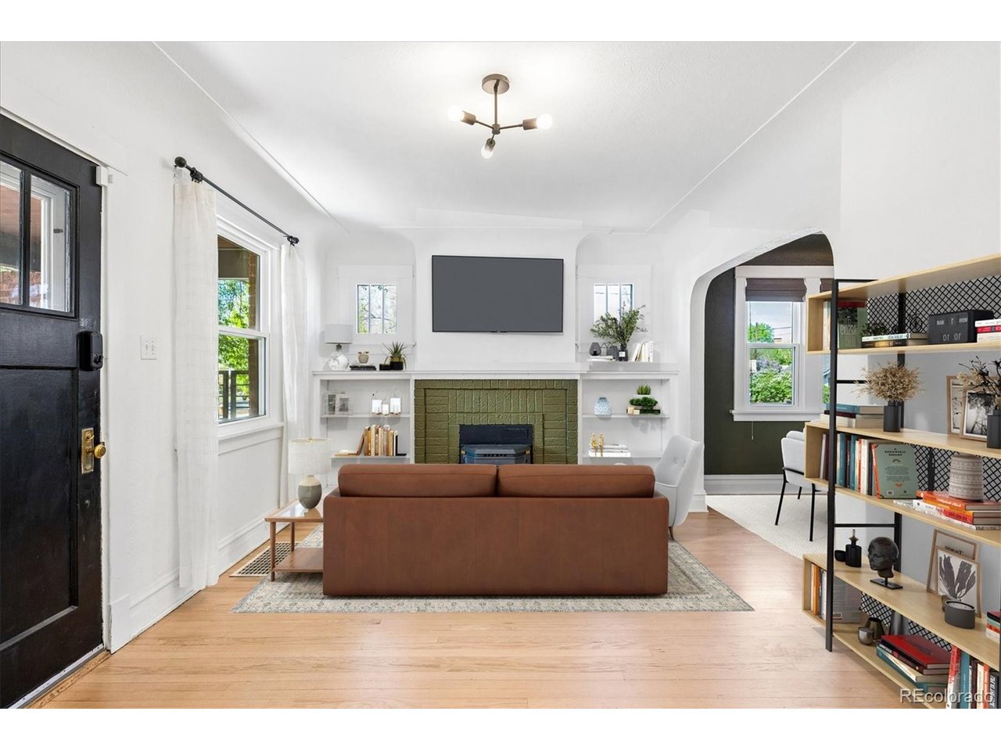
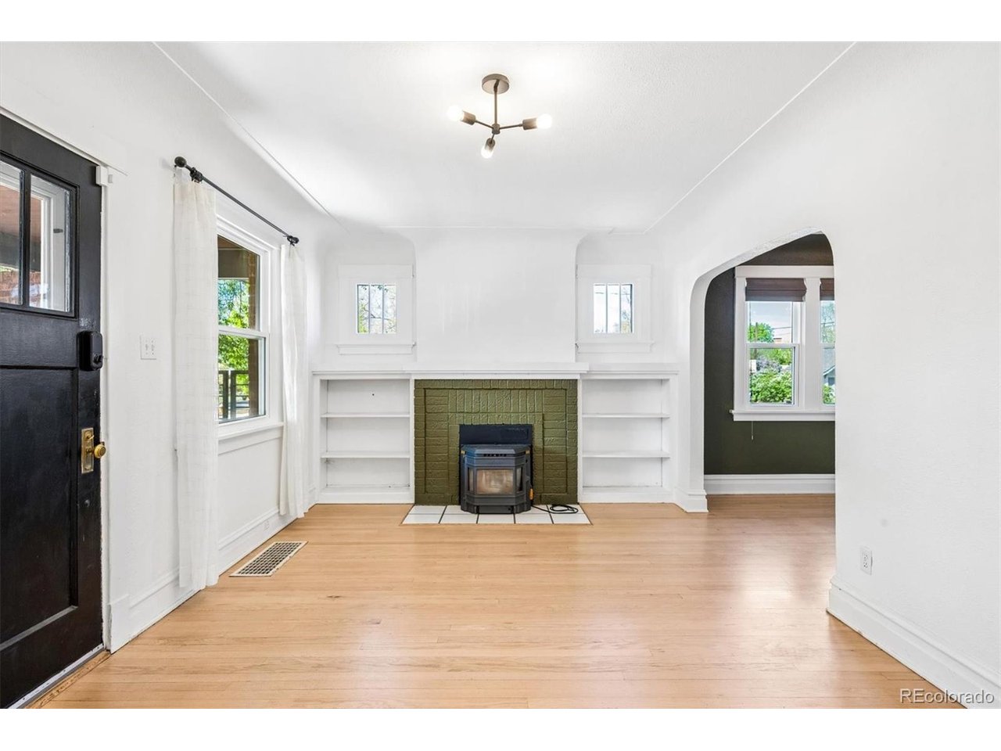
ASK ABOUT OUR SELLER PAID INTEREST RATE BUY-DOWN TO LOWER YOUR MORTGAGE PAYMENT!!! Classic charm meets modern living. Experience the quintessential Denver lifestyle in this stunning brick bungalow, perfectly situated in one of Central Denver's most coveted neighborhoods; Belmont Place in South Park Hill. From the moment you step onto the expansive covered front porch-the perfect place for morning coffee or sunset views-you'll feel the warmth of this home. Original historic character w/thoughtful design expands throughout the main level living & dining rooms w/sun-drenched, sophisticated living spaces. Flooded with western light through the newer (2023) windows; warm up on chilly days/evenings with the pellet stove & blower fan that distributes warm air into your living/dining room. Hardwood floors throughout the main level serve as the home's architectural anchor including the built-in shelving. Culinary enthusiast will love creating meals in this chef-inspired kitchen which showcases a gas range; stainless appliances; stylish butcher block countertops, glass front display cabinets with abundant storage. The white farmhouse sink and signature hardware makes your kitchen a special experience. The primary bedroom and walk-in shower bath are located on the main level. The stunning subway tile on the walls & elegant flooring is bright w/glass block natural lighting! The finished basement includes a third bedroom, egress window allowing safety+natural light. An updated 3/4 bath has wood plank walls creating a warm, textured, & rustic/cozy atmosphere. Basement laundry doesn't feel like a chore with the LG washer/dryer which is included! Need a bonus flex space? This could be ideal for a home office with a built-in desk. An outdoor oasis awaits w/a large stamped patio; pergola-covered lounge space to share w/family & friends. The detached one-car garage is oversized for storage; lawn equipment & furniture for the winter. Walk to Honeyhill Cafe & Spinelli's Market!

$4,584/mo

Est. mortgage payment based on a $689,000 home price.

All estimates are provided by Luxury Presence for informational purposes only. Actual amounts may vary.

Additional information

MLS® ID
4294040

Interior Features

Bedrooms
3
Bathrooms
2
Fireplace
Yes
Cooling
Yes
Heating
Yes
Basement
Yes

Exterior Features

Lot Size
0.14 Acres

Other Property Details

Taxes
$4,599
Tax Frequency
Annually
Garage
Yes
MLS provider logo

Listings courtesy of Information and Real Estate Services, LLC (IRES) as distributed by MLS GRID

All information deemed reliable but not guaranteed and should be independently verified. All properties are subject to prior sale, change or withdrawal. Neither listing broker(s) nor Windmill Homes shall be responsible for any typographical errors, misinformation, misprints and shall be held totally harmless. Properties displayed may be listed or sold by various participants in the MLS. 

Based on information submitted to the MLS GRID as of 5:32 AM UTC on 10/11/2026. All data is obtained from various sources and may not have been verified by broker or MLS GRID. Supplied Open House Information is subject to change without notice. All information should be independently reviewed and verified for accuracy. Properties may or may not be listed by the office/agent presenting the information.

©2026 Information and Real Estate Services, LLC (IRES). All rights reserved.

DMCA Notice 

Powered by Luxury Presence