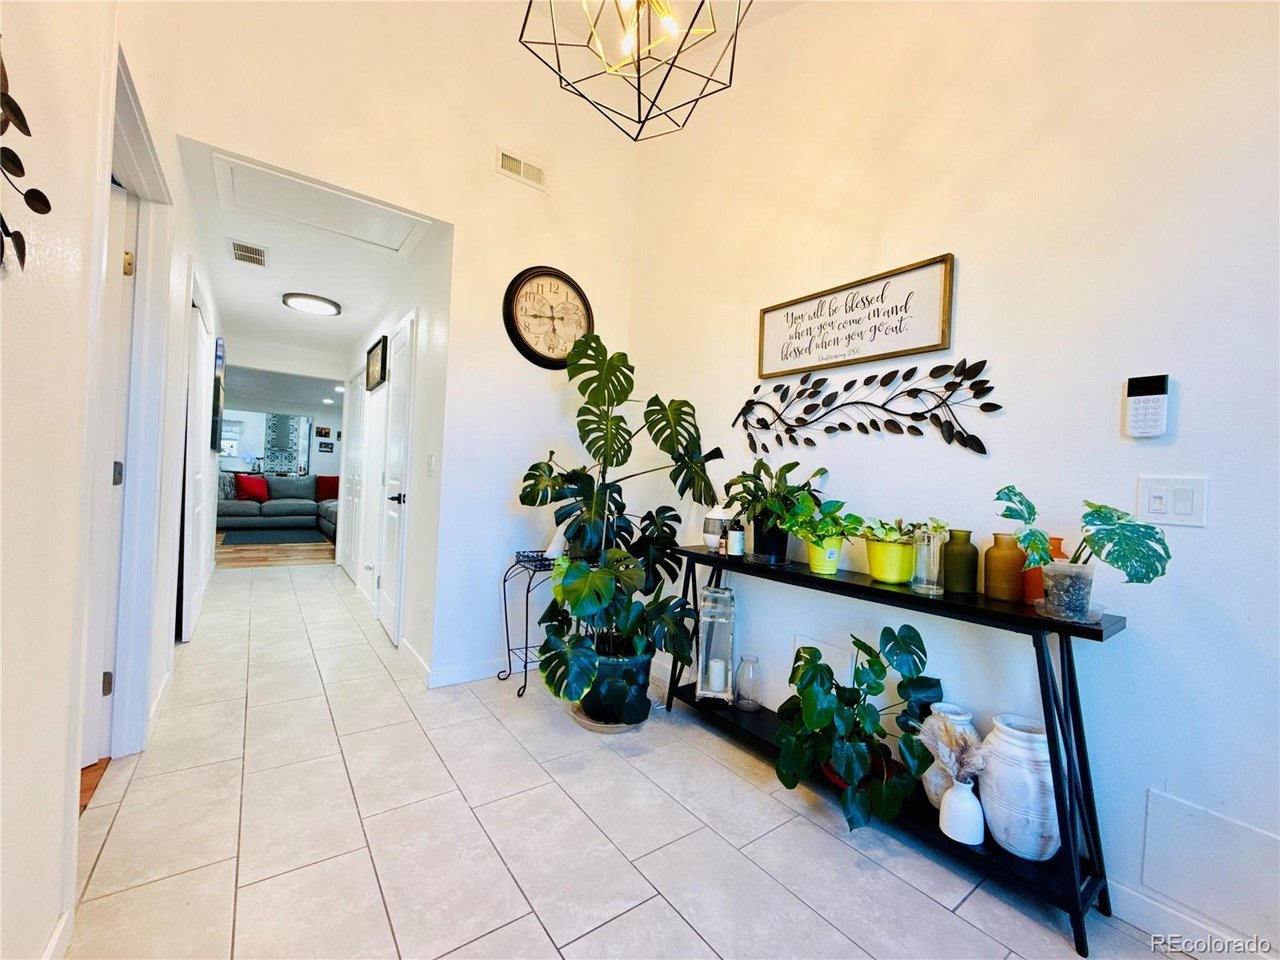
Property photo 1
Property photo 2
Property photo 3
Property photo 4
Property photo 5
4 Beds
3 Baths
2,054 sqft

$509,900

6760 E 77th Ave, Commerce City CO, 80022

Price per sqft$248.25
Built in1953
Property size2,054 sqft
Property typeResidential
Courtesy of Keller Williams Realty Downtown LLC, Guillermo Martinez Listing Contact: [email protected],720-989-5736

Overview

Active

Listed Aug 28, 2026

Updated 1h ago

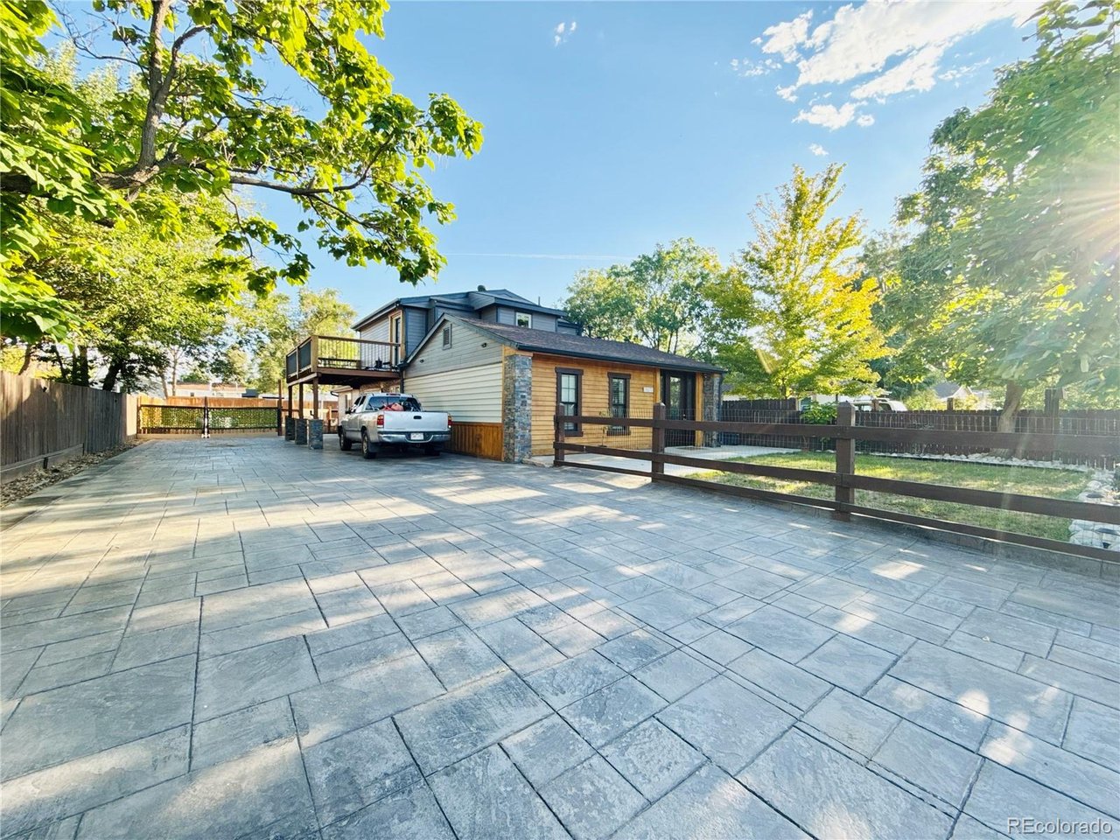
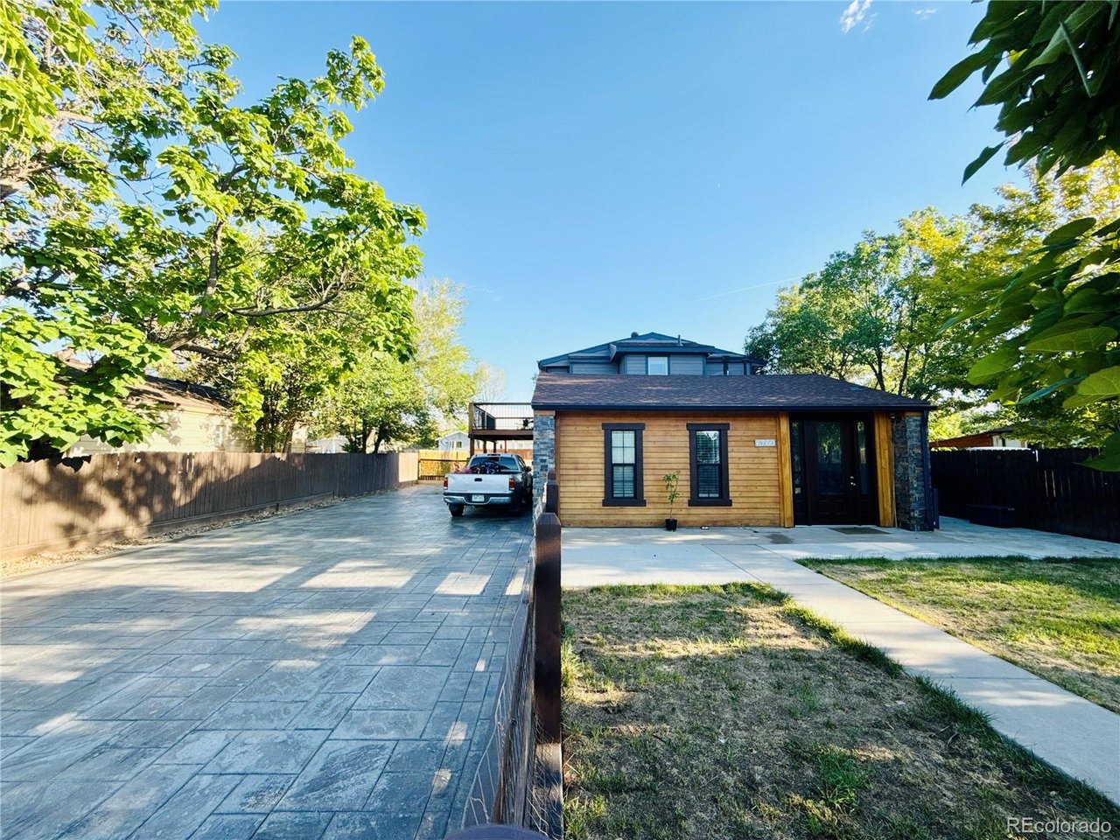
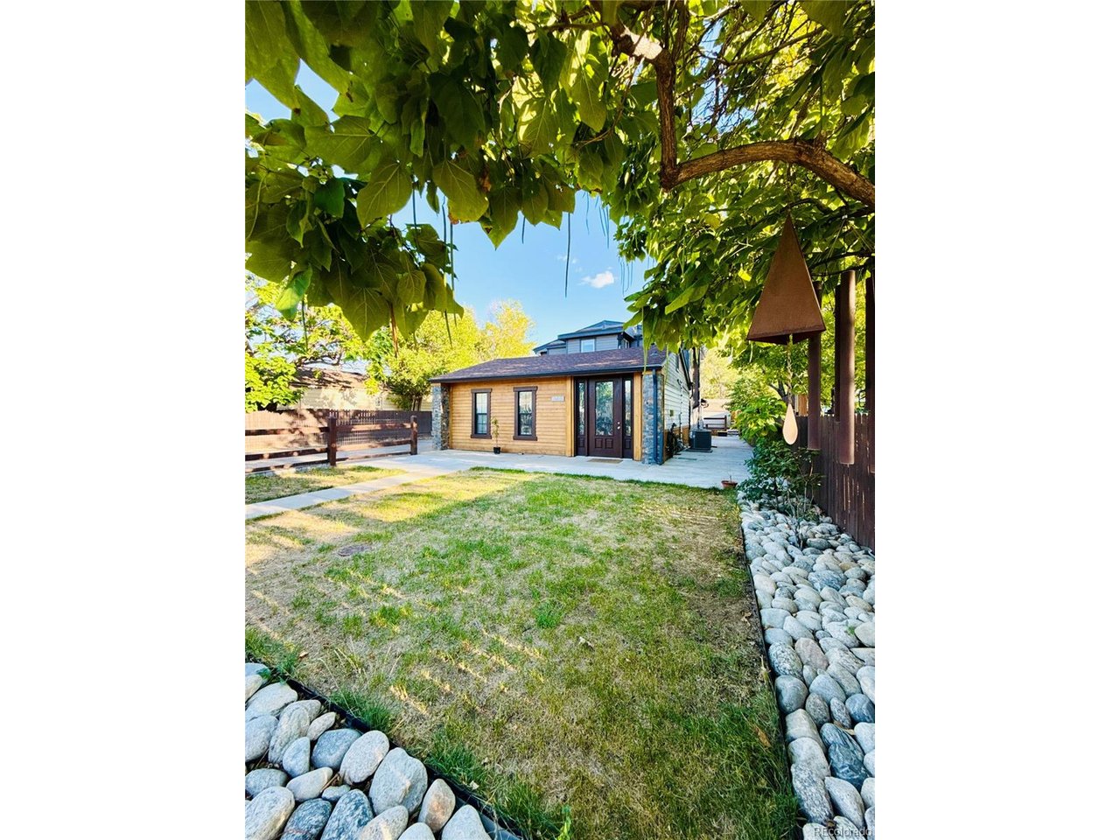
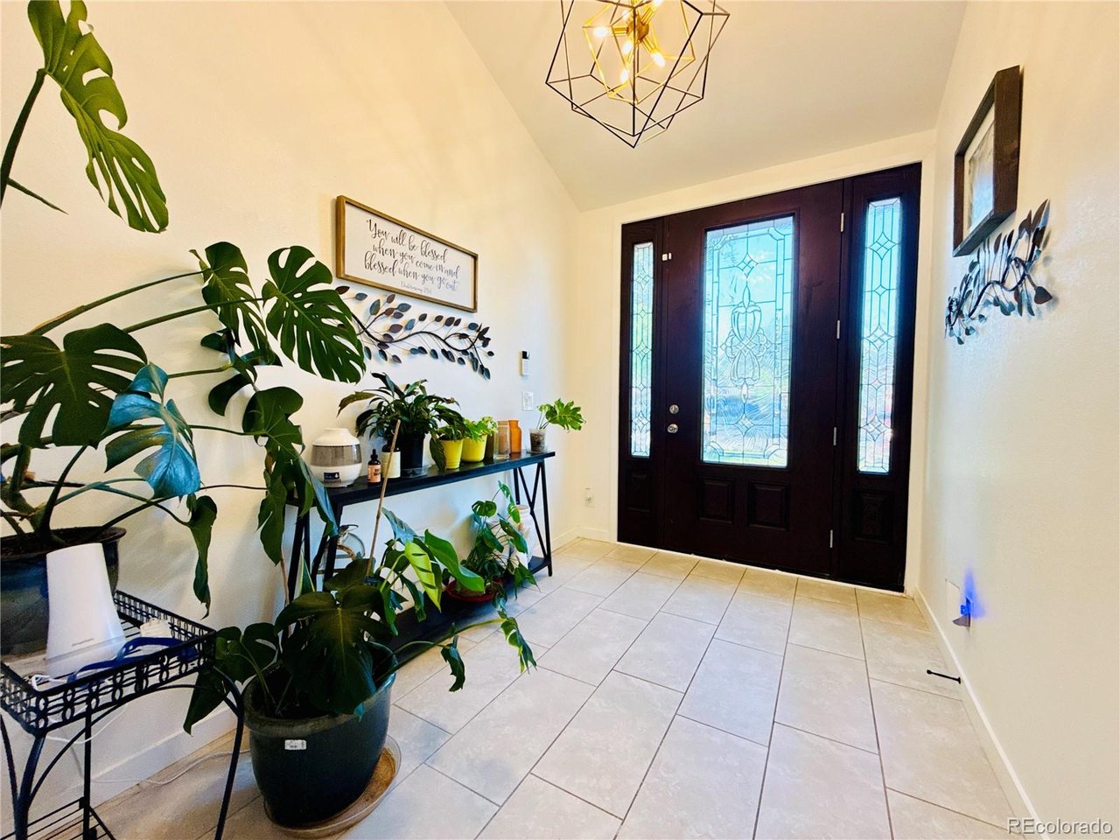
2,054 finished sq. ft. | 4 Bedrooms | 2.5 Bathrooms | Up to 8-Car Off-Street Parking Welcome to this recently remodeled two-story home, updated approximately two years ago, offering 2,054 finished sq. ft., 4 bedrooms, and 2.5 bathrooms with a spacious and functional layout. One of the standout features is the custom stamped-concrete driveway with parking for up to 8 vehicles-a rare find!*** Inside, the main level features beautiful hardwood flooring and an open layout where the living room, dining area, and oversized remodeled kitchen flow together, creating a great space for everyday living and entertaining. The kitchen offers granite countertops, a large center island, abundant cabinetry, a spacious pantry, and updated lighting.*** The main-floor primary bedroom is generously sized and features a large walk-in closet and private full bathroom with a walk-in shower, plus a separate open tub/shower area with glass enclosure. A convenient half bath and main-floor laundry area complete the main level.*** Upstairs you'll find three additional bedrooms, a full bathroom, hardwood flooring, and access to a large second-level porch/deck. Outside, enjoy the home's updated curb appeal with wood and stone accents, newer siding, a newer roof, front-yard sprinkler system, and the impressive custom stamped-concrete driveway. The A/C, furnace, and water heater have also been updated within approximately the last three years.

$3,392/mo

Est. mortgage payment based on a $509,900 home price.

All estimates are provided by Luxury Presence for informational purposes only. Actual amounts may vary.

Additional information

MLS® ID
1542290

Interior Features

Bedrooms
4
Bathrooms
3
Cooling
Yes
Heating
Yes
Basement
No

Exterior Features

Lot Size
0.21 Acres

Other Property Details

Taxes
$2,990
Tax Frequency
Annually
Garage
Yes
MLS provider logo

Listings courtesy of Information and Real Estate Services, LLC (IRES) as distributed by MLS GRID

All information deemed reliable but not guaranteed and should be independently verified. All properties are subject to prior sale, change or withdrawal. Neither listing broker(s) nor Windmill Homes shall be responsible for any typographical errors, misinformation, misprints and shall be held totally harmless. Properties displayed may be listed or sold by various participants in the MLS. 

Based on information submitted to the MLS GRID as of 4:13 AM UTC on 10/11/2026. All data is obtained from various sources and may not have been verified by broker or MLS GRID. Supplied Open House Information is subject to change without notice. All information should be independently reviewed and verified for accuracy. Properties may or may not be listed by the office/agent presenting the information.

©2026 Information and Real Estate Services, LLC (IRES). All rights reserved.

DMCA Notice 

Powered by Luxury Presence