Property photo 1
Property photo 2
Property photo 3
Property photo 4
Property photo 5
3 Beds
2 Baths
2,191 sqft

$615,000

1680 Shoreview Pkwy, Severance CO, 80550

Price per sqft$280.69
Built in2020
Property size2,191 sqft
Property typeResidential
Courtesy of Sears Real Estate, Ryan Andre Listing Contact: 9703307700

Overview

Active

Listed Oct 8, 2026

Updated 7h ago

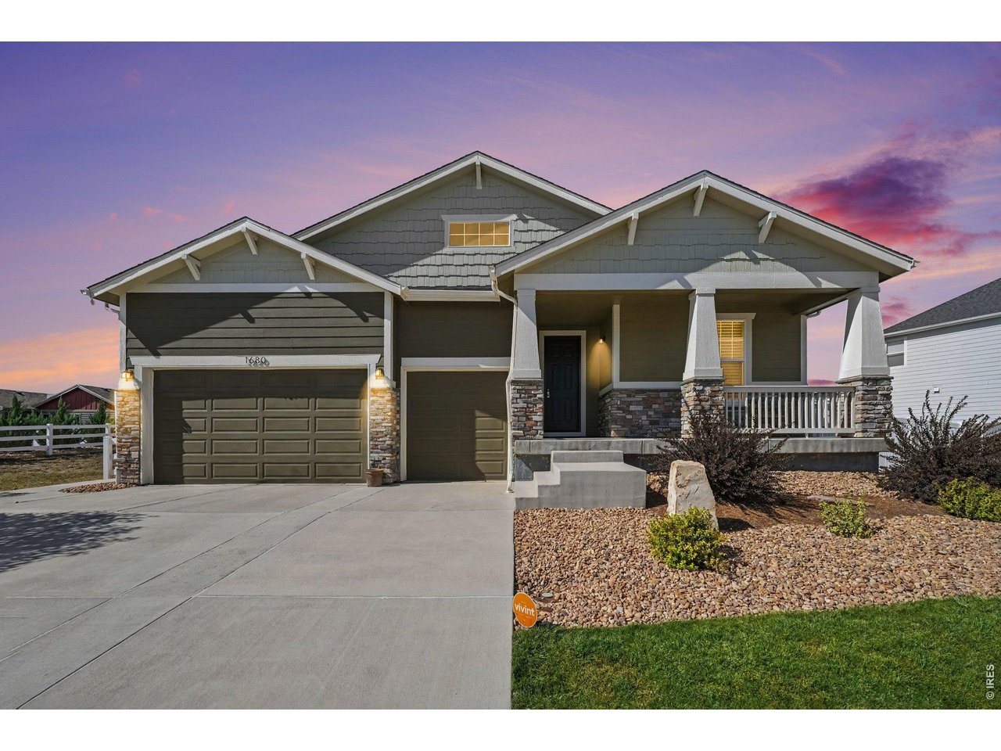
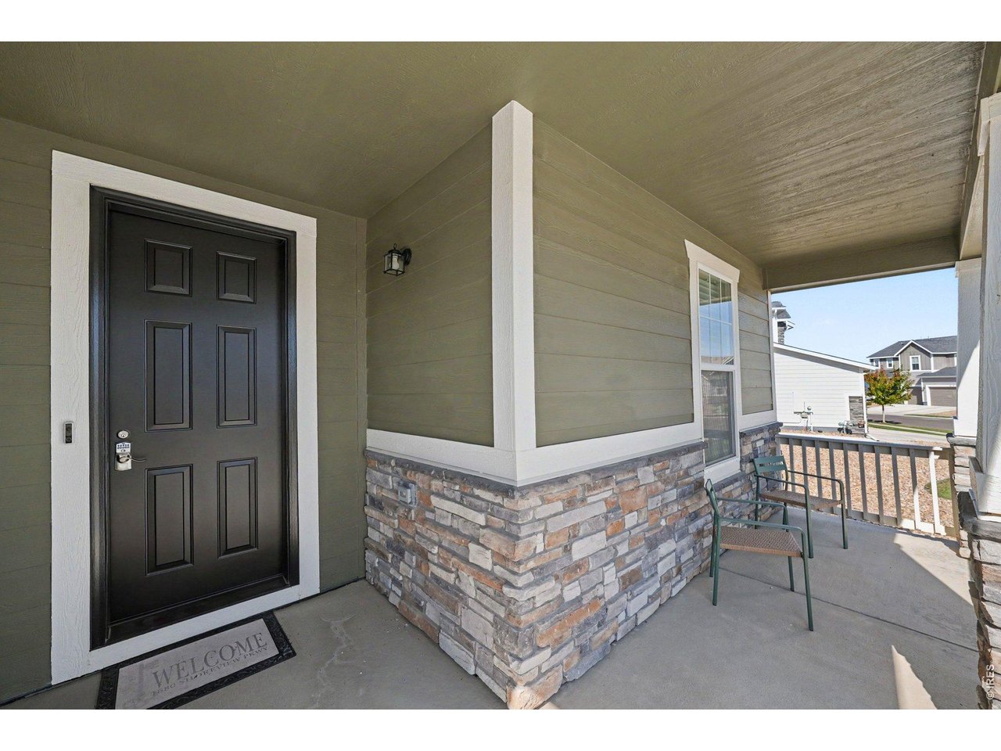
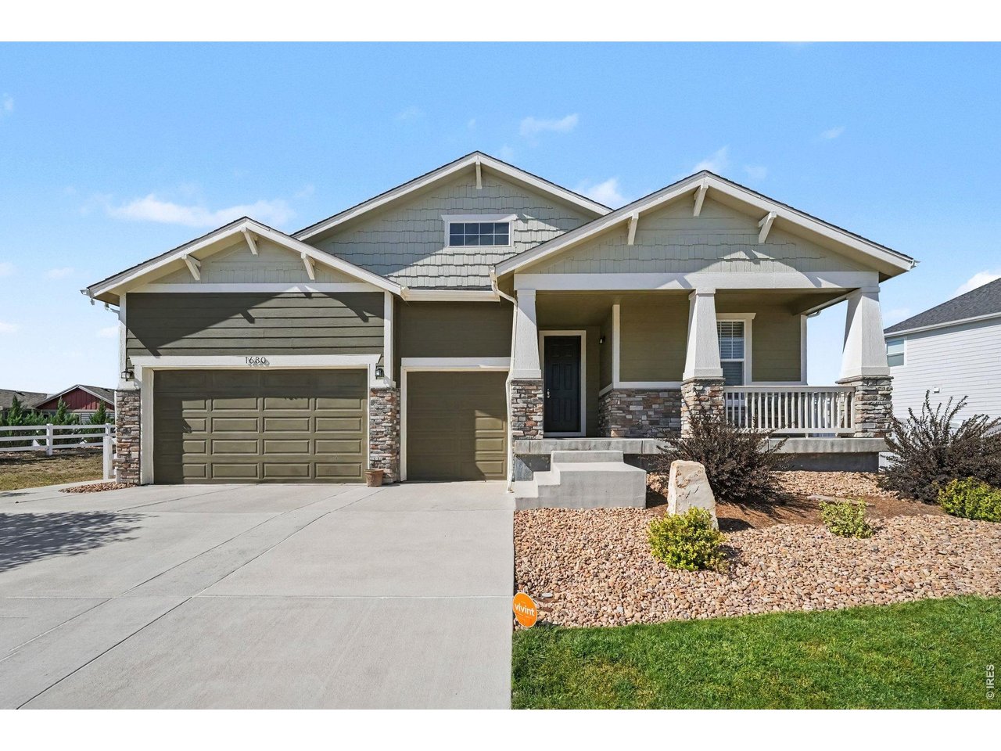
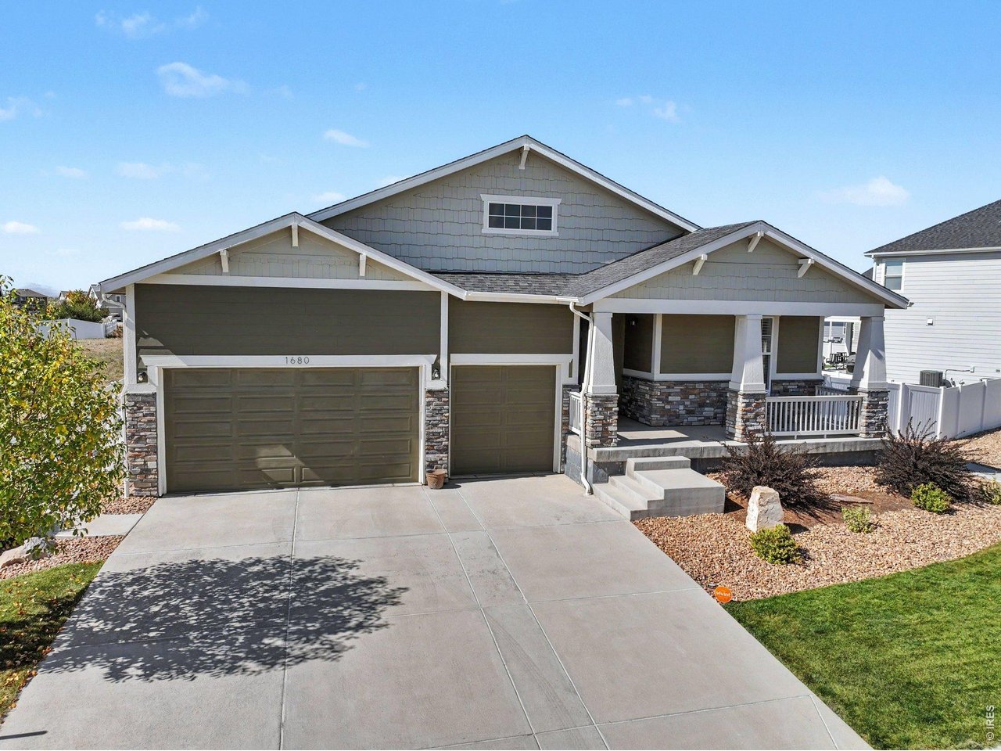
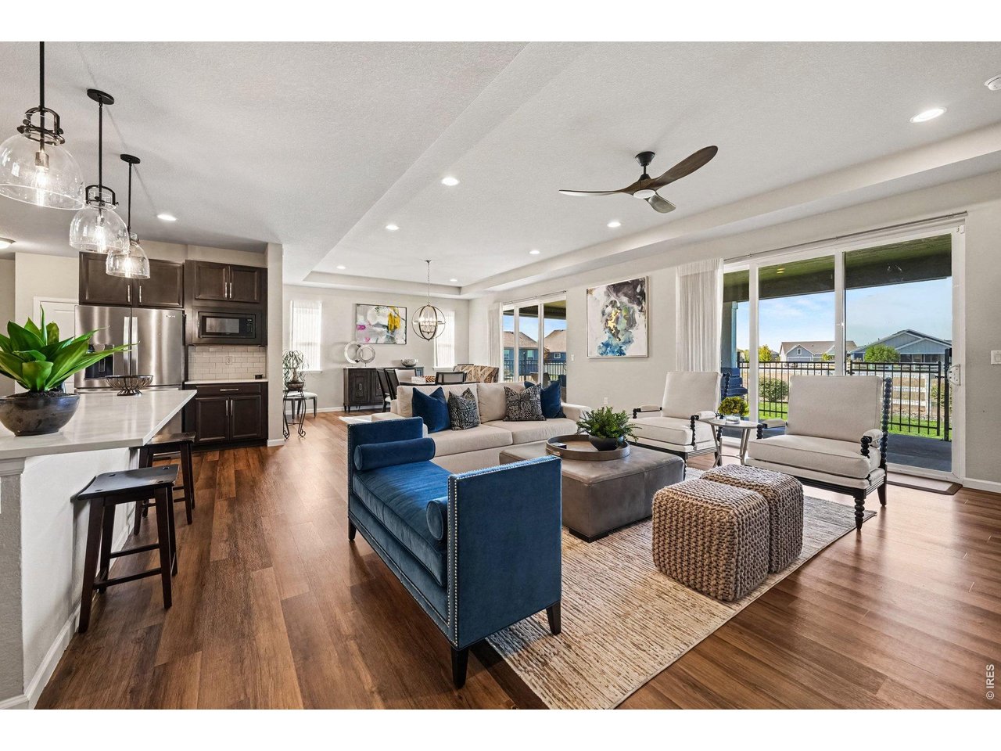
Absolutely stunning and impeccably maintained, this better-than-new ranch style home backs to open space and offers the perfect combination of luxury finishes, thoughtful upgrades, and exceptional outdoor living. Featuring 3 bedrooms, 2 baths, and a 3-car garage, this home showcases model-home quality throughout. Designed with entertaining and everyday living in mind, the open floor plan is highlighted by expansive ceilings, abundant natural light, and a spectacular gourmet kitchen complete with custom cabinetry, an oversized island, coffee bar, and upgraded appliances. Extensive owner enhancements include designer lighting, custom window treatments, floor to ceiling fireplace surround, a beautifully renovated primary bath, premium closet systems in the panty & primary closet, and custom storage solutions in the laundry and garage. Enjoy peaceful open-space and mountain views from the expansive covered patio that stretches across much of the rear of the home, creating an outdoor retreat perfect for relaxing or entertaining guests. There are patio shades for the evening sun or privacy already installed. The unfinished basement offers endless possibilities for future expansion with a bathroom rough-in plumbing already installed. The finished garage is equally impressive, featuring custom cabinetry, organizational systems, and high-end rubber flooring. With professional landscaping, irrigation, radon mitigation, and countless upgrades throughout, this move-in-ready home delivers the quality, style, and attention to detail.$5,000 Lender incentive with Preferred lender!!!

$4,092/mo

Est. mortgage payment based on a $615,000 home price.

All estimates are provided by Luxury Presence for informational purposes only. Actual amounts may vary.

Additional information

MLS® ID
1070262

Interior Features

Bedrooms
3
Bathrooms
2
Fireplace
Yes
Cooling
Yes
Heating
Yes
Basement
Yes

Exterior Features

Lot Size
0.23 Acres

Other Property Details

Taxes
$6,580
Tax Frequency
Annually
Garage
Yes
View
Yes
MLS provider logo

Listings courtesy of Information and Real Estate Services, LLC (IRES) as distributed by MLS GRID

All information deemed reliable but not guaranteed and should be independently verified. All properties are subject to prior sale, change or withdrawal. Neither listing broker(s) nor Windmill Homes shall be responsible for any typographical errors, misinformation, misprints and shall be held totally harmless. Properties displayed may be listed or sold by various participants in the MLS. 

Based on information submitted to the MLS GRID as of 7:12 PM UTC on 10/9/2026. All data is obtained from various sources and may not have been verified by broker or MLS GRID. Supplied Open House Information is subject to change without notice. All information should be independently reviewed and verified for accuracy. Properties may or may not be listed by the office/agent presenting the information.

©2026 Information and Real Estate Services, LLC (IRES). All rights reserved.

DMCA Notice 

Powered by Luxury Presence