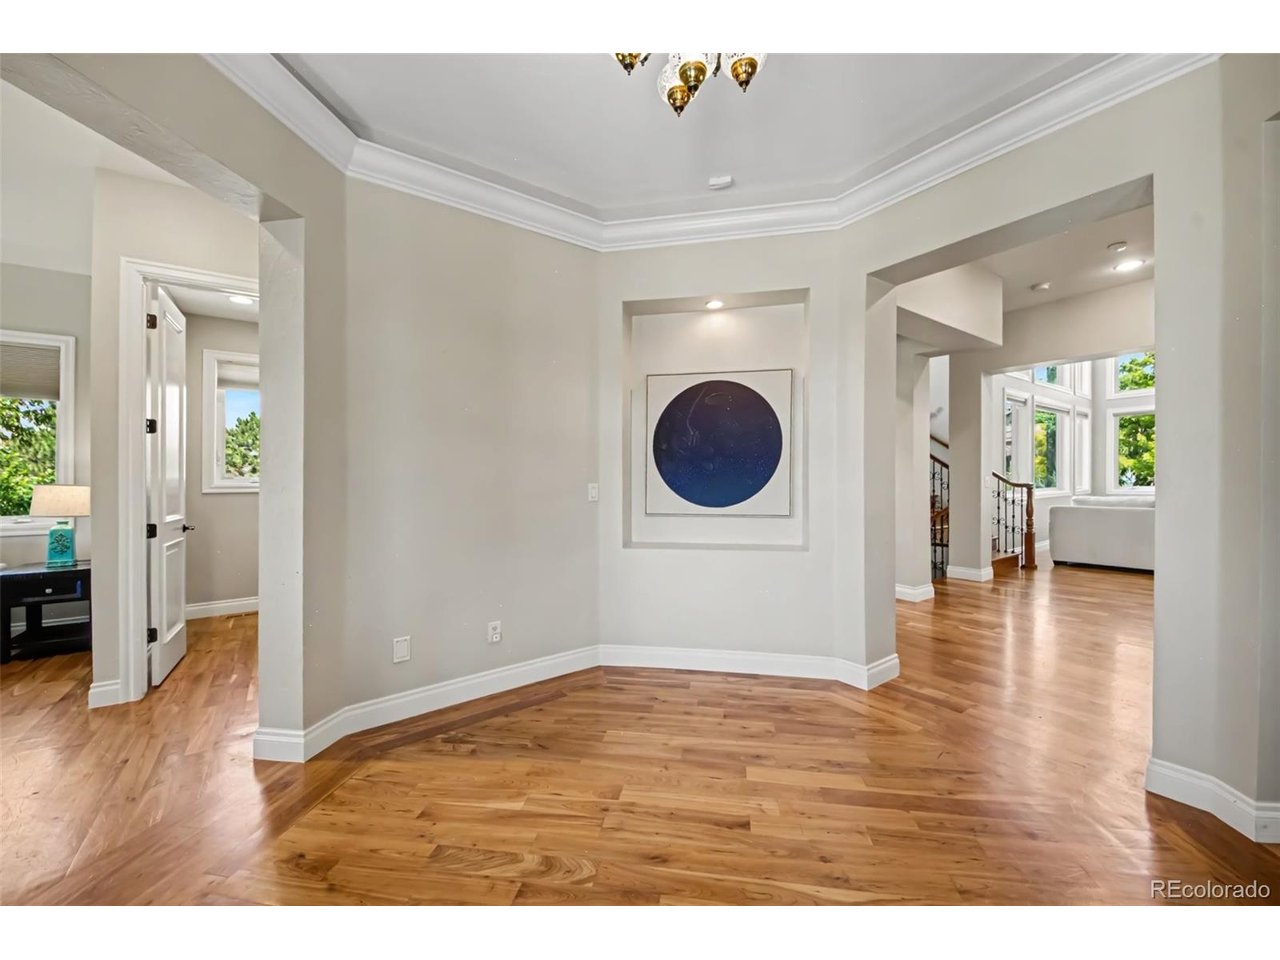
Property photo 1
Property photo 2
Property photo 3
Property photo 4
Property photo 5
6 Beds
7 Baths
6,560 sqft

$1,175,000

15501 Fairway Dr, Commerce City CO, 80022

Price per sqft$179.12
Built in2007
Property size6,560 sqft
Property typeResidential
Courtesy of RE/MAX Professionals, Landin Smith Listing Contact: [email protected],303-932-3355

Overview

Active

Listed Jul 30, 2026

Updated 2 weeks ago

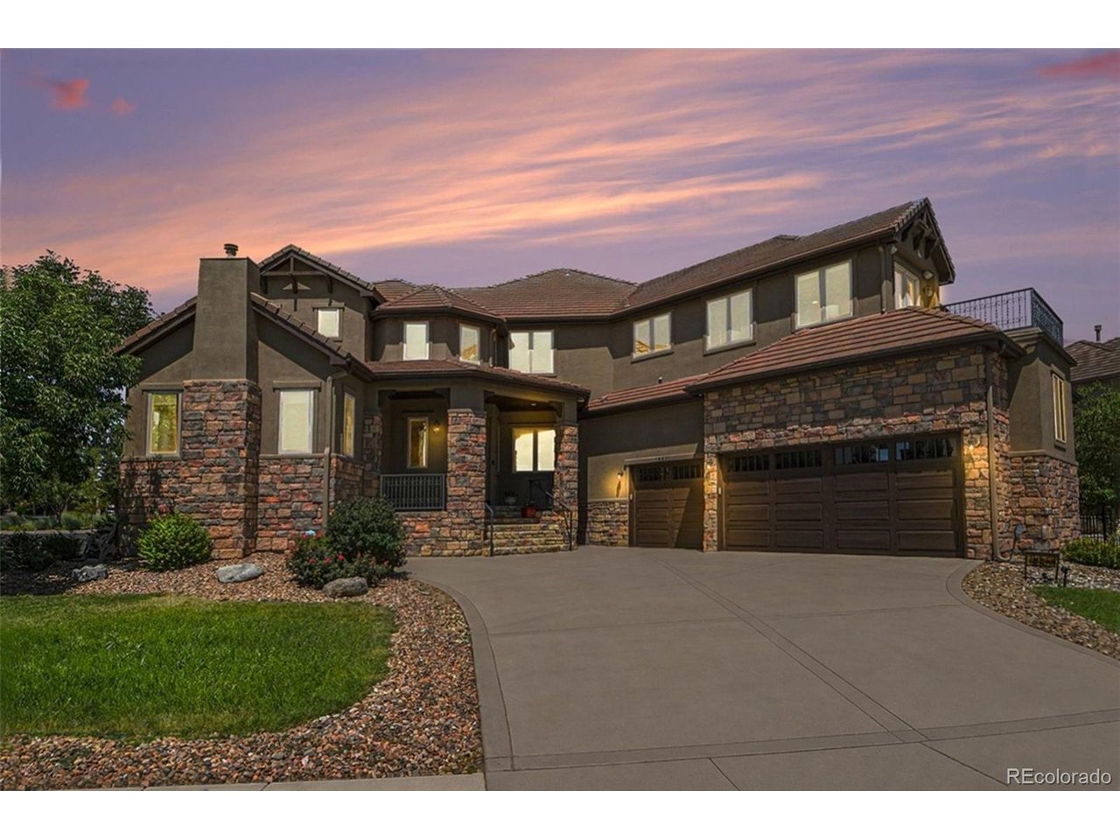
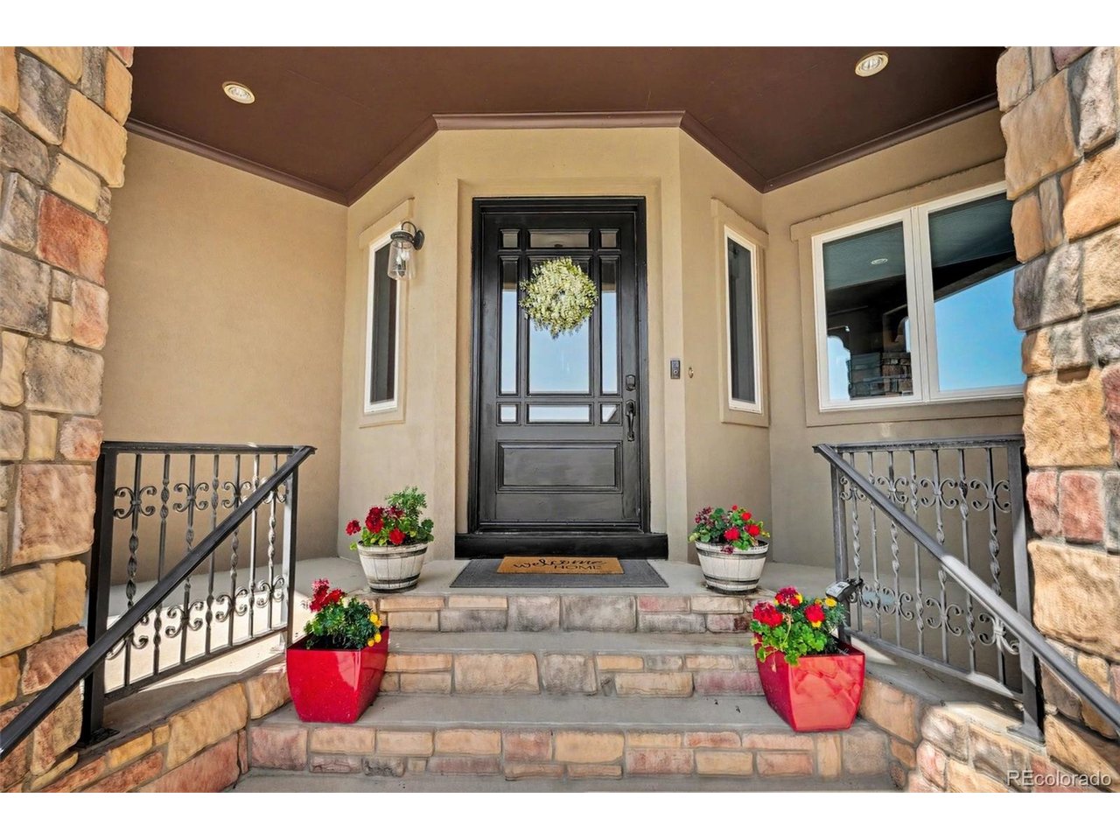
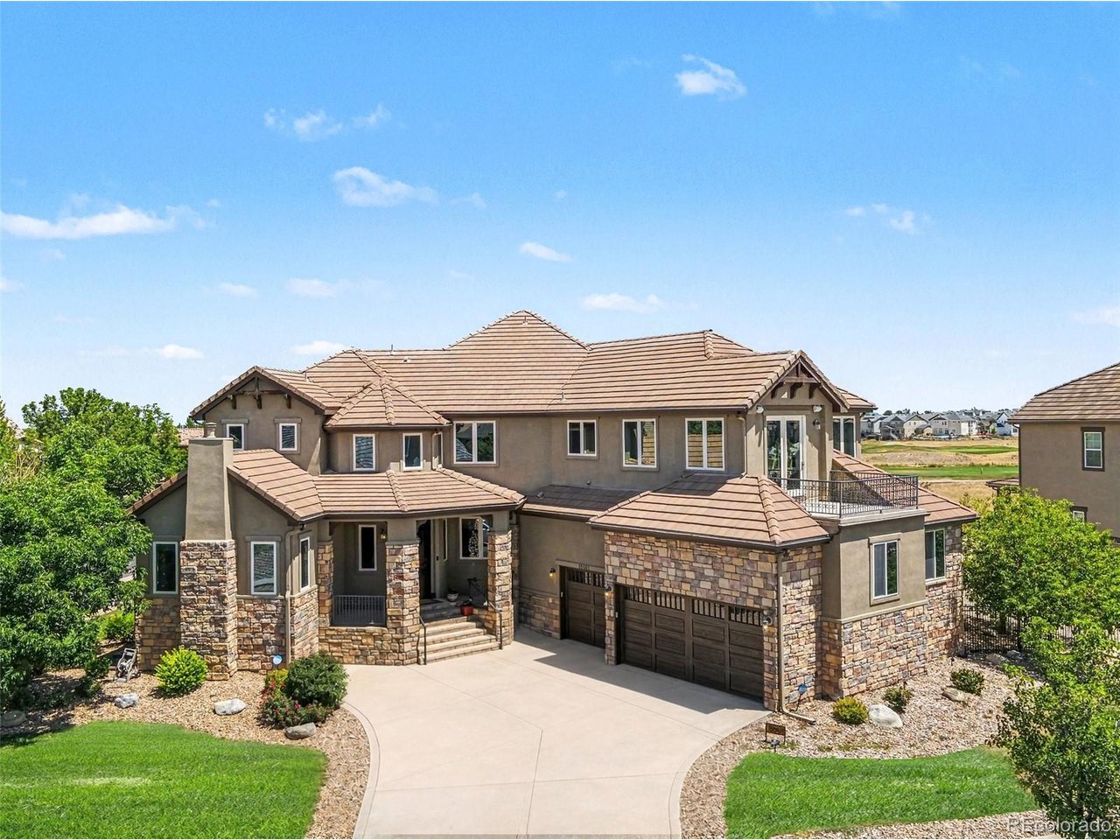
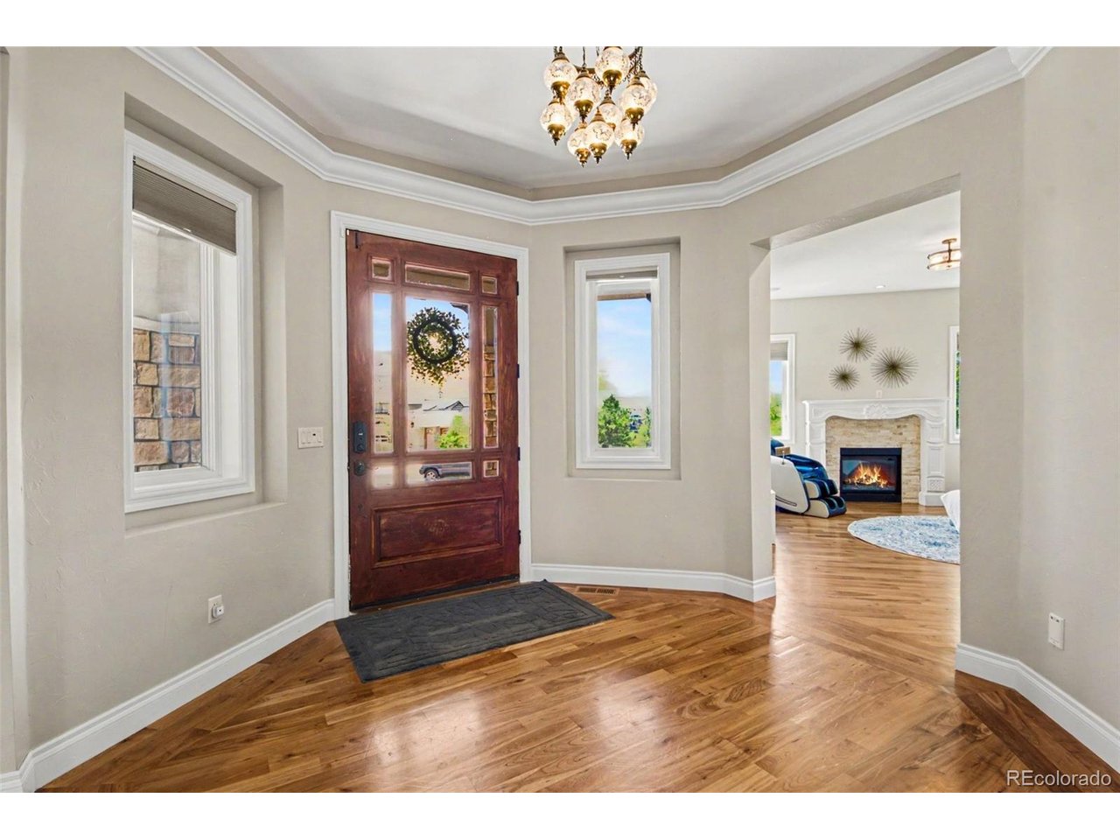
A Parade of Homes showcase on a premier corner cul-de-sac lot in The Gallery, Reunion's gated and most exclusive enclave, with picturesque views over Buffalo Run Golf Course. The first impression belongs to the architecture: a timeless stone-and-stucco exterior rising above manicured landscaping, with the presence only a corner setting allows. Inside, the dramatic two-story great room features a floor-to-ceiling stone fireplace anchoring walls of glass that flood the home with Colorado light and frame the scenery beyond. The gourmet kitchen was designed to move effortlessly between quiet mornings and full-house entertaining: an oversized center island, extensive custom cabinetry, a sunlit breakfast nook, and a well-appointed butler's pantry linking the kitchen to the home's formal spaces. Upstairs, the primary suite is a genuine retreat with a private balcony, a spa-inspired bath with decorative tile and dual vanities, and a walk-in closet of true scale. Three additional bedrooms each enjoy a private ensuite bath, while a versatile bonus room adapts easily as a playroom, or second office. The professionally finished basement lives like a residence of its own, offering a generous recreation and media area, wet bar, home office, and two more bedrooms, ideal for extended family, guests, or multigenerational living. Outside, the landscaped backyard and expansive patio were made for Colorado evenings, whether outdoor dining, entertaining, or simply watching the light change over the surrounding terrain. An oversized three-car garage adds EV charging and generous built-in storage. For buyers relocating from out of state: Reunion is one of metro Denver's premier master-planned communities, and The Gallery is its most coveted enclave. Homes of this pedigree rarely reach the market, showcase craftsmanship, an irreplaceable setting, and the Colorado lifestyle buyers seek.

$7,817/mo

Est. mortgage payment based on a $1,175,000 home price.

All estimates are provided by Luxury Presence for informational purposes only. Actual amounts may vary.

Additional information

MLS® ID
6775791

Interior Features

Bedrooms
6
Bathrooms
7
Fireplace
Yes
Cooling
Yes
Heating
Yes
Basement
Yes

Exterior Features

Lot Size
0.36 Acres

Other Property Details

Taxes
$18,848
Tax Frequency
Annually
Association Fee Frequency
Quarterly
Secondary Association Fee
$175
Secondary Association Fee Frequency
Monthly
Garage
Yes
MLS provider logo

Listings courtesy of Information and Real Estate Services, LLC (IRES) as distributed by MLS GRID

All information deemed reliable but not guaranteed and should be independently verified. All properties are subject to prior sale, change or withdrawal. Neither listing broker(s) nor Windmill Homes shall be responsible for any typographical errors, misinformation, misprints and shall be held totally harmless. Properties displayed may be listed or sold by various participants in the MLS. 

Based on information submitted to the MLS GRID as of 8:27 PM UTC on 9/23/2026. All data is obtained from various sources and may not have been verified by broker or MLS GRID. Supplied Open House Information is subject to change without notice. All information should be independently reviewed and verified for accuracy. Properties may or may not be listed by the office/agent presenting the information.

©2026 Information and Real Estate Services, LLC (IRES). All rights reserved.

DMCA Notice 

Powered by Luxury Presence