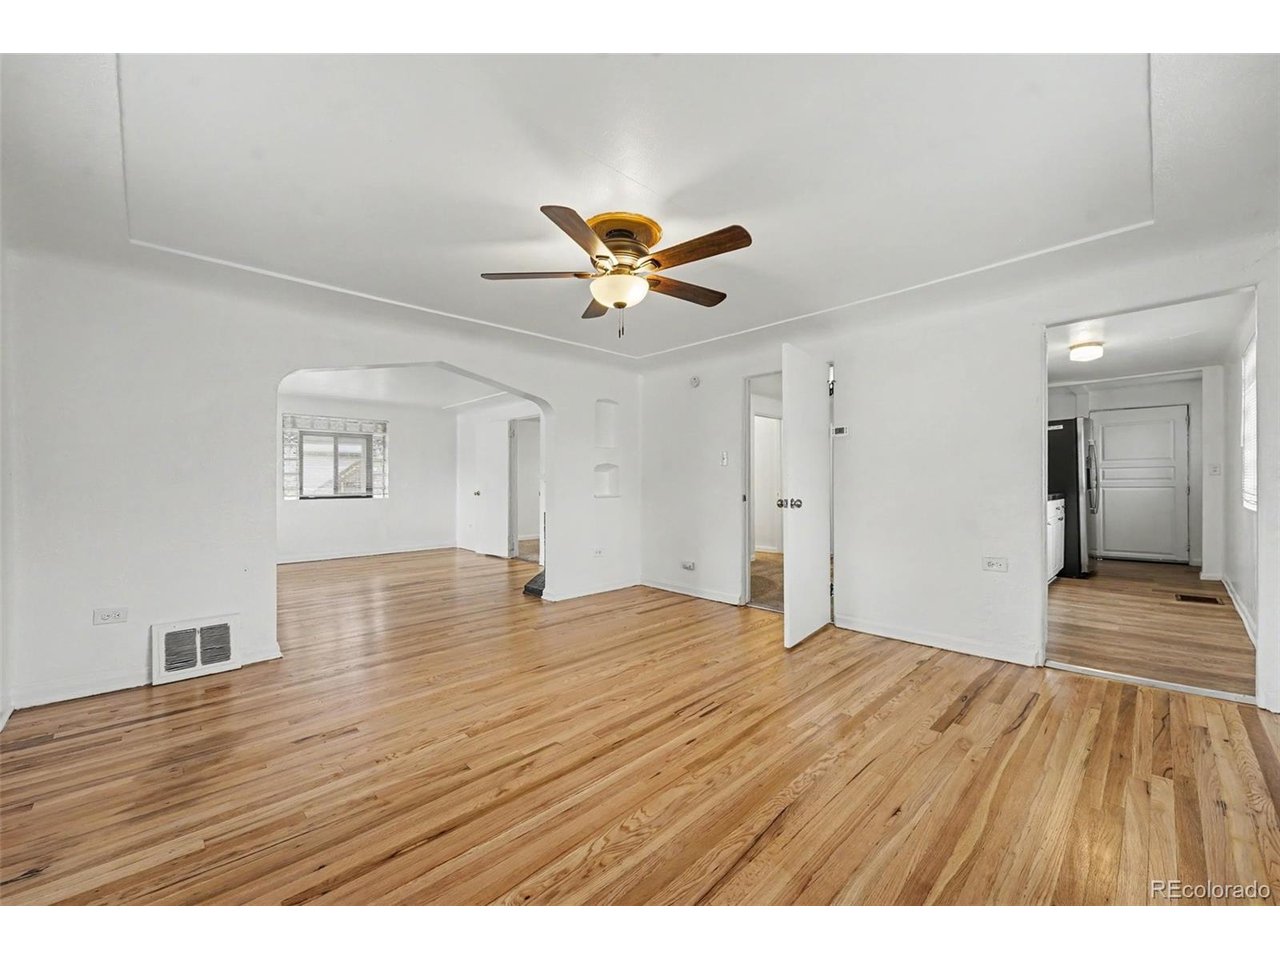
Property photo 1
Property photo 2
Property photo 3
Property photo 4
Property photo 5
4 Beds
2 Baths
1,942 sqft

$495,000

4455 W 10th Ave, Denver CO, 80204

Price per sqft$254.89
Built in1948
Property size1,942 sqft
Property typeMulti-family
Courtesy of Your Castle Real Estate Inc, Brian Arnold Listing Contact: [email protected],303-962-4272

Overview

Active

Listed Oct 2, 2026

Updated 2 days ago

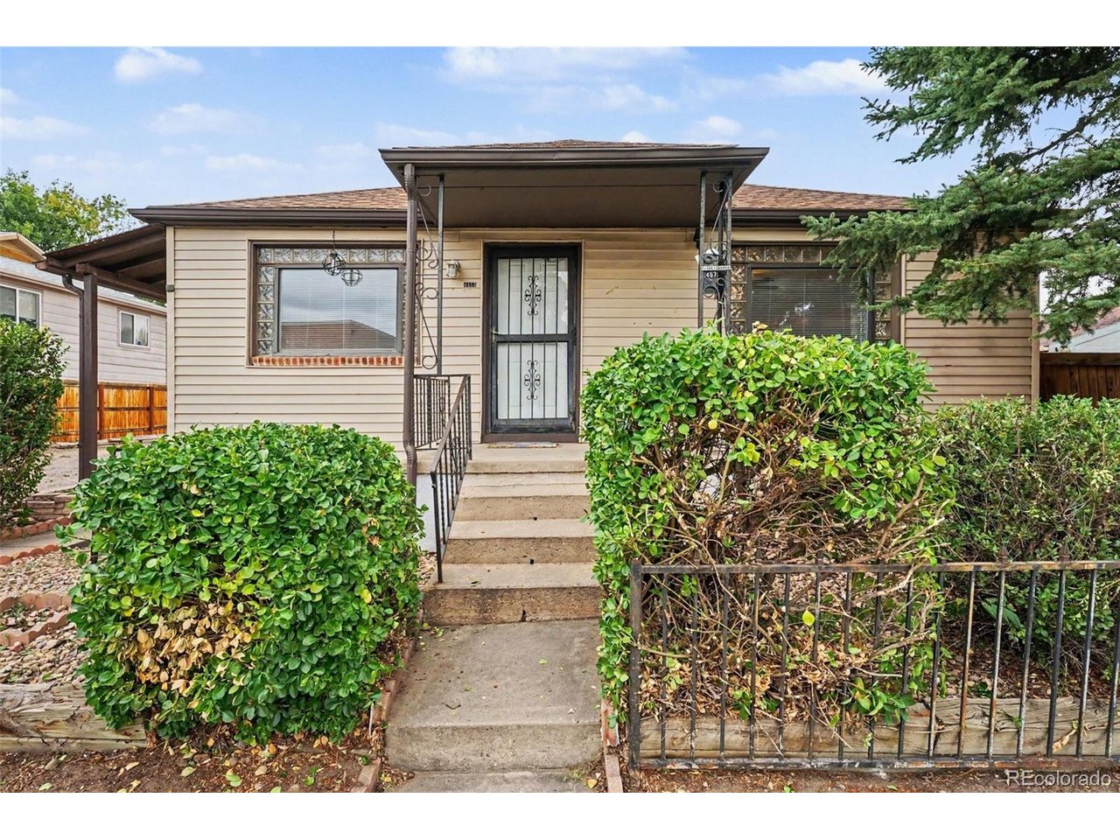
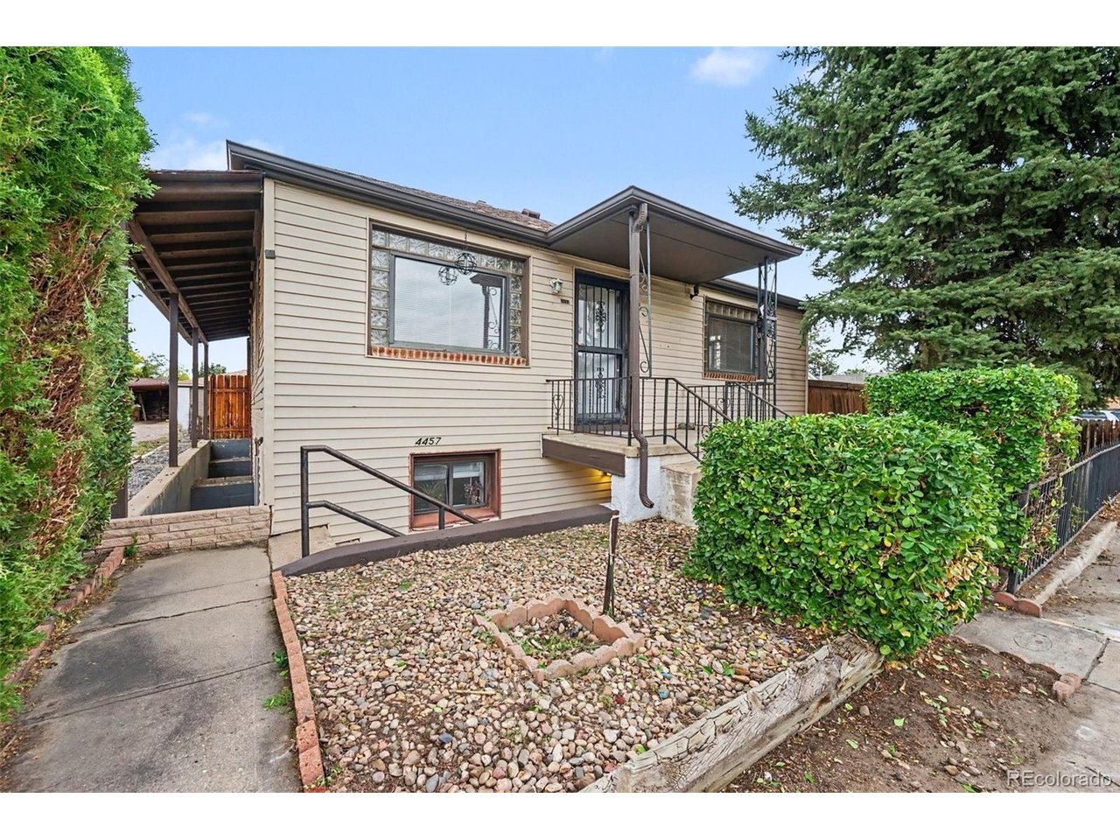
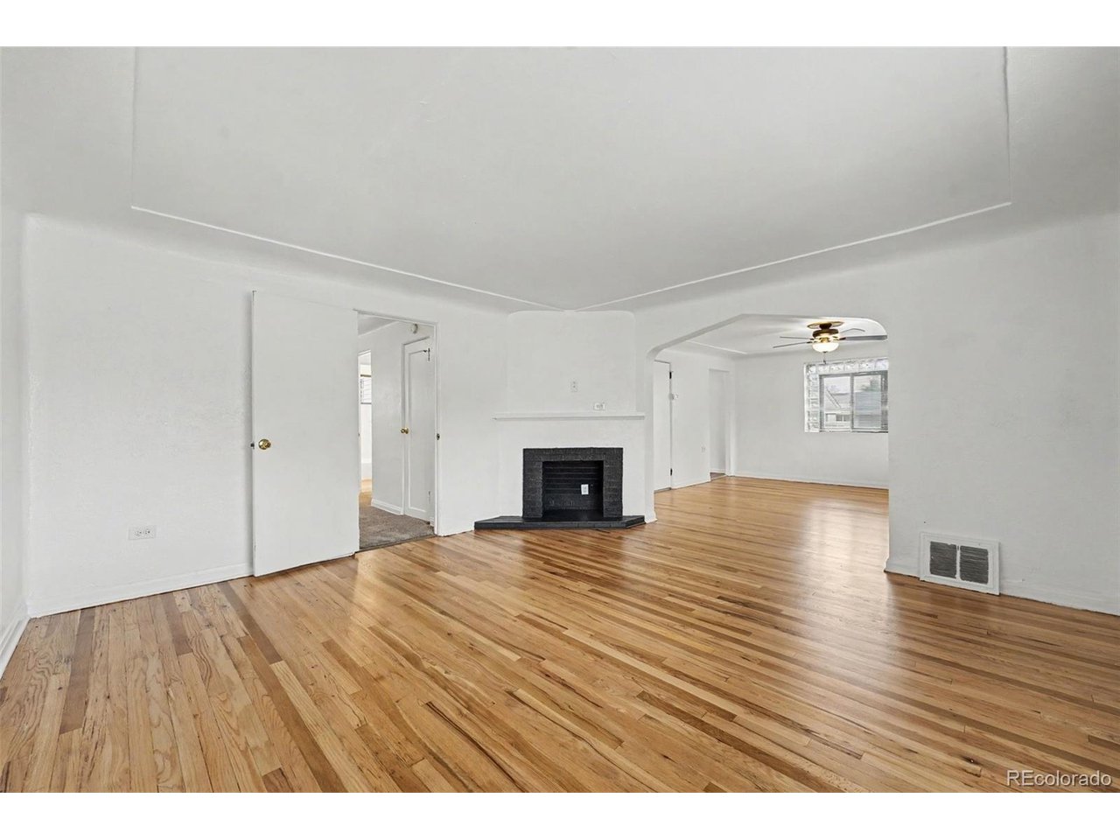
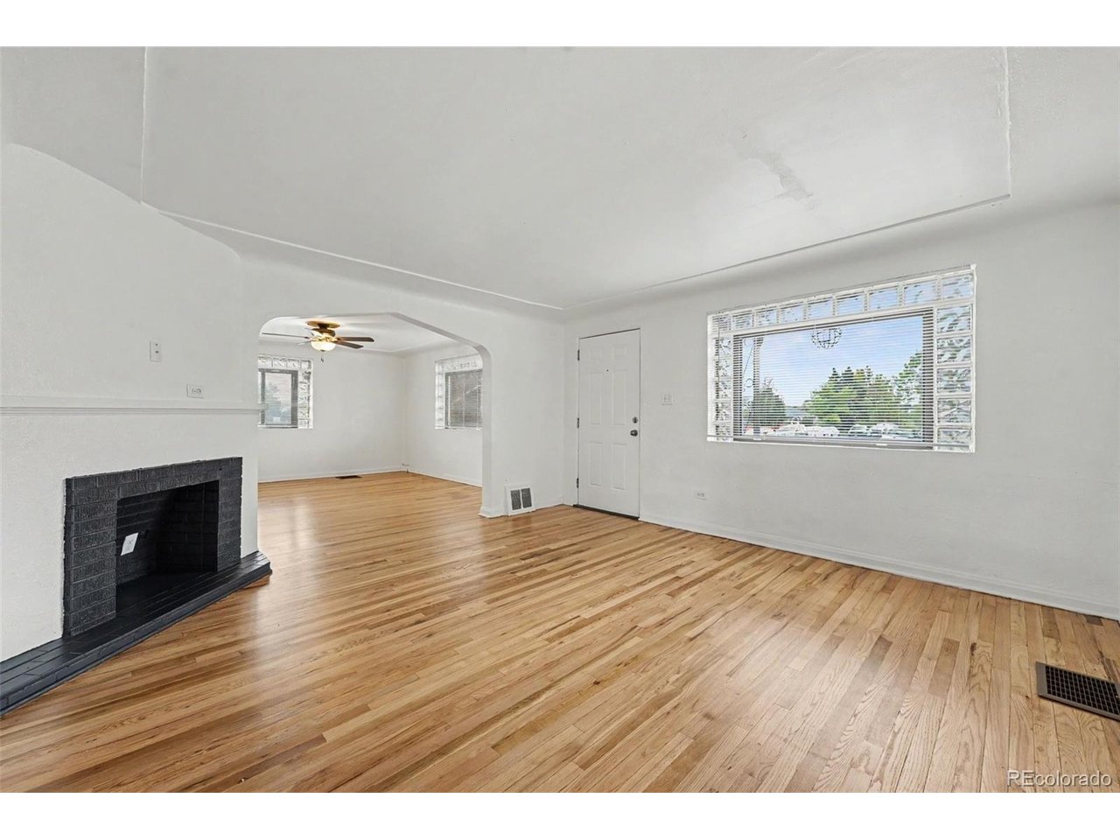
Awesome investor potential for this well-located duplex on an over-sized lot in a sought after, convenient neighborhood. Designed with flexibility in mind, it's an excellent opportunity for house hacking or multi-generational living. Options abound as you can live in one unit and let the other help offset your mortgage, or bring the family together under one roof while everyone keeps their own space. Each unit has a private entrance, a unique layout each with its own laundry, and separate electric. The upstairs unit offers 2 bedrooms and 1 bathroom, fresh paint and flooring and will soon have brand new windows installed. It's ready now for an owner occupant to move right in. The downstairs unit is currently leased at $1425/month and offers 2 bedrooms and 1 bathroom. A recently replaced roof adds additional peace of mind. The large lot adds additional flexibility with potential for future development and/or adding an ADU. There is abundant parking with a 2 car garage, 2 carport spaces and additional off street spots. All of that plus enough room for each unit to have their own private yards large enough for a garden, play area, or dog run. Close to shopping, restaurants, and parks, with easy access to public transportation and major roads for a simple commute to work, school, or downtown. Whether you're an investor seeking rental income or a homeowner looking for flexibility, this duplex is a must-see! **Please do not disturb lower unit tenants.**

$3,293/mo

Est. mortgage payment based on a $495,000 home price.

All estimates are provided by Luxury Presence for informational purposes only. Actual amounts may vary.

Additional information

MLS® ID
4566604

Interior Features

Bedrooms
4
Bathrooms
2
Heating
Yes
Basement
Yes

Exterior Features

Lot Size
0.22 Acres

Other Property Details

Taxes
$2,968
Tax Frequency
Annually
Garage
Yes
MLS provider logo

Listings courtesy of Information and Real Estate Services, LLC (IRES) as distributed by MLS GRID

All information deemed reliable but not guaranteed and should be independently verified. All properties are subject to prior sale, change or withdrawal. Neither listing broker(s) nor Windmill Homes shall be responsible for any typographical errors, misinformation, misprints and shall be held totally harmless. Properties displayed may be listed or sold by various participants in the MLS. 

Based on information submitted to the MLS GRID as of 4:18 AM UTC on 10/8/2026. All data is obtained from various sources and may not have been verified by broker or MLS GRID. Supplied Open House Information is subject to change without notice. All information should be independently reviewed and verified for accuracy. Properties may or may not be listed by the office/agent presenting the information.

©2026 Information and Real Estate Services, LLC (IRES). All rights reserved.

DMCA Notice 

Powered by Luxury Presence