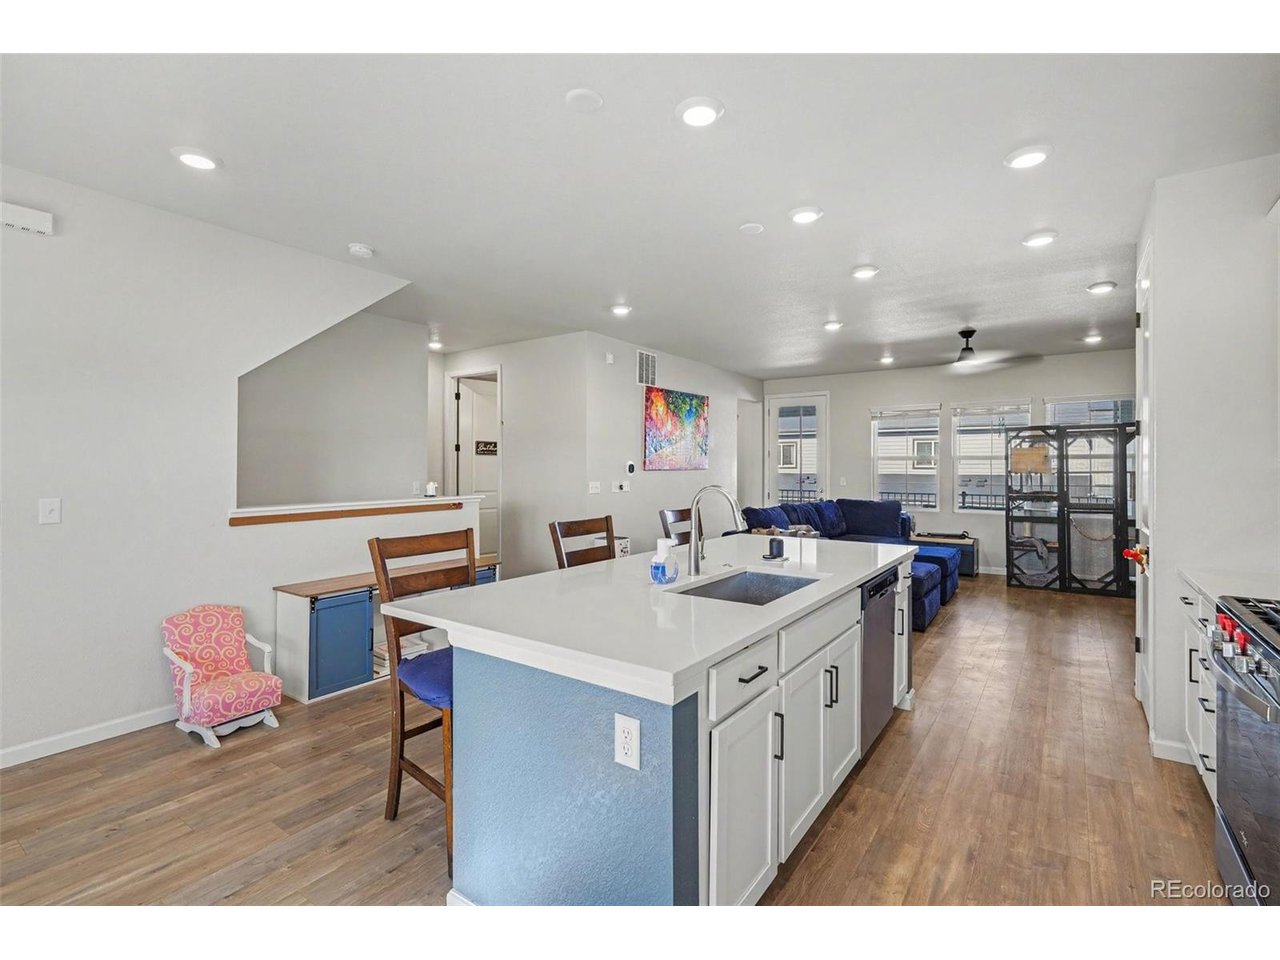
Property photo 1
Property photo 2
Property photo 3
Property photo 4
Property photo 5
4 Beds
4 Baths
2,285 sqft

$575,000

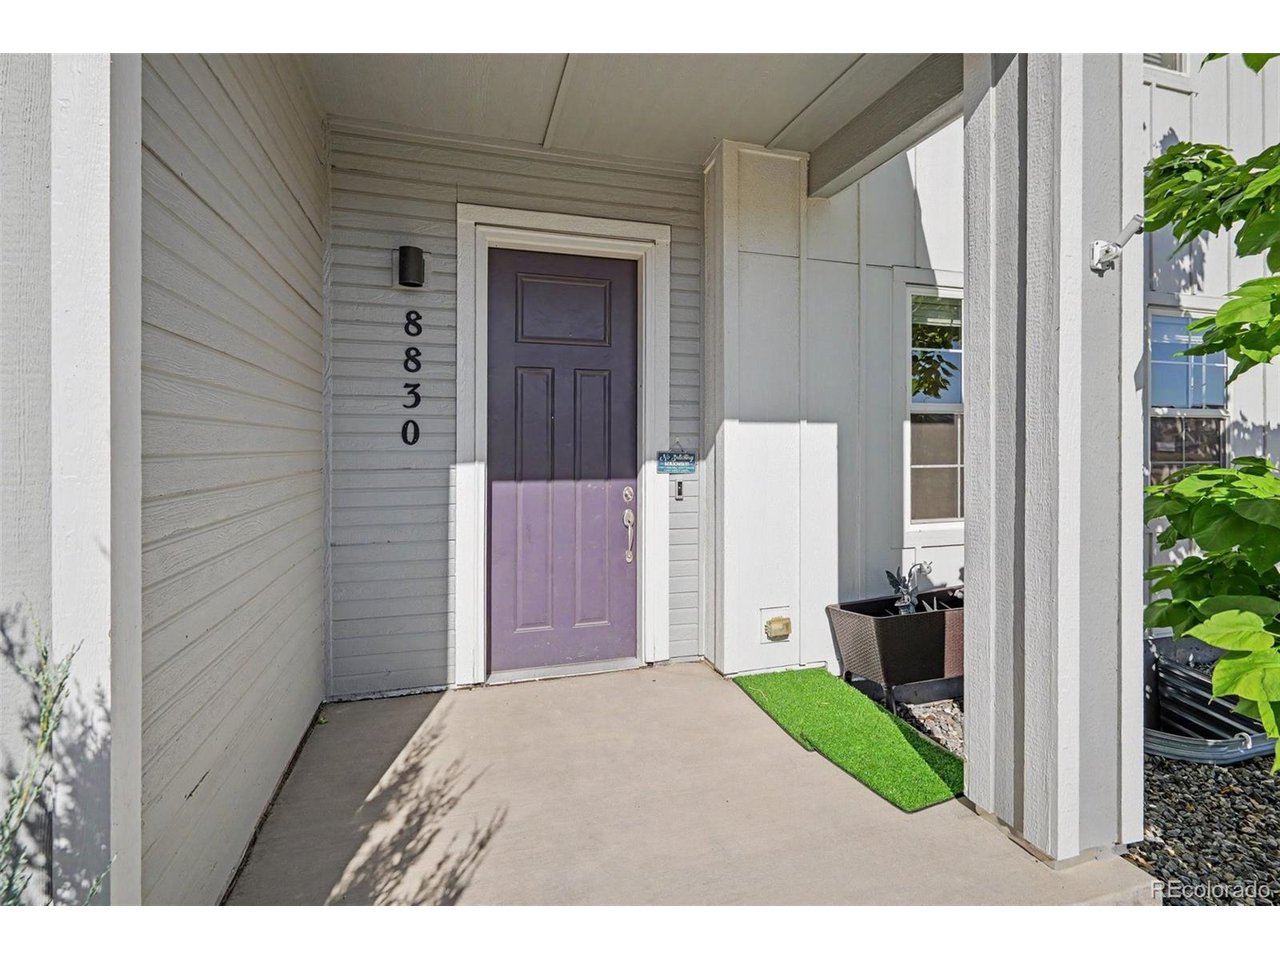
8830 Fraser River Loop, Littleton CO, 80125

Price per sqft$251.64
Built in2022
Property size2,285 sqft
Property typeTownhomes
Courtesy of Your Castle Real Estate Inc, Justin Berry Listing Contact: [email protected],303-564-1889

Overview

Active

Listed Sep 11, 2026

Updated 36h ago

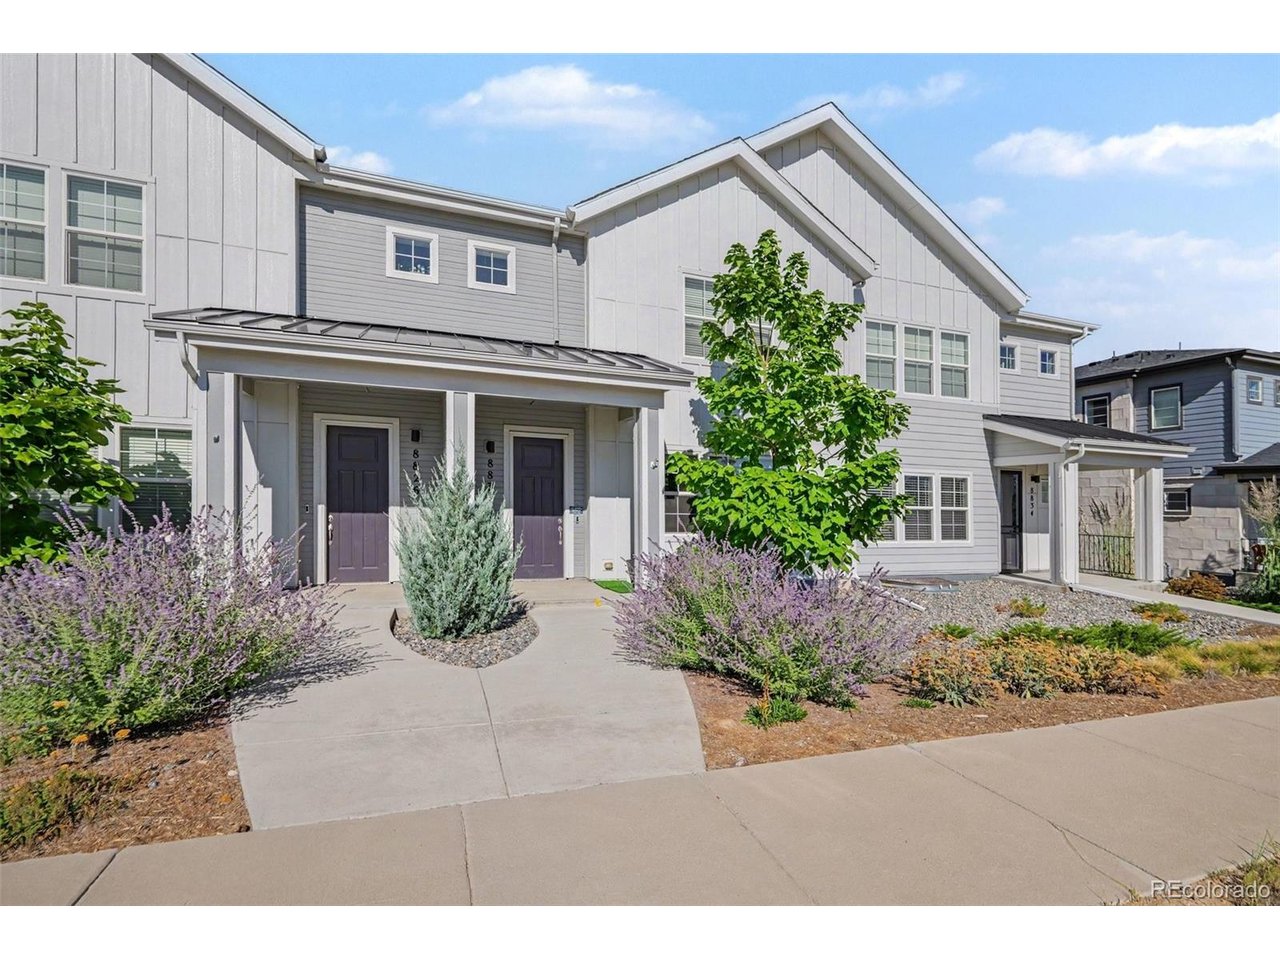
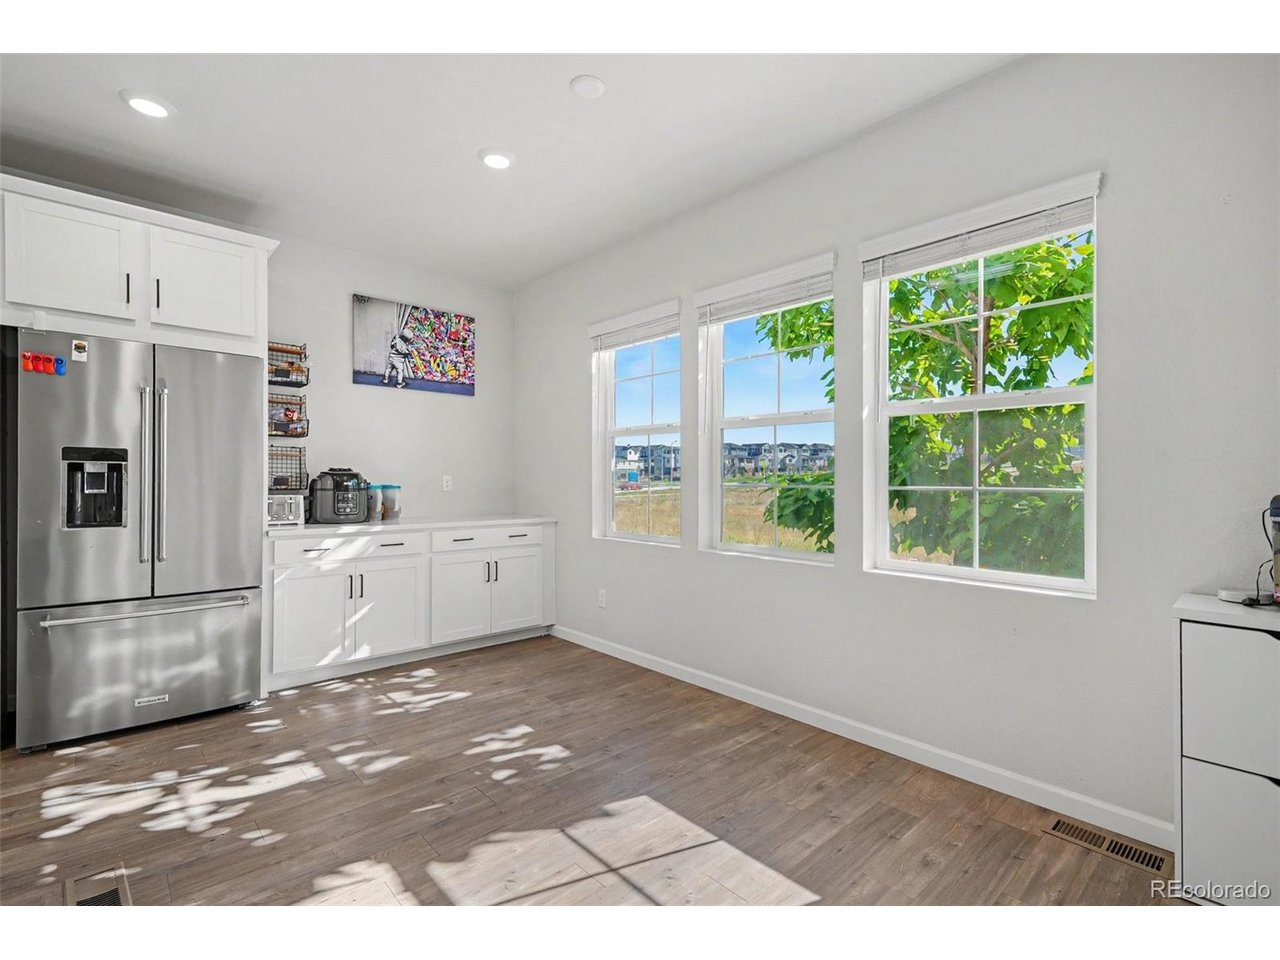
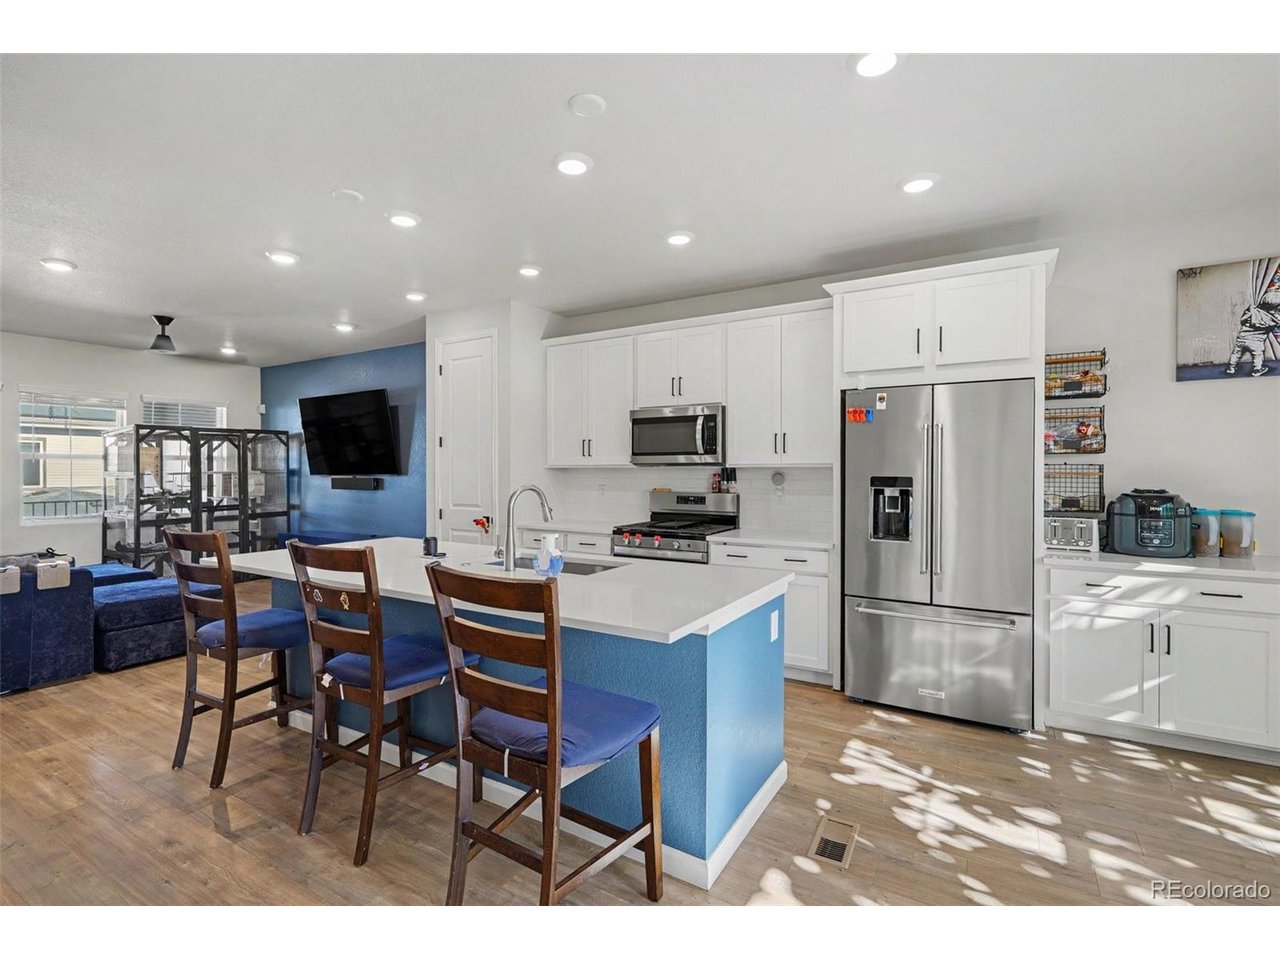
Located in the Prospect Village neighborhood of Sterling Ranch, this 2023 TRI Pointe-built contemporary townhome features 4 bedrooms, 3.5 bathrooms, and 2,341 total square feet. The main level offers an open-concept layout with 9-foot ceilings, an eat-in kitchen with quartz countertops, a center island, pantry, along with a main-floor flex/office space and seamless access to a private 23' x 9' covered deck. Upstairs, the primary suite includes a walk-in closet and dual-sink bathroom, alongside two additional bedrooms, a full bath, and a dedicated laundry room. A fully finished basement expands the living space with a fourth bedroom, full bath, and mudroom/flex area. Complete with an attached 2-car garage complete with electric charging station and solar panels. Positioned directly across from a planned commercial and retail development, this location offers high long-term walkability to future neighborhood dining, shopping, and everyday conveniences. Sterling Ranch residents enjoy existing access to The Overlook clubhouse, pool, fitness center, local parks, and miles of paved trails. Outdoor recreation is at your doorstep with Chatfield State Park, Roxborough State Park, and Waterton Canyon just minutes away. Quick connectivity to Santa Fe Drive (US-85) and C-470, this property pairs foothill proximity with commercial growth and convenient location. Don't wait! Call listing broker for more details or to schedule private showing!

$3,825/mo

Est. mortgage payment based on a $575,000 home price.

All estimates are provided by Luxury Presence for informational purposes only. Actual amounts may vary.

Additional information

MLS® ID
9676840

Interior Features

Bedrooms
4
Bathrooms
4
Cooling
Yes
Heating
Yes
Basement
Yes

Exterior Features

Lot Size
0.05 Acres

Other Property Details

Taxes
$6,641
Tax Frequency
Annually
Association Fee Frequency
Monthly
Garage
Yes
MLS provider logo

Listings courtesy of Information and Real Estate Services, LLC (IRES) as distributed by MLS GRID

All information deemed reliable but not guaranteed and should be independently verified. All properties are subject to prior sale, change or withdrawal. Neither listing broker(s) nor Windmill Homes shall be responsible for any typographical errors, misinformation, misprints and shall be held totally harmless. Properties displayed may be listed or sold by various participants in the MLS. 

Based on information submitted to the MLS GRID as of 5:38 AM UTC on 10/9/2026. All data is obtained from various sources and may not have been verified by broker or MLS GRID. Supplied Open House Information is subject to change without notice. All information should be independently reviewed and verified for accuracy. Properties may or may not be listed by the office/agent presenting the information.

©2026 Information and Real Estate Services, LLC (IRES). All rights reserved.

DMCA Notice 

Powered by Luxury Presence