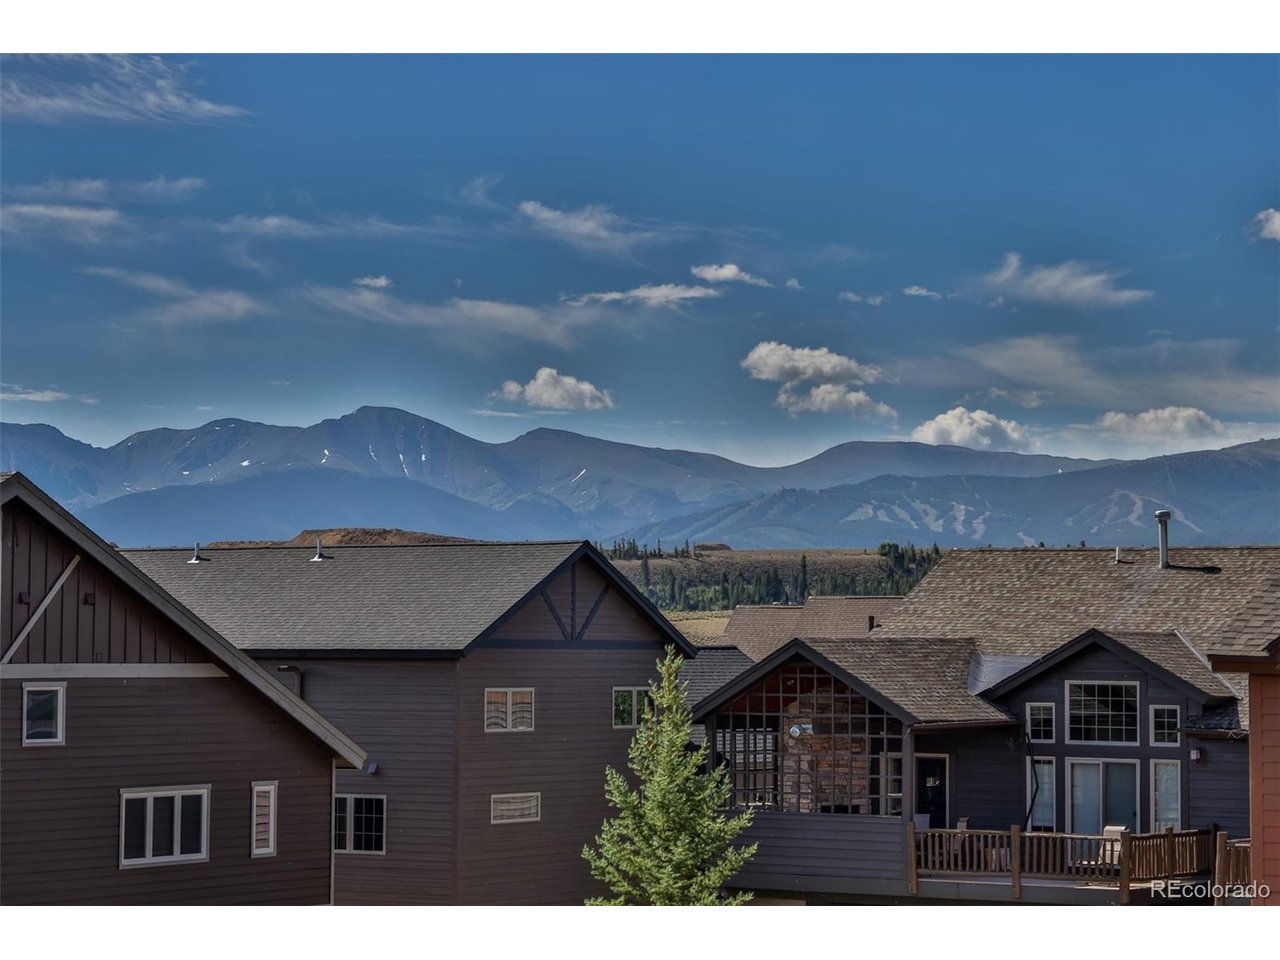
Property photo 1
Property photo 2
Property photo 3
Property photo 4
Property photo 5
4 Beds
3 Baths
2,712 sqft

$1,270,000

87 Coneflower Dr, Tabernash CO, 80478

Price per sqft$468.29
Built in2007
Property size2,712 sqft
Property typeResidential
Courtesy of Real Estate of Winter Park, Erin Jeziorski Listing Contact: [email protected],970-281-9567

Overview

Active

Listed Jul 14, 2026

Updated 9 days ago

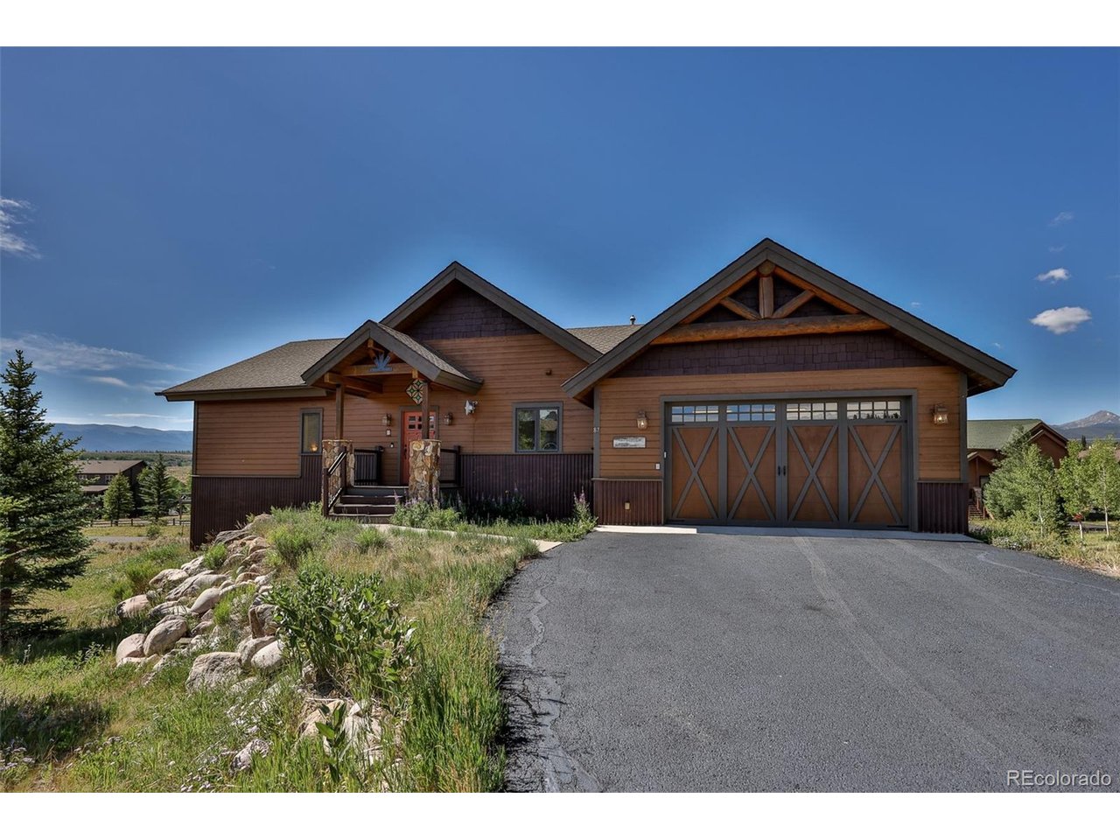
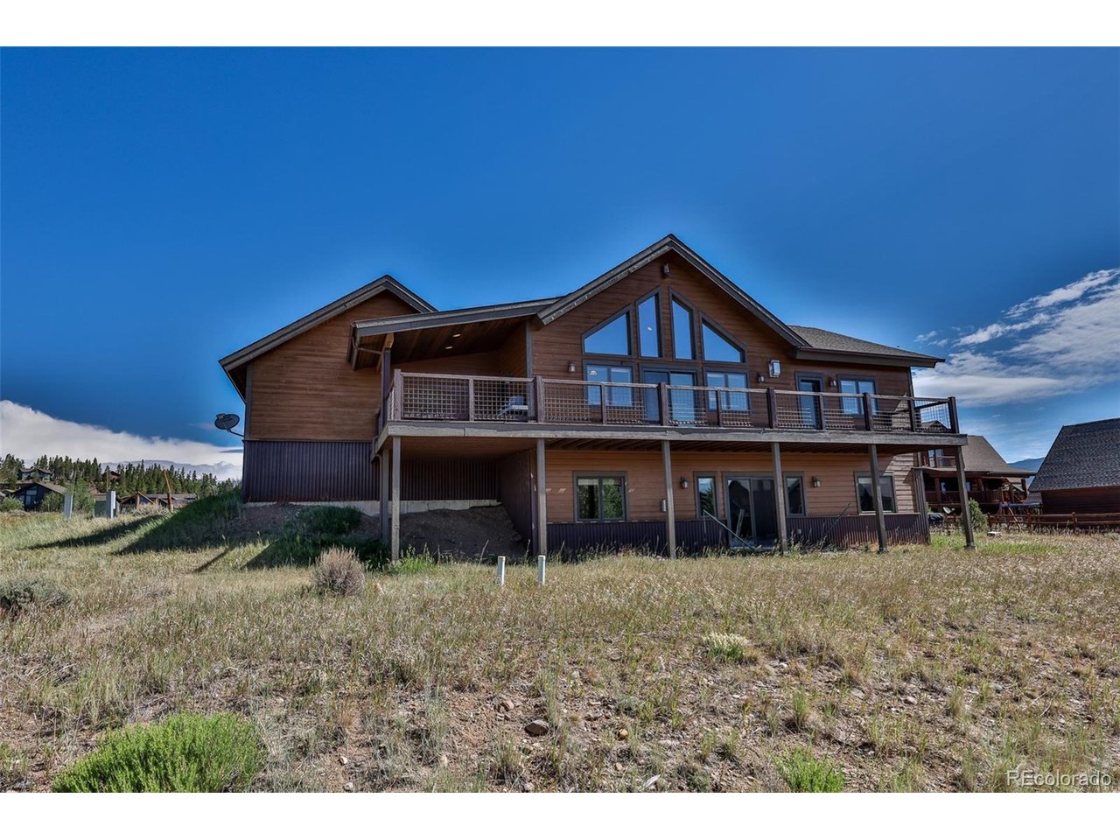
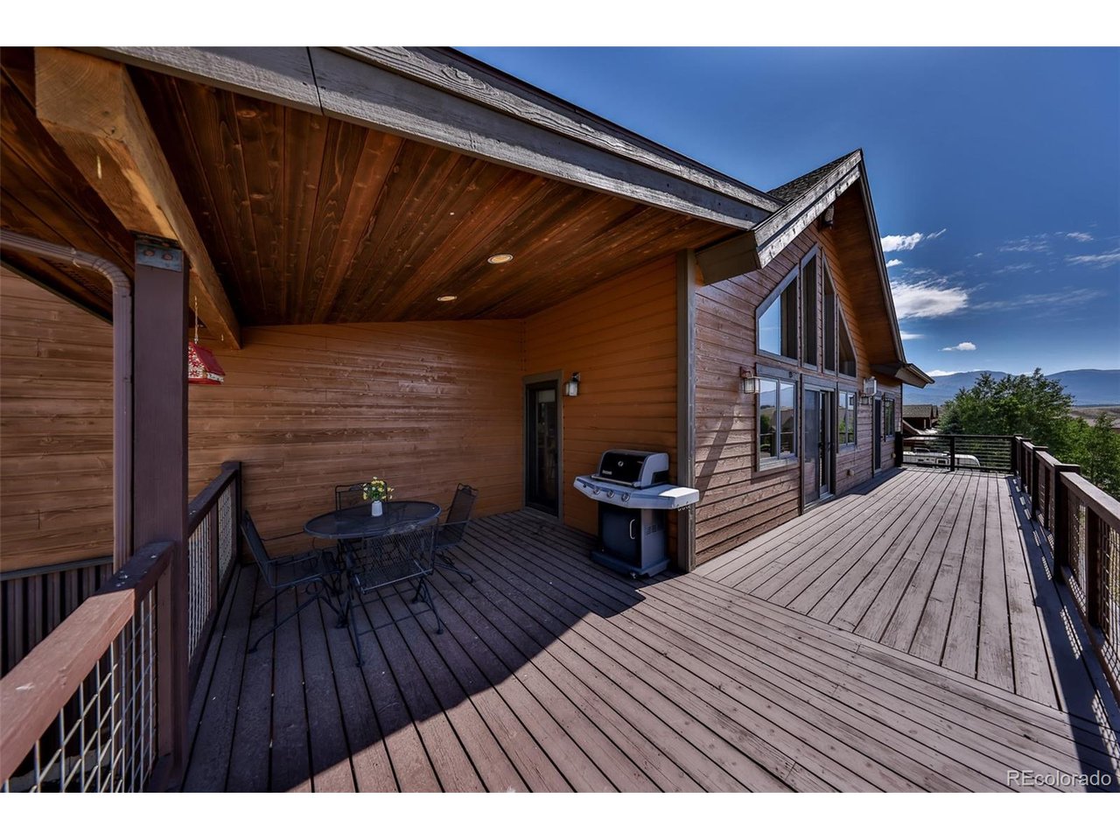
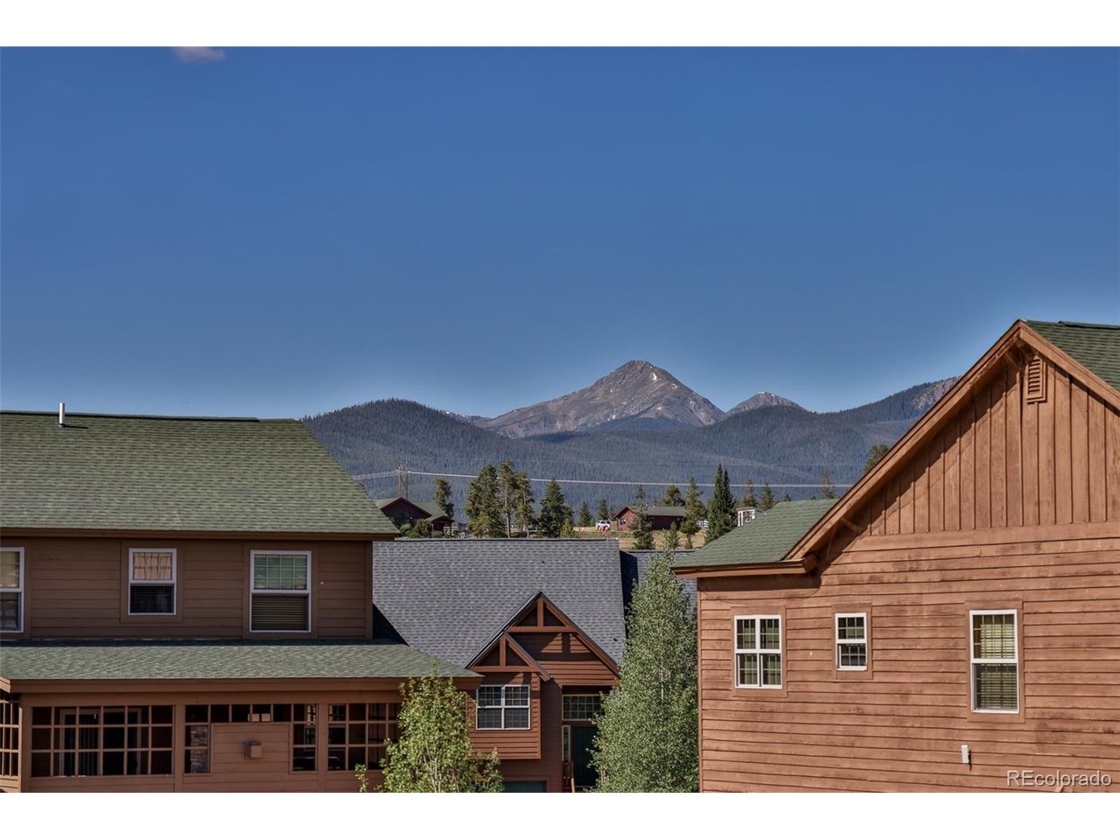
Colorado mountain living at its finest! Situated in the Fraser Valley with coveted southern exposure, this beautifully furnished 4-bedroom, 3-bathroom home is designed to embrace both comfort and the surrounding alpine landscape. The open-concept main level features a spacious living area filled with natural light, highlighted by soaring windows, vaulted ceilings, and rich Douglas fir hardwood floors. The primary suite is conveniently located on the main floor, an ideal layout for everyday living. Downstairs, a generous second living area provides the perfect space for entertaining, complete with a wet bar, three additional bedrooms, and walkout access to the patio--ideal for hosting family and friends after a day of adventure. Step outside and experience the home's true mountain appeal. The wraparound hot-tub-ready deck captures views of the Continental Divide, Winter Park Resort ski slopes, and Byers Peak, offering the perfect setting for morning coffee, apres-ski gatherings, or simply relaxing in the peaceful mountain surroundings. Radiant in-floor heating provides efficient, year-round comfort, while the oversized heated two-car garage offers ample space for mountain gear, vehicles, and even a workshop. Fresh exterior paint too! Perfectly positioned between Winter Park Resort, championship golf, and miles of year-round hiking and biking trails, this exceptional home places the best of the Colorado mountain lifestyle within easy reach. Located in the desirable Pole Creek Valley, residents also enjoy exclusive access to the neighborhood pond and playground.

$8,449/mo

Est. mortgage payment based on a $1,270,000 home price.

All estimates are provided by Luxury Presence for informational purposes only. Actual amounts may vary.

Additional information

MLS® ID
7941983

Interior Features

Bedrooms
4
Bathrooms
3
Heating
Yes
Basement
Yes

Exterior Features

Lot Size
0.28 Acres

Other Property Details

Taxes
$7,243
Tax Frequency
Annually
Association Fee Frequency
Yearly
Garage
Yes
MLS provider logo

Listings courtesy of Information and Real Estate Services, LLC (IRES) as distributed by MLS GRID

All information deemed reliable but not guaranteed and should be independently verified. All properties are subject to prior sale, change or withdrawal. Neither listing broker(s) nor Windmill Homes shall be responsible for any typographical errors, misinformation, misprints and shall be held totally harmless. Properties displayed may be listed or sold by various participants in the MLS. 

Based on information submitted to the MLS GRID as of 2:53 AM UTC on 10/1/2026. All data is obtained from various sources and may not have been verified by broker or MLS GRID. Supplied Open House Information is subject to change without notice. All information should be independently reviewed and verified for accuracy. Properties may or may not be listed by the office/agent presenting the information.

©2026 Information and Real Estate Services, LLC (IRES). All rights reserved.

DMCA Notice 

Powered by Luxury Presence