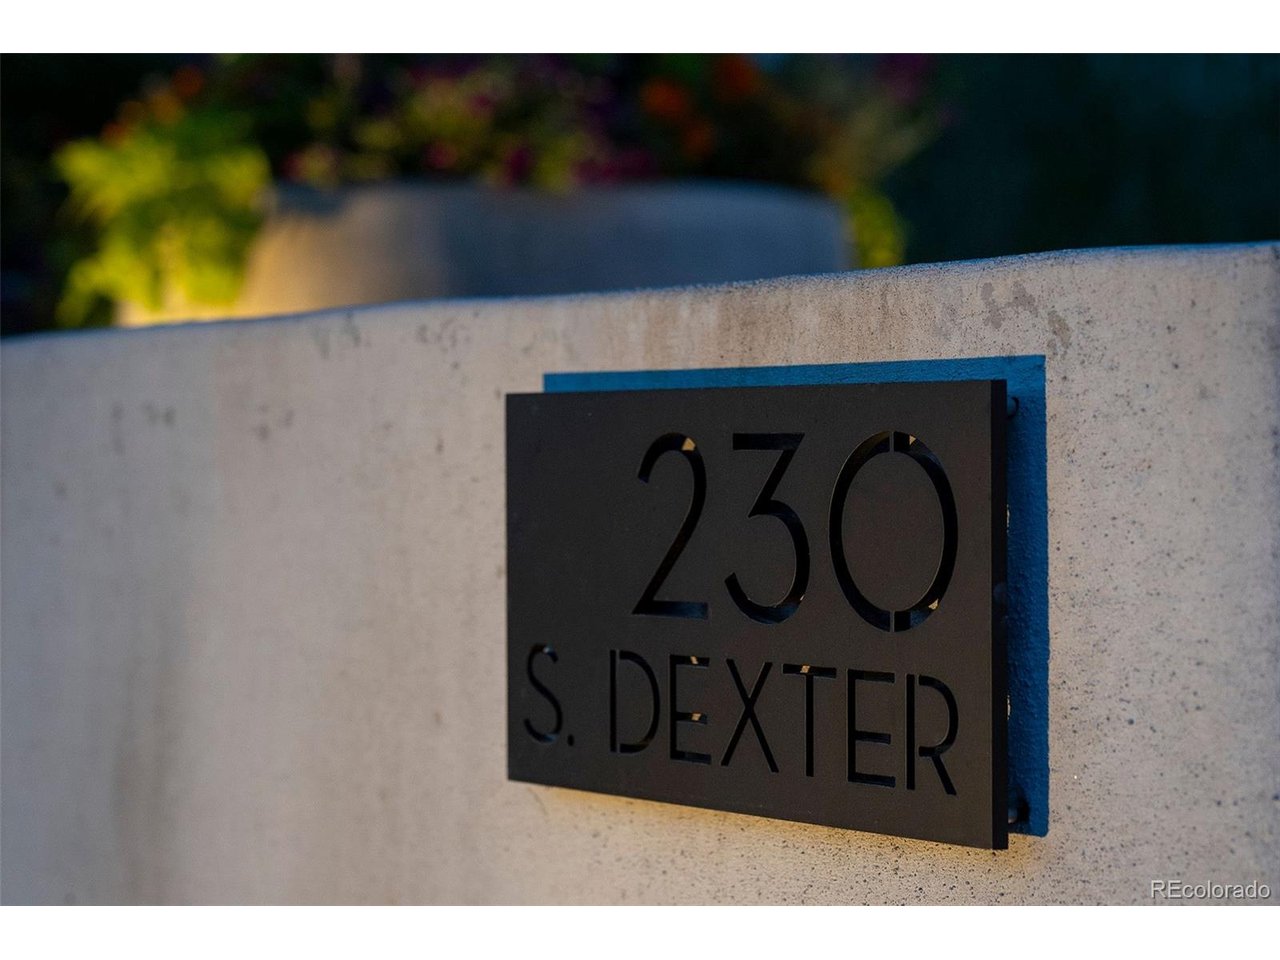
Property photo 1
Property photo 2
Property photo 3
Property photo 4
Property photo 5
6 Beds
5 Baths
5,815 sqft

$2,150,000

230 S Dexter St, Denver CO, 80246

Price per sqft$369.73
Built in1952
Property size5,815 sqft
Property typeResidential
Courtesy of HomeSmart Realty, Christopher Nairn Listing Contact: [email protected],303-229-4585

Overview

Active

Listed Jul 24, 2026

Updated 6 days ago

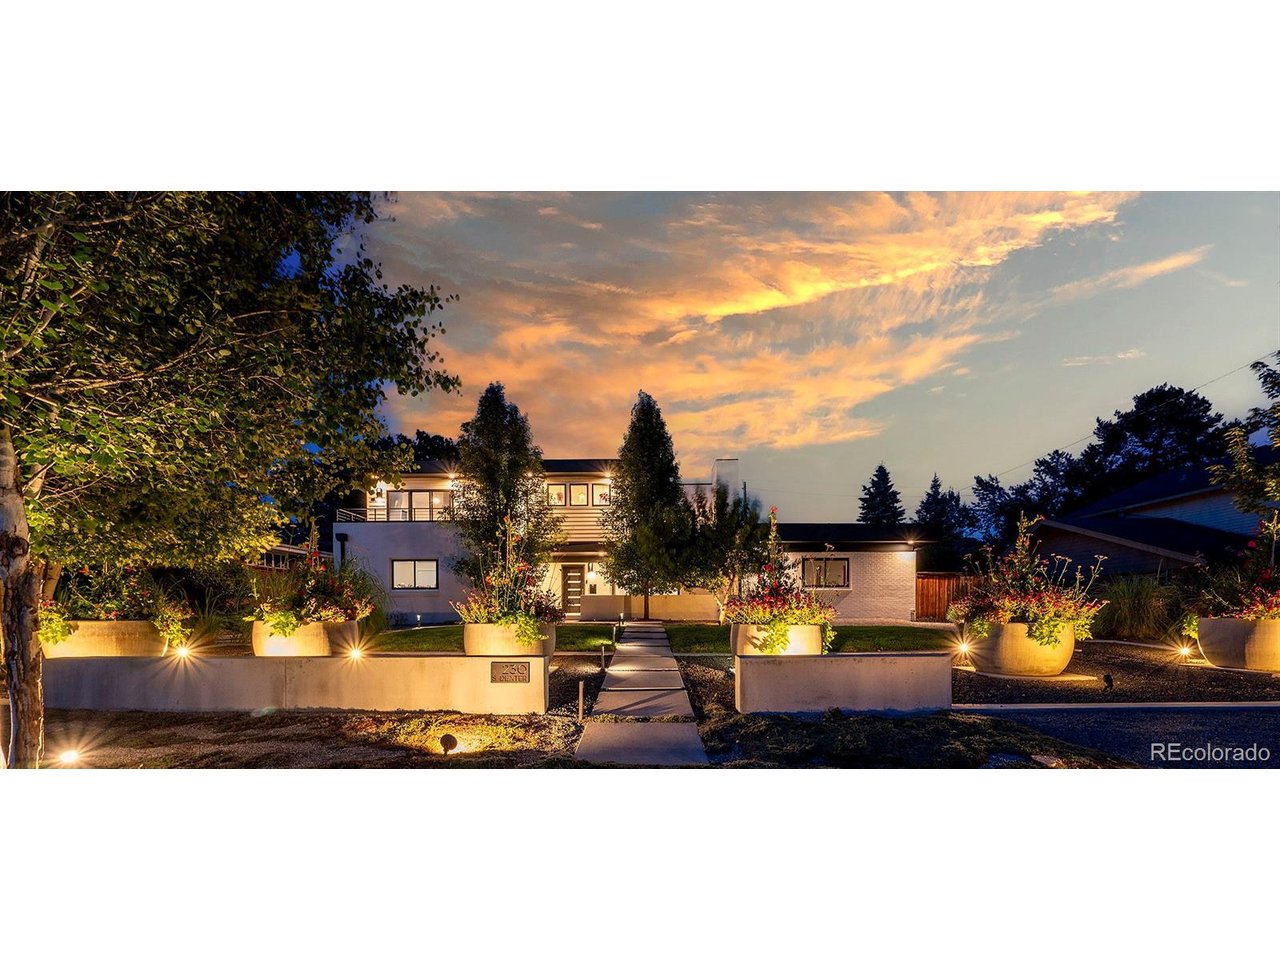
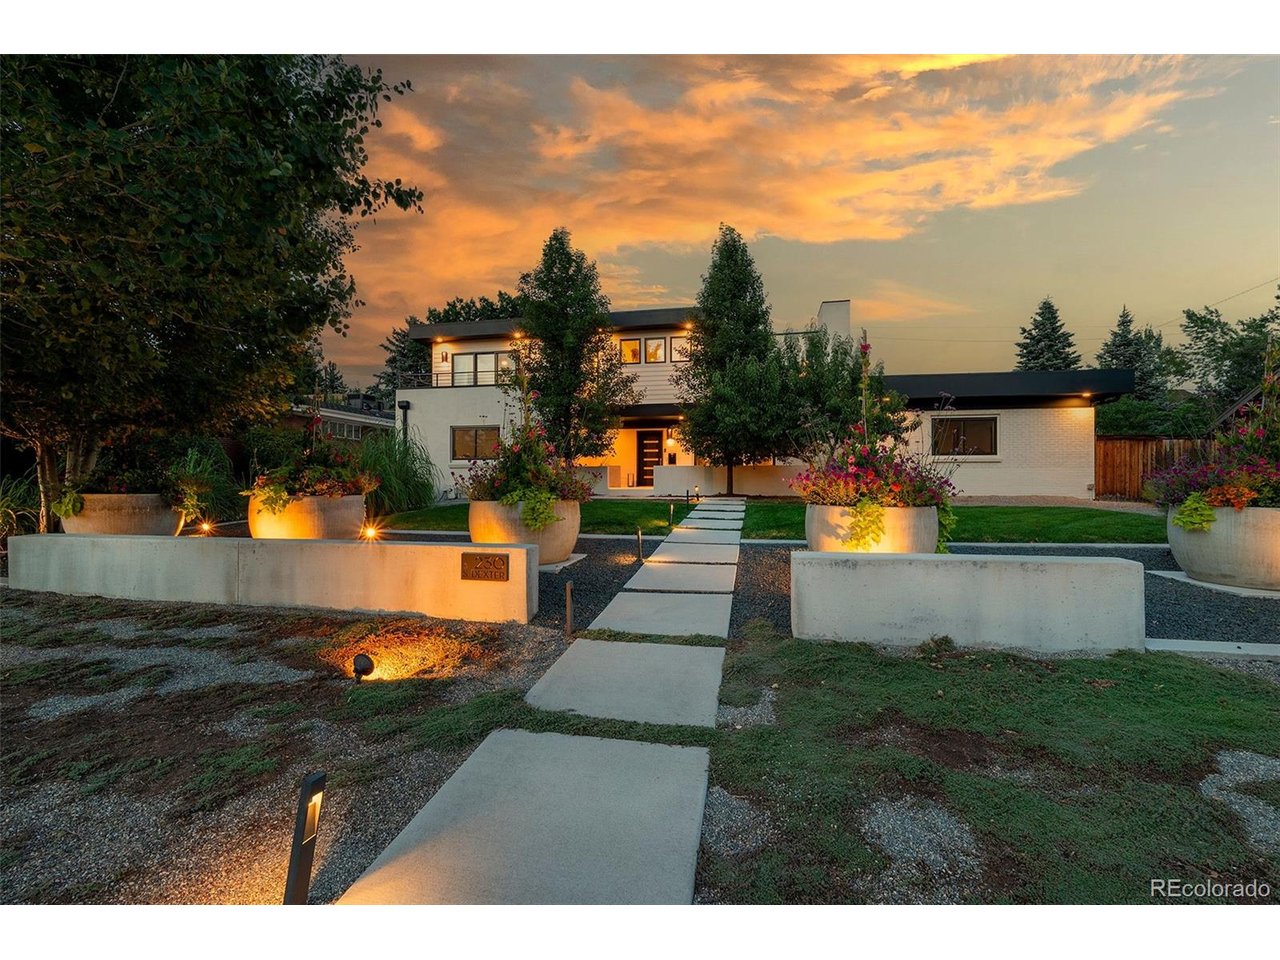
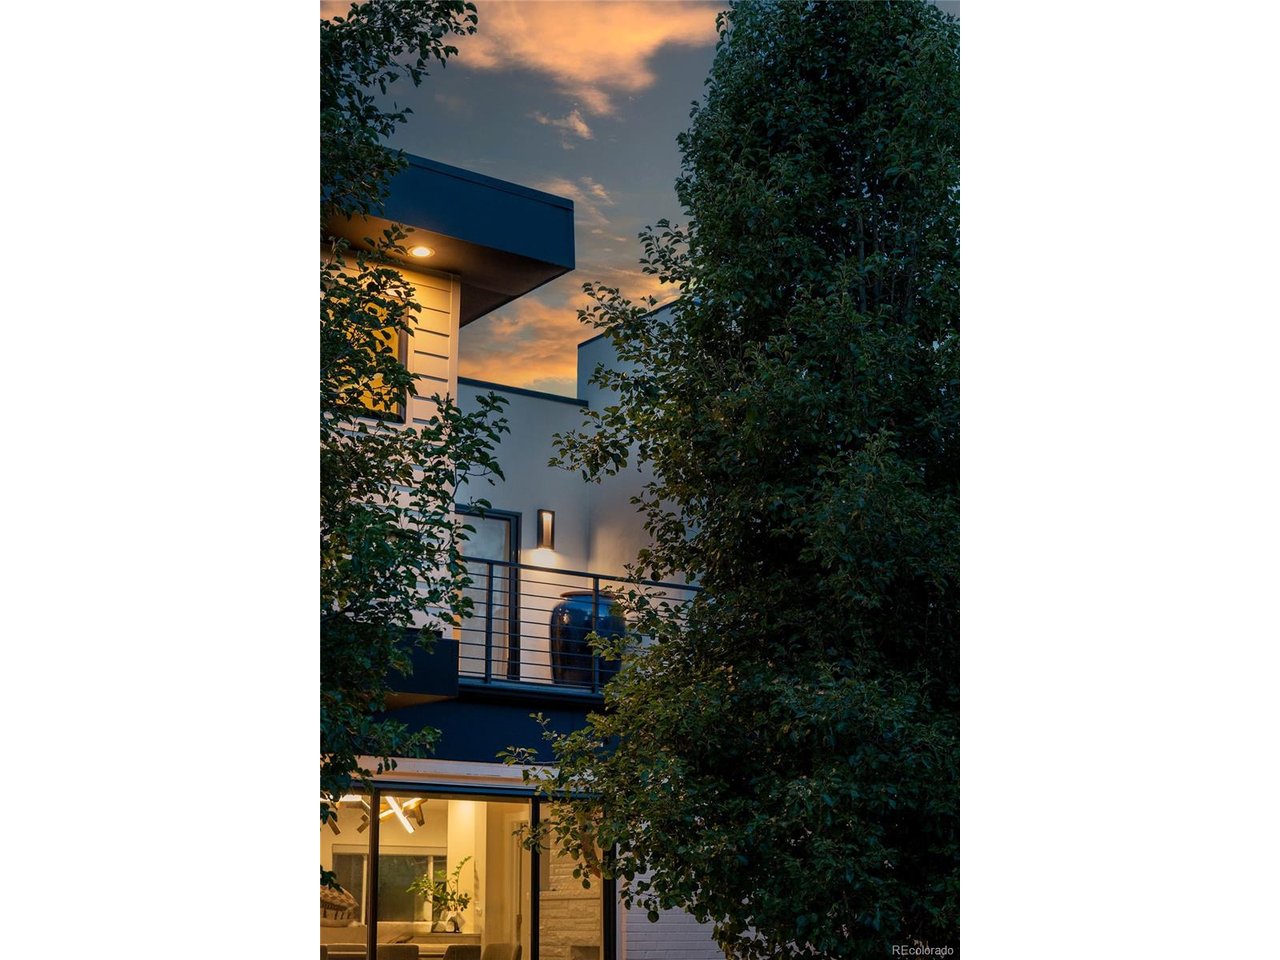
A masterful expression of mid-century modern design, this exceptional Hilltop residence pairs iconic architecture with contemporary living on an expansive Hilltop lot. Curated interiors, sophisticated finishes, and a seamless floor plan create an effortless setting for elegant entertaining and everyday comfort. A welcoming open layout unfolds beneath crisp white walls and rich hardwood flooring. The gracious living room is anchored by a sleek gas fireplace, while the adjoining dining room is filled with natural light from expansive windows and complemented by a striking stone fireplace. Designed to inspire, the chef's kitchen showcases warm brushed wood and crisp white cabinetry, a sophisticated blue tile backsplash, premium appliances, and refined finishes throughout. A private main-level office provides an elegant work-from-home retreat, while a versatile flex space with an adjoining bath offers endless possibilities as a fitness studio, media room, or creative space. The upper level is anchored by a serene primary suite featuring a private balcony, spacious walk-in closet, and a spa-caliber bath. Additional bedrooms are generously proportioned, and an upper-level laundry room adds everyday convenience. The finished lower level expands the home's versatility with an inviting family room, an additional bedroom, and a full bath-ideal for guests or multigenerational living. Thoughtfully integrated storage, including a well-appointed mudroom, enhances everyday functionality. Designed to embrace Colorado's indoor-outdoor lifestyle, the private backyard features a pergola, expansive patio, and lush lawn, creating an inviting setting for al fresco dining, entertaining, and peaceful moments outdoors.

$14,304/mo

Est. mortgage payment based on a $2,150,000 home price.

All estimates are provided by Luxury Presence for informational purposes only. Actual amounts may vary.

Additional information

MLS® ID
8254449

Interior Features

Bedrooms
6
Bathrooms
5
Fireplace
Yes
Cooling
Yes
Heating
Yes
Basement
No

Exterior Features

Lot Size
0.31 Acres

Other Property Details

Taxes
$13,236
Tax Frequency
Annually
Garage
Yes
MLS provider logo

Listings courtesy of Information and Real Estate Services, LLC (IRES) as distributed by MLS GRID

All information deemed reliable but not guaranteed and should be independently verified. All properties are subject to prior sale, change or withdrawal. Neither listing broker(s) nor Windmill Homes shall be responsible for any typographical errors, misinformation, misprints and shall be held totally harmless. Properties displayed may be listed or sold by various participants in the MLS. 

Based on information submitted to the MLS GRID as of 5:11 AM UTC on 10/4/2026. All data is obtained from various sources and may not have been verified by broker or MLS GRID. Supplied Open House Information is subject to change without notice. All information should be independently reviewed and verified for accuracy. Properties may or may not be listed by the office/agent presenting the information.

©2026 Information and Real Estate Services, LLC (IRES). All rights reserved.

DMCA Notice 

Powered by Luxury Presence