Property photo 1
Property photo 2
Property photo 3
Property photo 4
Property photo 5
3 Beds
4 Baths
2,075 sqft

$649,900

10065 Martin Luther King Blvd, Denver CO, 80238

Price per sqft$313.20
Built in2008
Property size2,075 sqft
Property typeTownhomes
Courtesy of Keller Williams DTC, Sean Nelson Listing Contact: [email protected],303-887-0873

Overview

Active

Listed Jul 30, 2026

Updated 9 days ago

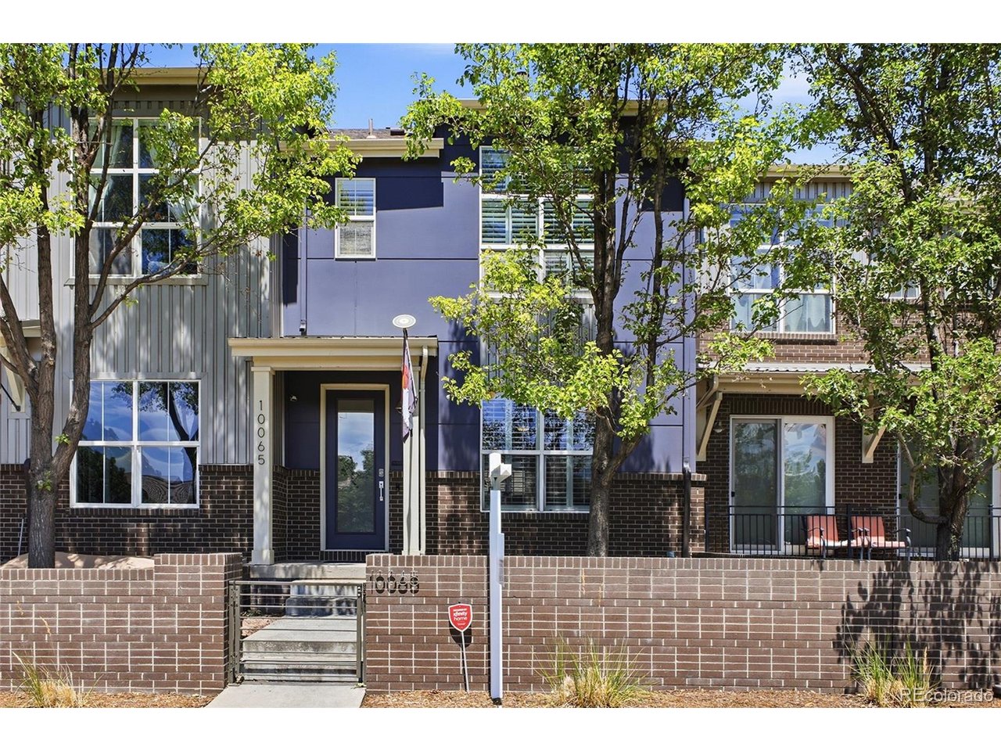
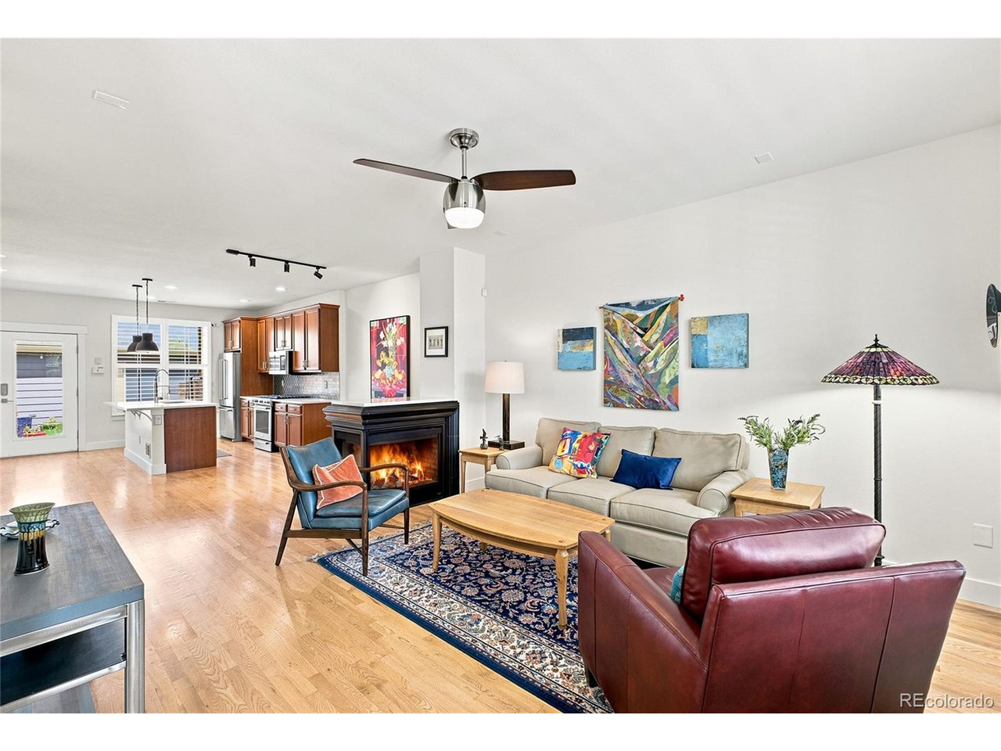
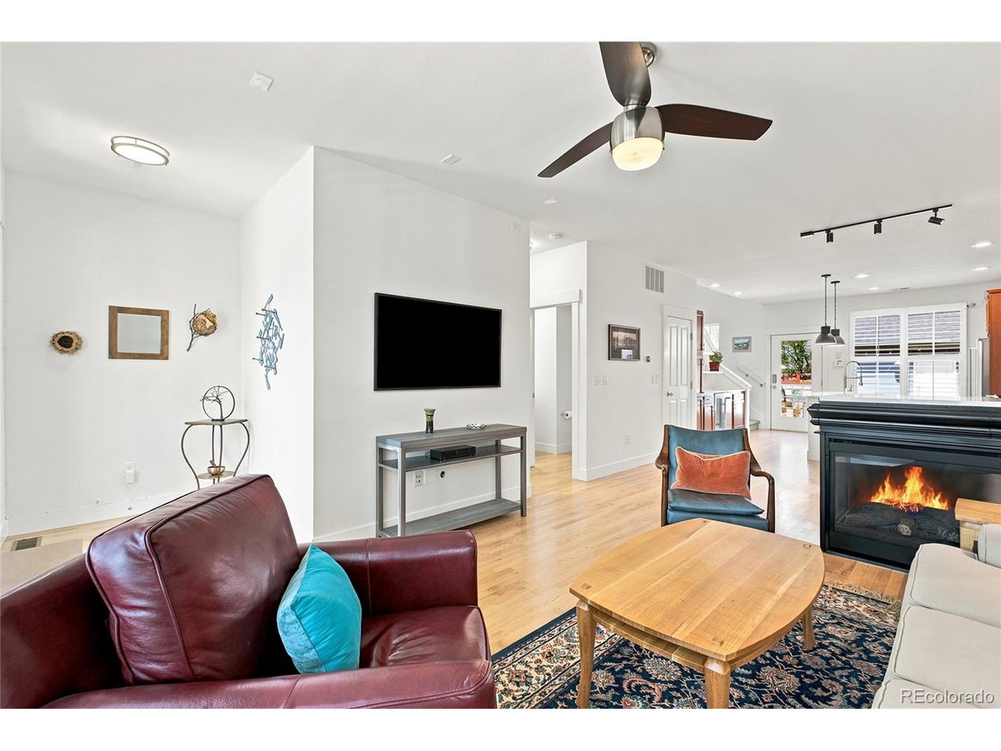
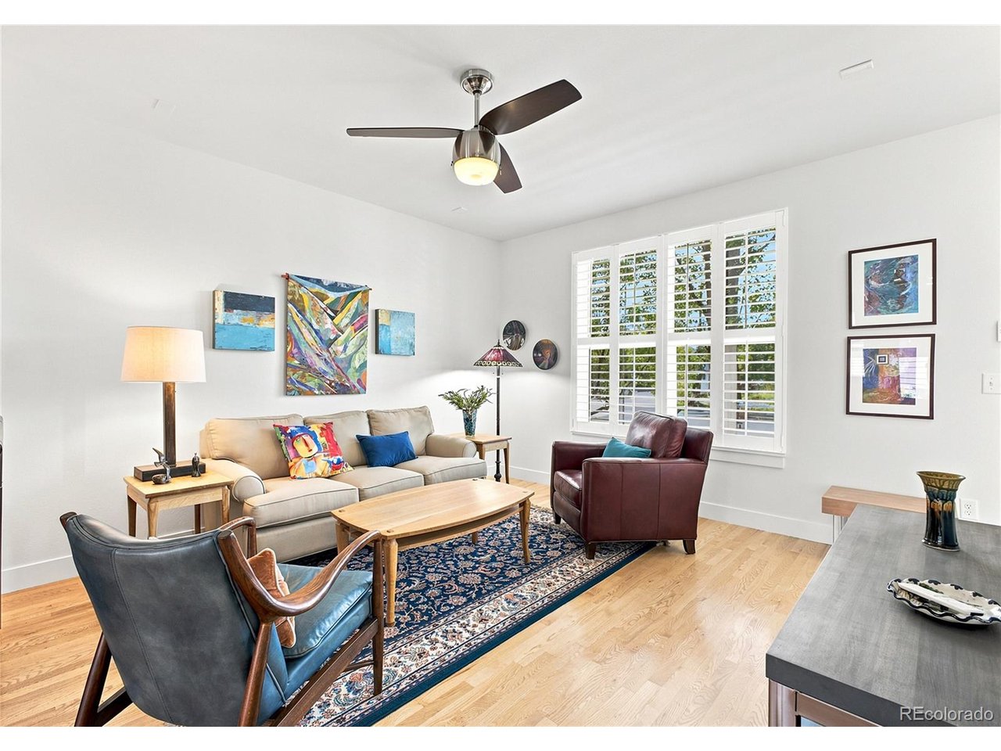
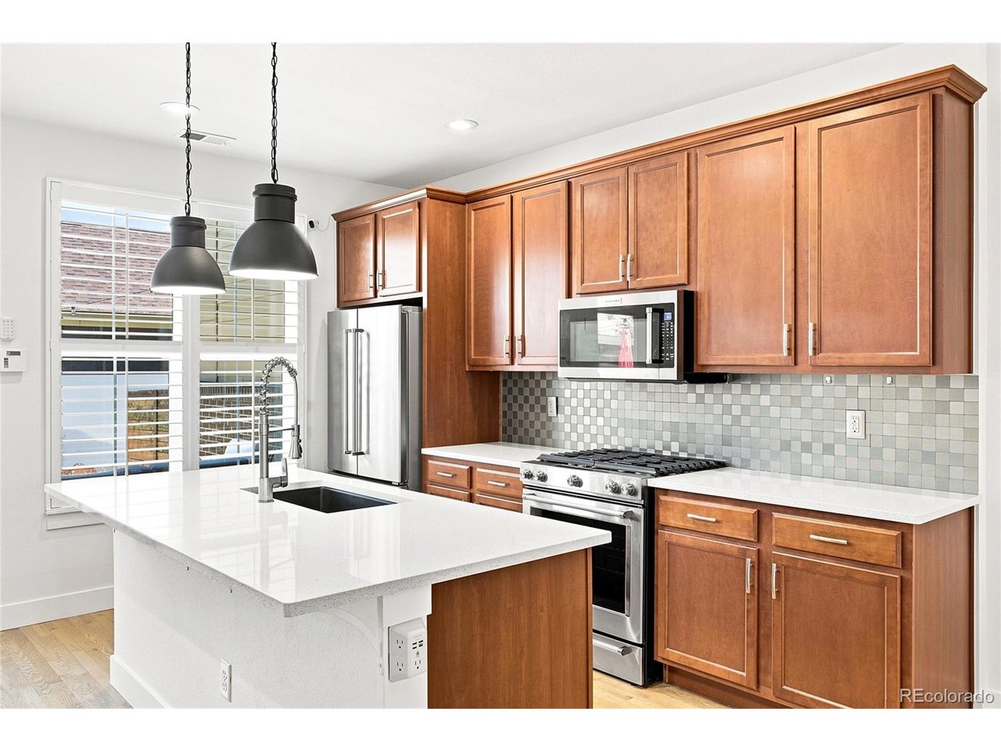
Rare 3.75% Assumable Loan Opportunity (Conventional, FHA, VA)! One of only four McStain Rowhomes ever built in Central Park, a rare offering for a coveted enclave. This exquisite residence pairs timeless architecture with high-end upgrades in a prime location. Enjoy sunset views from the gated front courtyard before stepping inside to rich hardwood floors and abundant natural light. The open main level centers on a generous living room with a dual-sided gas fireplace, custom shutters, and an inviting dining area. The showpiece kitchen features quartz countertops, designer tile backsplash, rich wood cabinetry, a new Bosch dishwasher, and stainless appliances with a gas range complemented by an adjacent bar with a wine and beverage cooler. Upstairs, dual primary suites offer complete privacy, each with its own walk-in closet and en-suite bath. The fully finished lower level adds a third bedroom, full bath, walk-in closet, cozy family room, and dedicated wine storage. Outdoors, the private backyard is set for al fresco living, with the patio furniture and pizza oven included! Major mechanical and structural upgrades elevate everyday living, including a completely overhauled A/C unit, tankless hot water heater, EV-ready garage with custom storage, whole-house humidifier, smart security features, and pre-wired surround sound. Unbeatable location moments from Eastbridge Town Center, Stanley Marketplace, the Rec Center, top schools, pools, and trails.

$4,324/mo

Est. mortgage payment based on a $649,900 home price.

All estimates are provided by Luxury Presence for informational purposes only. Actual amounts may vary.

Additional information

MLS® ID
1509153

Interior Features

Bedrooms
3
Bathrooms
4
Fireplace
Yes
Cooling
Yes
Heating
Yes
Basement
Yes

Exterior Features

Lot Size
0.05 Acres

Other Property Details

Taxes
$5,929
Tax Frequency
Annually
Association Fee Frequency
Monthly
Secondary Association Fee
$450
Secondary Association Fee Frequency
Monthly
Garage
Yes
MLS provider logo

Listings courtesy of Information and Real Estate Services, LLC (IRES) as distributed by MLS GRID

All information deemed reliable but not guaranteed and should be independently verified. All properties are subject to prior sale, change or withdrawal. Neither listing broker(s) nor Windmill Homes shall be responsible for any typographical errors, misinformation, misprints and shall be held totally harmless. Properties displayed may be listed or sold by various participants in the MLS. 

Based on information submitted to the MLS GRID as of 2:52 AM UTC on 10/1/2026. All data is obtained from various sources and may not have been verified by broker or MLS GRID. Supplied Open House Information is subject to change without notice. All information should be independently reviewed and verified for accuracy. Properties may or may not be listed by the office/agent presenting the information.

©2026 Information and Real Estate Services, LLC (IRES). All rights reserved.

DMCA Notice 

Powered by Luxury Presence