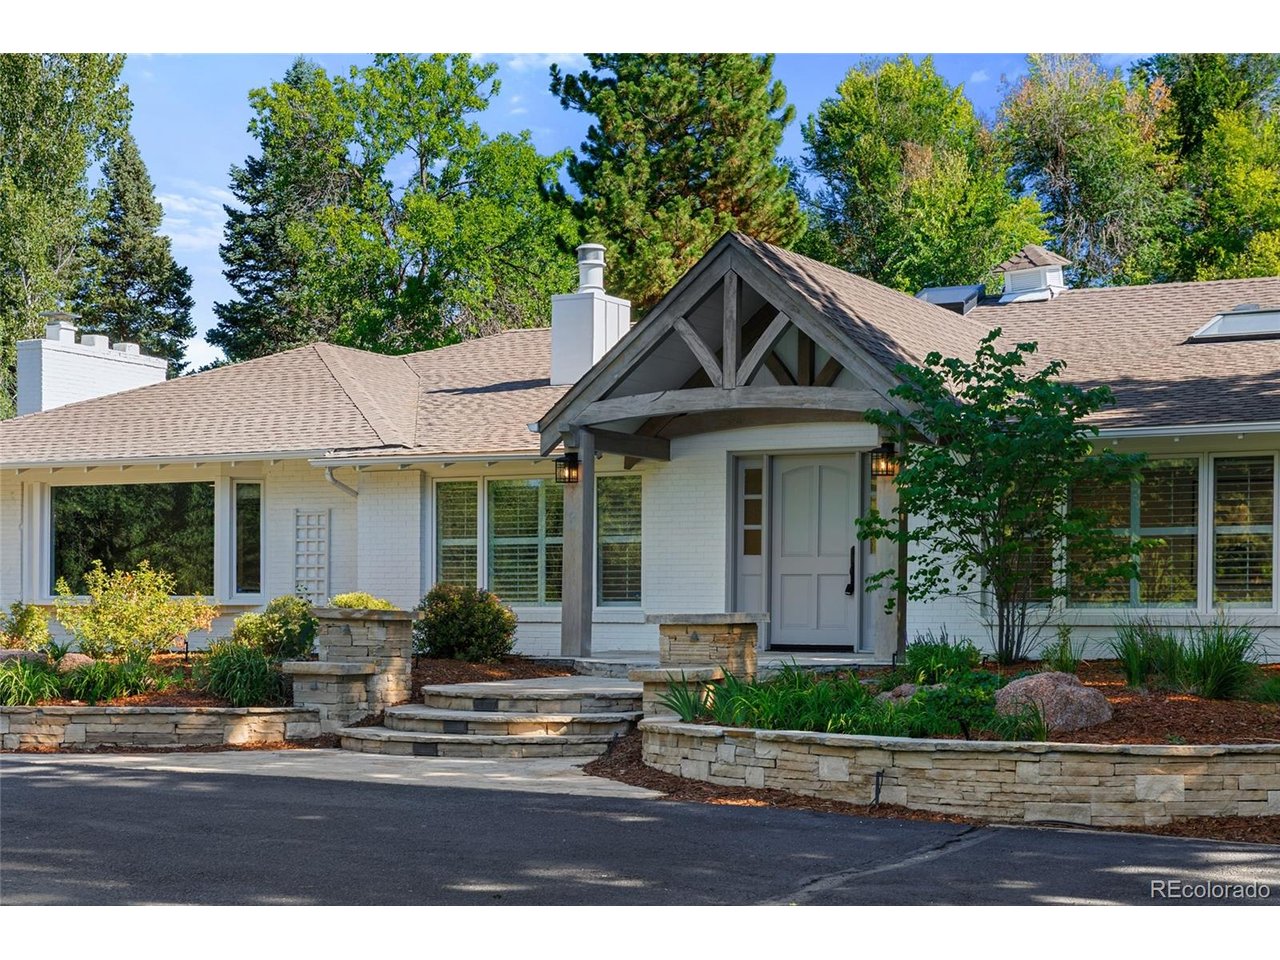
Property photo 1
Property photo 2
Property photo 3
Property photo 4
Property photo 5
3 Beds
4 Baths
4,683 sqft

$4,750,000

6 Village Rd, Cherry Hills Village CO, 80113

Price per sqft$1,014.31
Built in1967
Property size4,683 sqft
Property typeResidential
Courtesy of Serhant Colorado LLC, Gregory Strompolos Listing Contact: [email protected],310-808-8807

Overview

Active

Listed Sep 11, 2026

Updated 2 weeks ago

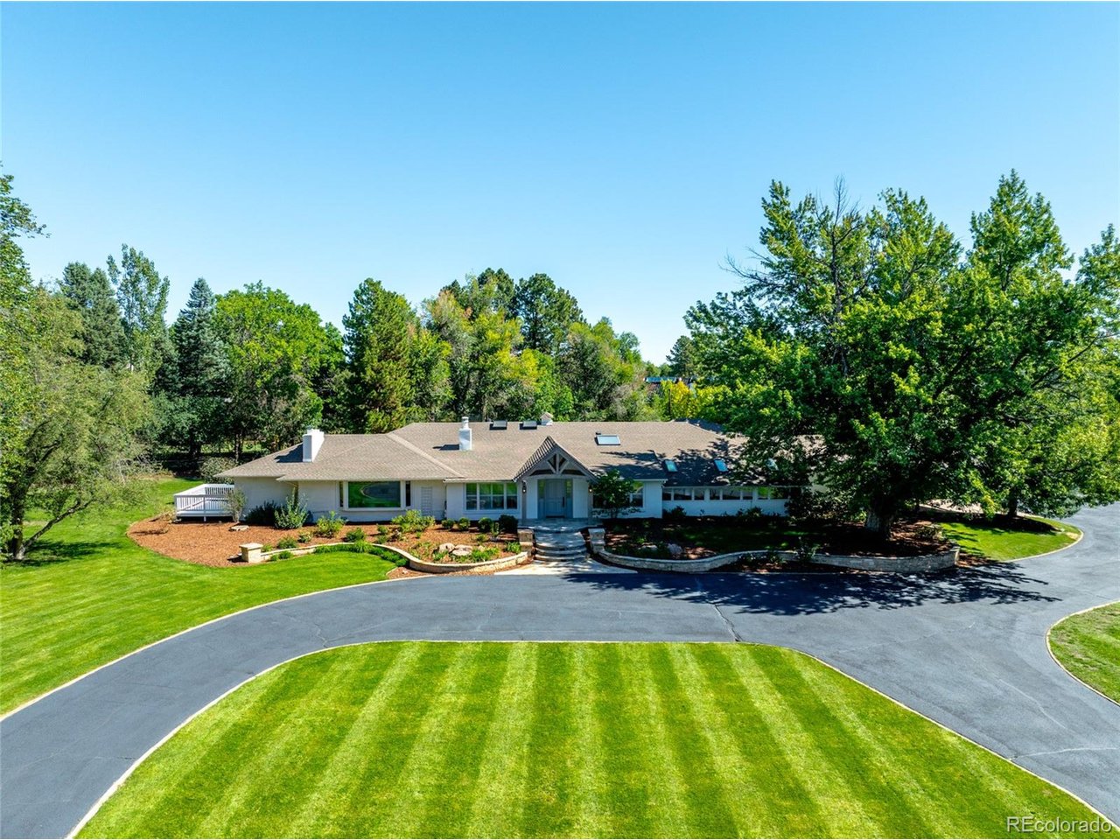
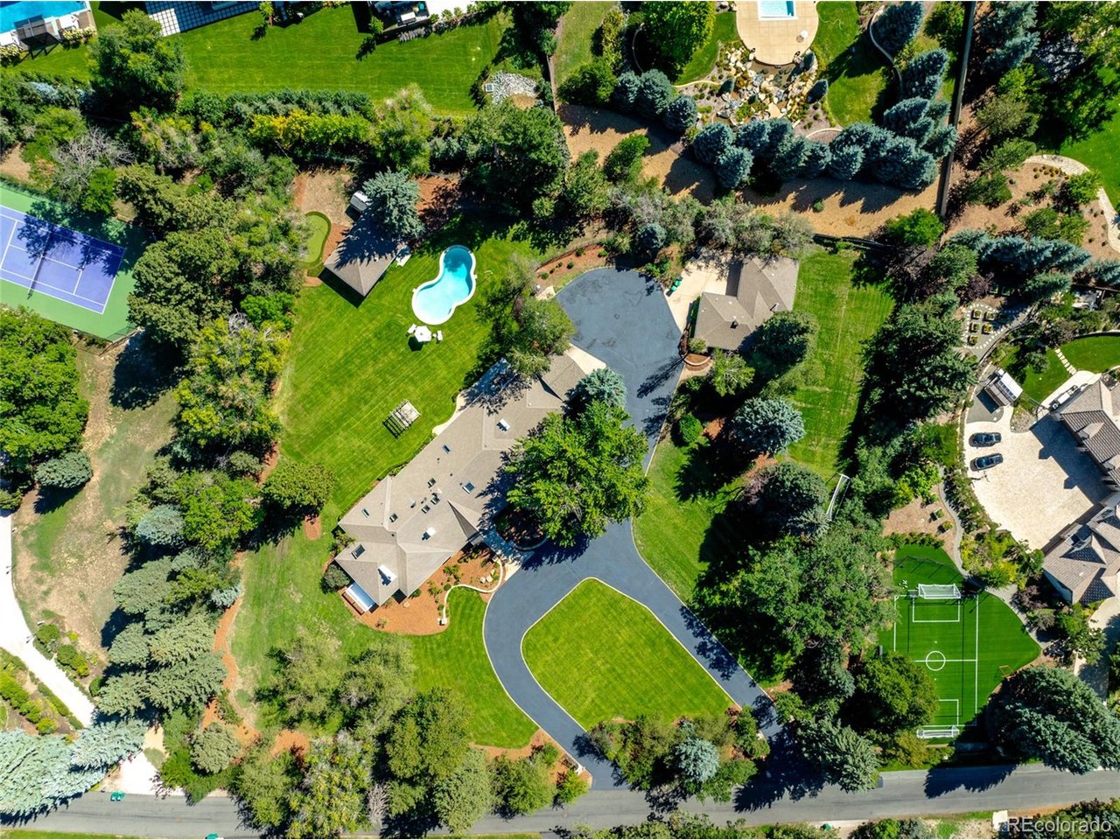
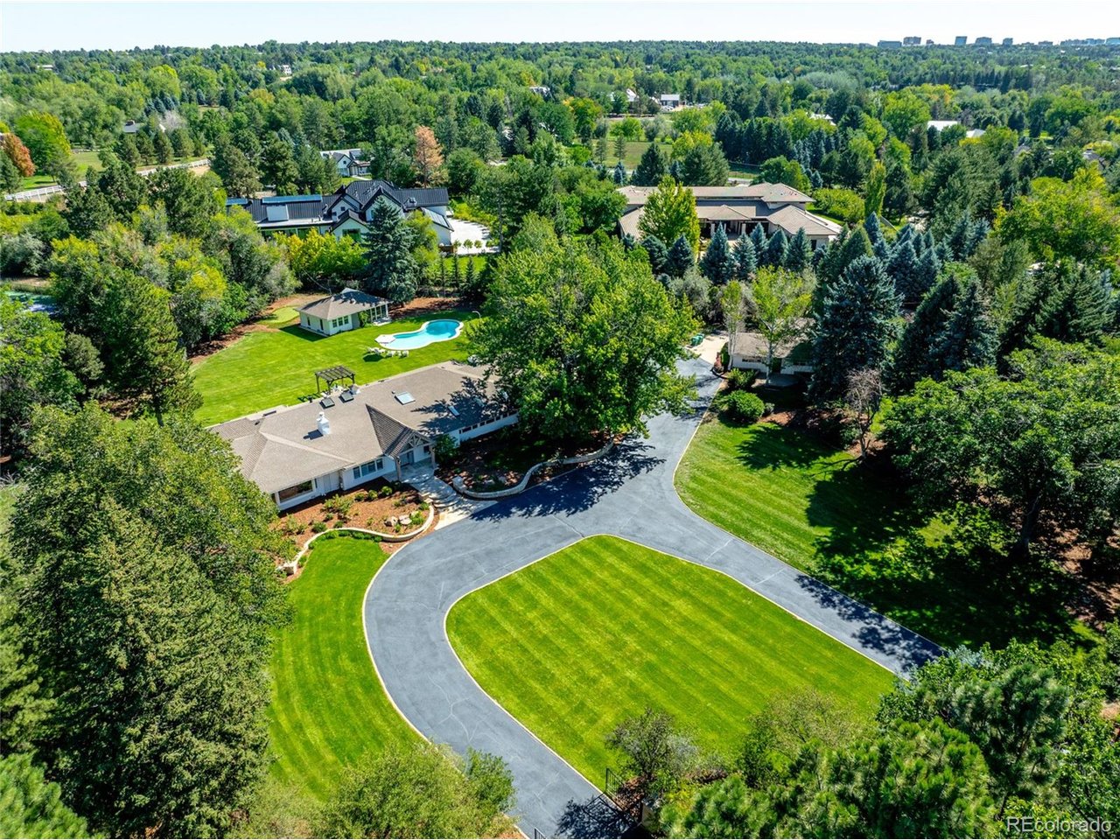
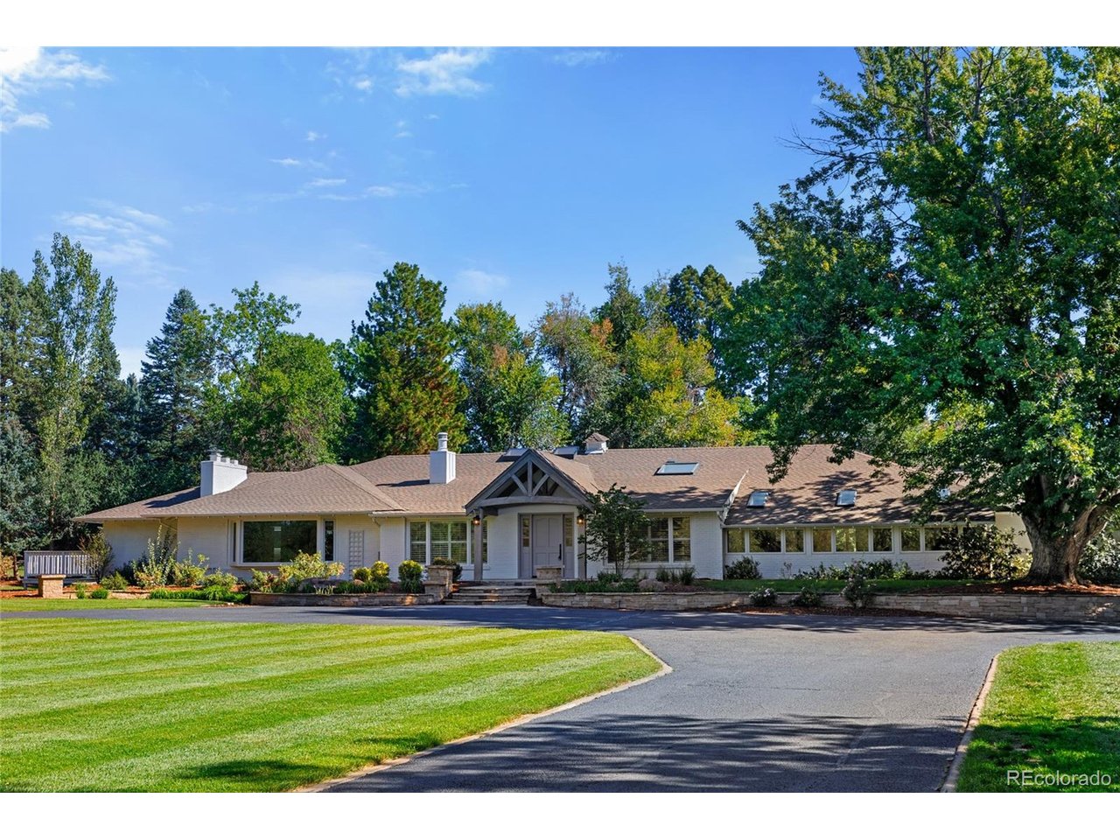
Set on one of the most coveted sites in Cherry Hills, 6 Village offers an excellent opportunity for move-in-ready main-floor living on a large, tree-lined lot, with the flexibility to make it truly your own. The main house has three beds, four baths, with an oversized primary bedroom framed by a large window, a spa-inspired bath complete with steam shower, soaking tub, two walk-in closets, and a private sun deck for early morning coffees. There are two distinct living areas: a sun-filled great room with vaulted, skylit ceilings and a sculptural fireplace, and a den warmed by a stone fireplace beneath handsome post-and-beam ceilings, with a French door framed by sidelight windows opening to the pool. A fully renovated kitchen with a waterfall island and herringbone marble backsplash anchors the home. The guest house adds two bedrooms, two baths, and an office or flex space, with a full kitchen, laundry hookups, and a casual dining nook, ideal for extended family, live-in help, or overnight guests. A separate pool house offers a light-filled lounge with a half bath and floor-to-ceiling glass doors that open onto the lawn, just steps from the classic kidney-shaped pool and its pergola-covered dining terrace, perfect for entertaining under mature shade trees. 2.27 acres of mature trees and lush sod, with easy access to the bridle paths,Cherry Hills Village Elementary, Kent Denver, St. Mary's Academy, and University Blvd.

$31,602/mo

Est. mortgage payment based on a $4,750,000 home price.

All estimates are provided by Luxury Presence for informational purposes only. Actual amounts may vary.

Additional information

MLS® ID
5311806

Interior Features

Bedrooms
3
Bathrooms
4
Fireplace
Yes
Cooling
Yes
Heating
Yes
Basement
No

Exterior Features

Lot Size
2.27 Acres

Other Property Details

Taxes
$37,887
Tax Frequency
Annually
Garage
Yes
MLS provider logo

Listings courtesy of Information and Real Estate Services, LLC (IRES) as distributed by MLS GRID

All information deemed reliable but not guaranteed and should be independently verified. All properties are subject to prior sale, change or withdrawal. Neither listing broker(s) nor Windmill Homes shall be responsible for any typographical errors, misinformation, misprints and shall be held totally harmless. Properties displayed may be listed or sold by various participants in the MLS. 

Based on information submitted to the MLS GRID as of 4:13 AM UTC on 9/23/2026. All data is obtained from various sources and may not have been verified by broker or MLS GRID. Supplied Open House Information is subject to change without notice. All information should be independently reviewed and verified for accuracy. Properties may or may not be listed by the office/agent presenting the information.

©2026 Information and Real Estate Services, LLC (IRES). All rights reserved.

DMCA Notice 

Powered by Luxury Presence