Property photo 1
Property photo 2
Property photo 3
Property photo 4
Property photo 5
4 Beds
2 Baths
2,532 sqft

$583,000

12974 Dexter Way, Thornton CO, 80241

Price per sqft$230.25
Built in1979
Property size2,532 sqft
Property typeResidential
Courtesy of Keller Williams Preferred Realty, Sean Healey Listing Contact: [email protected],303-252-4444

Overview

Active

Listed Oct 1, 2026

Updated 8 days ago

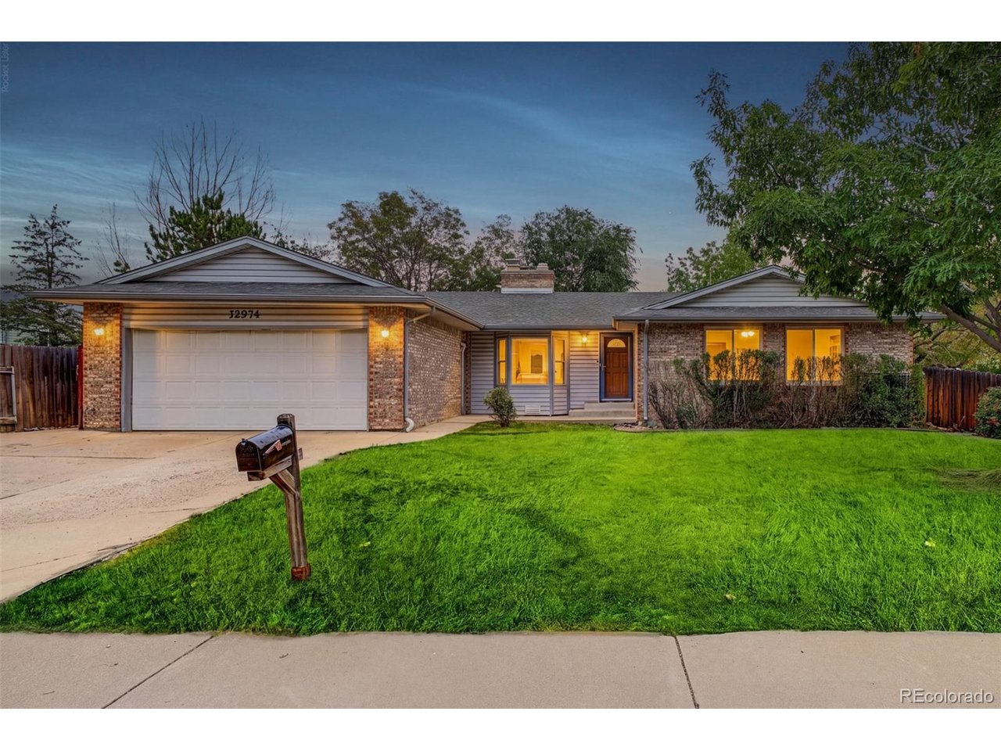
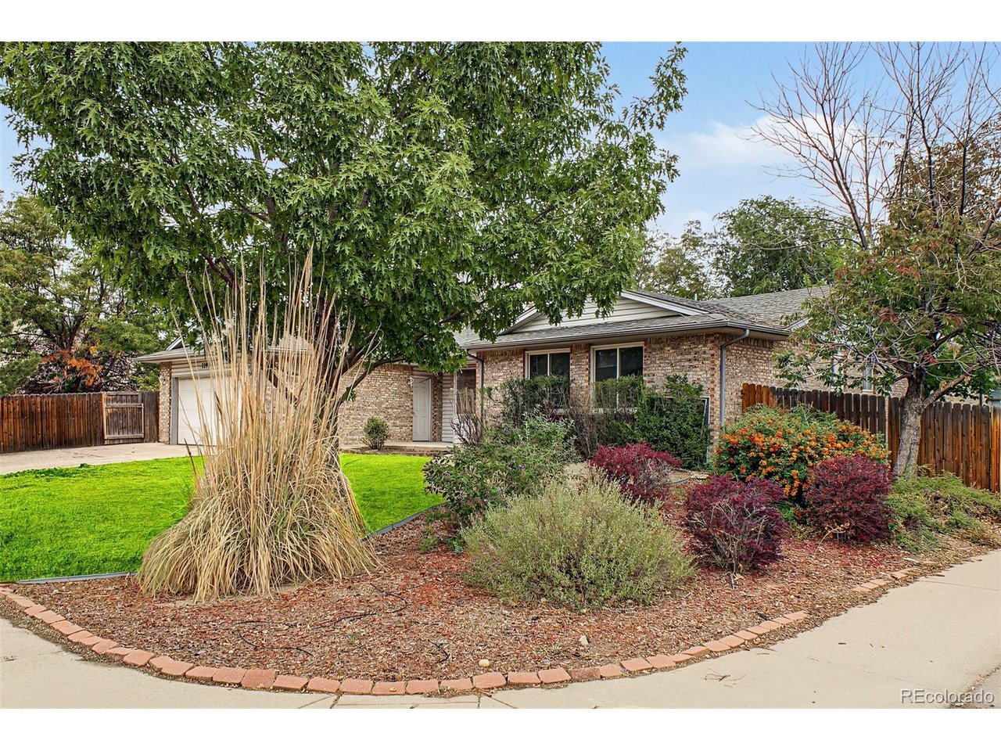
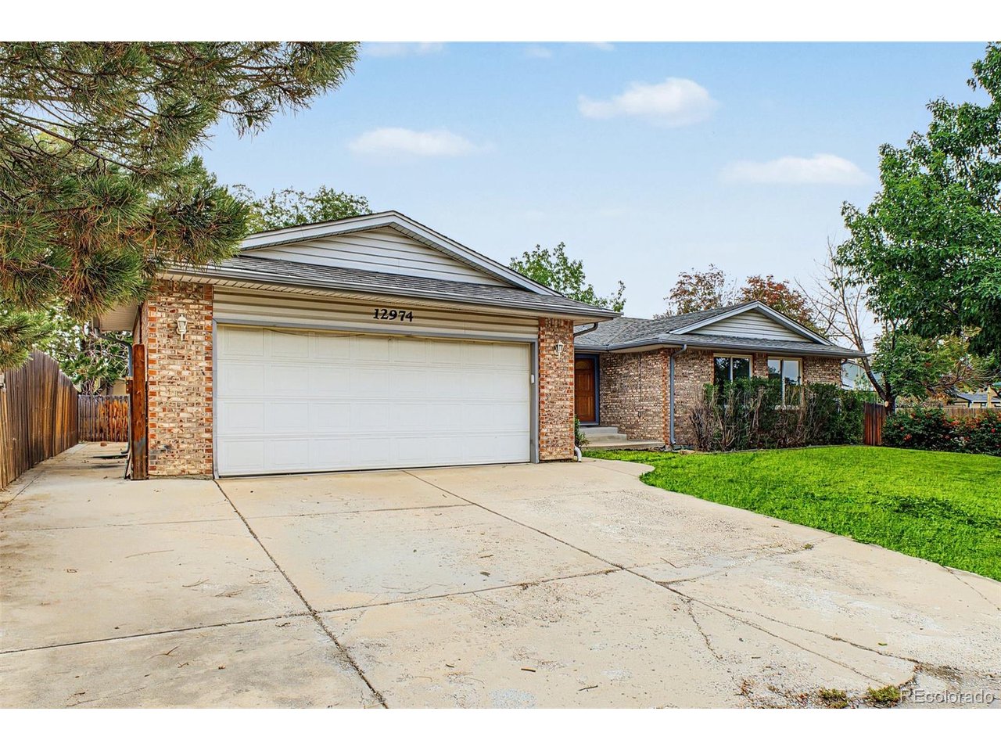
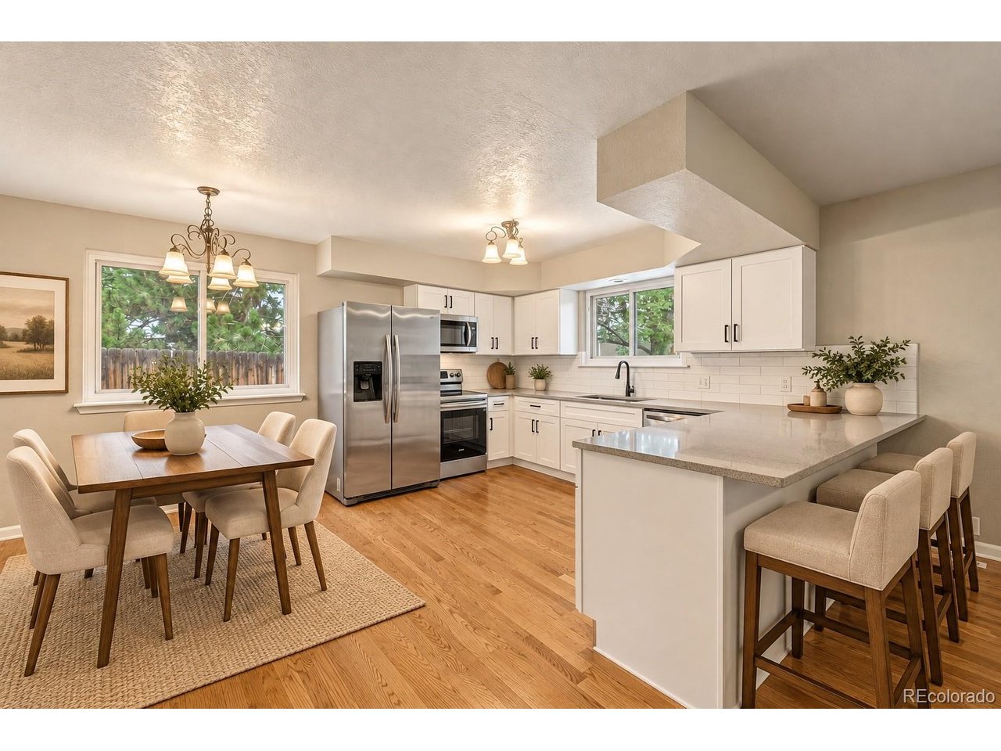
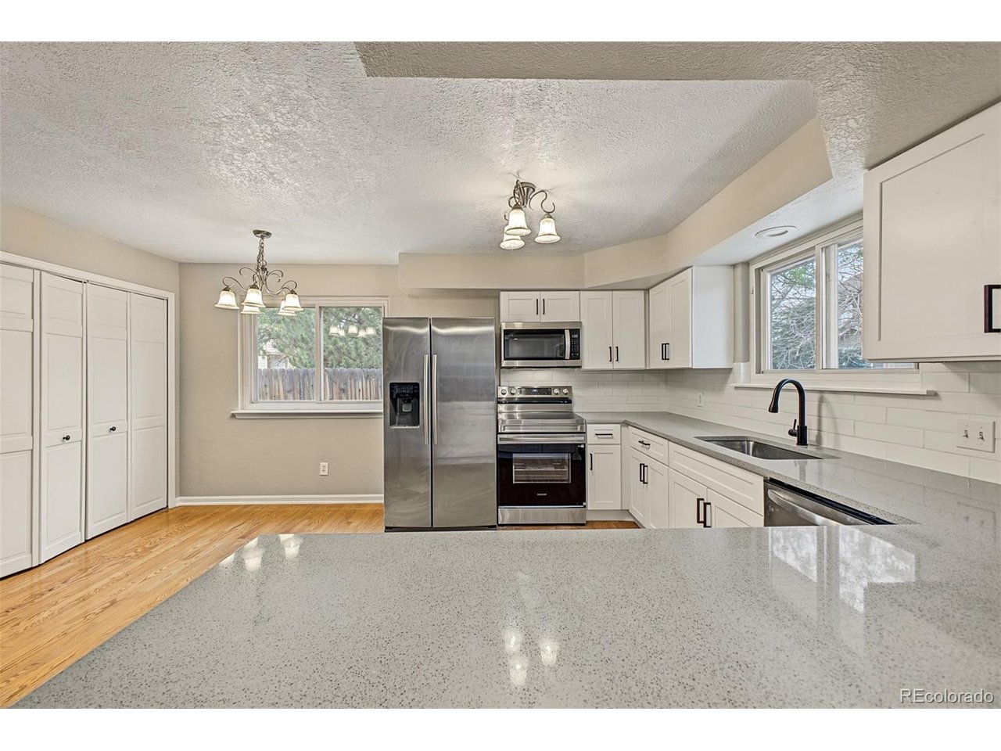
Renovated and move in ready, this four bedroom, two bathroom ranch in Thornton's East Glenn neighborhood offers a finished basement, an 8,000 square foot corner lot, and no HOA. The home has 2,532 finished square feet, including 1,676 on the main floor, with an attached two car garage and central air conditioning. The main floor includes separate living and family rooms divided by a two sided brick fireplace, with vaulted ceilings, bay windows, and wood look flooring in the main living spaces. The kitchen opens to the family room and adjoining dining area and features white shaker cabinets, granite counters, a subway tile backsplash, stainless steel appliances, and a peninsula with breakfast bar seating. The main floor primary suite has a private bathroom with a step in shower. Two additional bedrooms share a full hall bathroom with a tub and shower combination. The basement offers 856 finished square feet, with a fourth bedroom and a large recreation room with recessed lighting, providing a separate area for a media room, home office, exercise equipment, or hobbies. Patio doors open from the family room to a covered patio and fenced backyard with a fire pit, raised garden beds, and a storage shed. Mature trees surround the home. Nearby recreation options include Eastglen Park and Eastlake #3 Park and Nature Preserve. The Eastlake/124th Avenue station offers RTD N Line rail service to Denver Union Station. The home is near 128th Avenue and Colorado Boulevard, within the Adams 12 Five Star Schools district. Be sure to check out the 3D Virtual Tour and Video attached to this listing. *Yard photos have been digitally enhanced to show potential**Some interior photos have been virtually staged*

$3,879/mo

Est. mortgage payment based on a $583,000 home price.

All estimates are provided by Luxury Presence for informational purposes only. Actual amounts may vary.

Additional information

MLS® ID
7406475

Interior Features

Bedrooms
4
Bathrooms
2
Fireplace
Yes
Cooling
Yes
Heating
Yes
Basement
No

Exterior Features

Lot Size
0.18 Acres

Other Property Details

Taxes
$3,995
Tax Frequency
Annually
Garage
Yes
MLS provider logo

Listings courtesy of Information and Real Estate Services, LLC (IRES) as distributed by MLS GRID

All information deemed reliable but not guaranteed and should be independently verified. All properties are subject to prior sale, change or withdrawal. Neither listing broker(s) nor Windmill Homes shall be responsible for any typographical errors, misinformation, misprints and shall be held totally harmless. Properties displayed may be listed or sold by various participants in the MLS. 

Based on information submitted to the MLS GRID as of 4:30 AM UTC on 10/2/2026. All data is obtained from various sources and may not have been verified by broker or MLS GRID. Supplied Open House Information is subject to change without notice. All information should be independently reviewed and verified for accuracy. Properties may or may not be listed by the office/agent presenting the information.

©2026 Information and Real Estate Services, LLC (IRES). All rights reserved.

DMCA Notice 

Powered by Luxury Presence