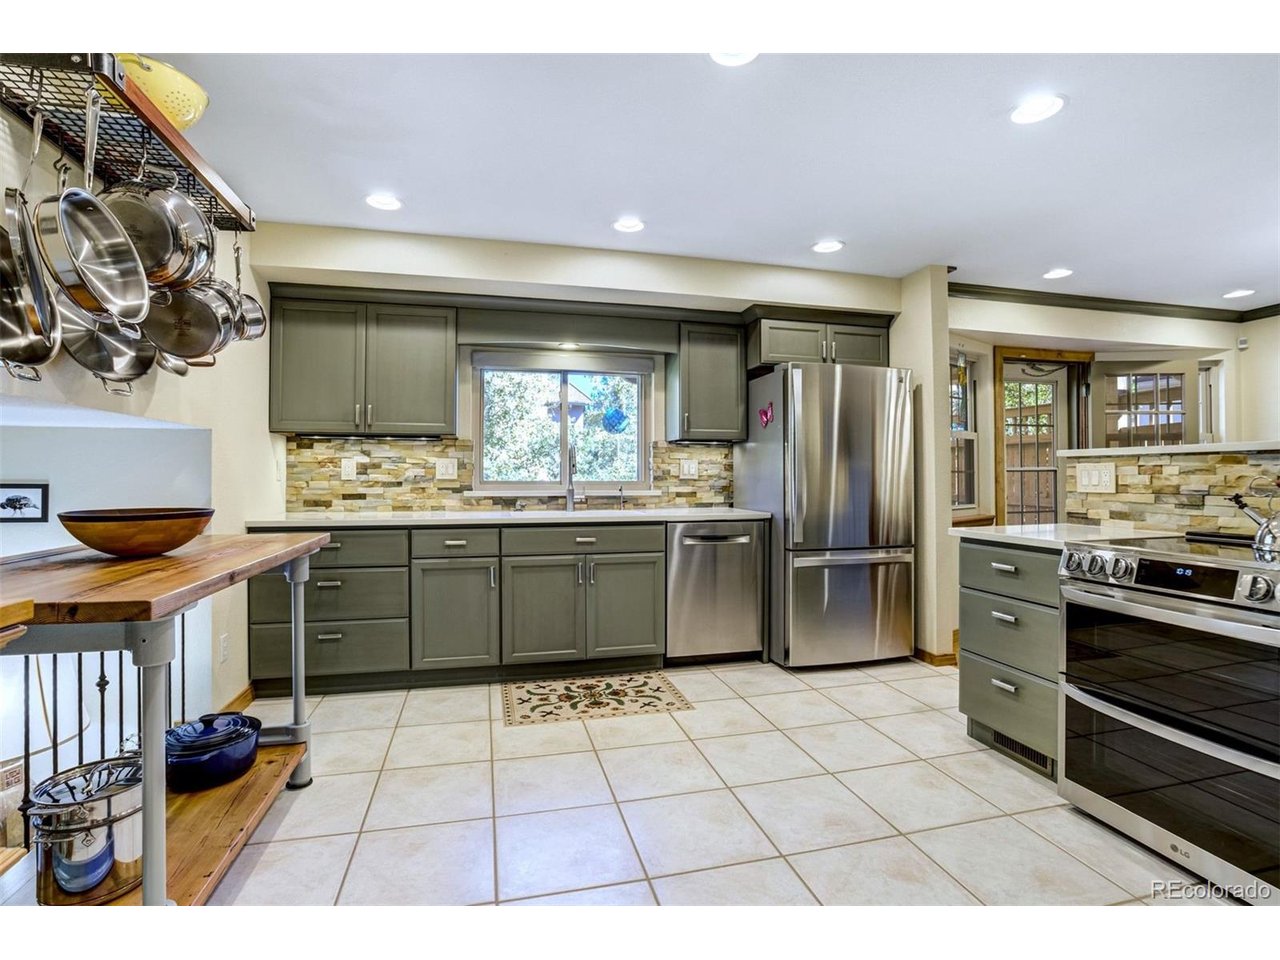
Property photo 1
Property photo 2
Property photo 3
Property photo 4
Property photo 5
5 Beds
5 Baths
3,526 sqft

$799,000

1132 War Eagle Ct, Colorado Springs CO, 80919

Price per sqft$226.60
Built in1983
Property size3,526 sqft
Property typeResidential
Courtesy of LIV Sotheby's International Realty, Hayle Black Listing Contact: [email protected],719-453-8882

Overview

Active

Listed Oct 1, 2026

Updated 9 days ago

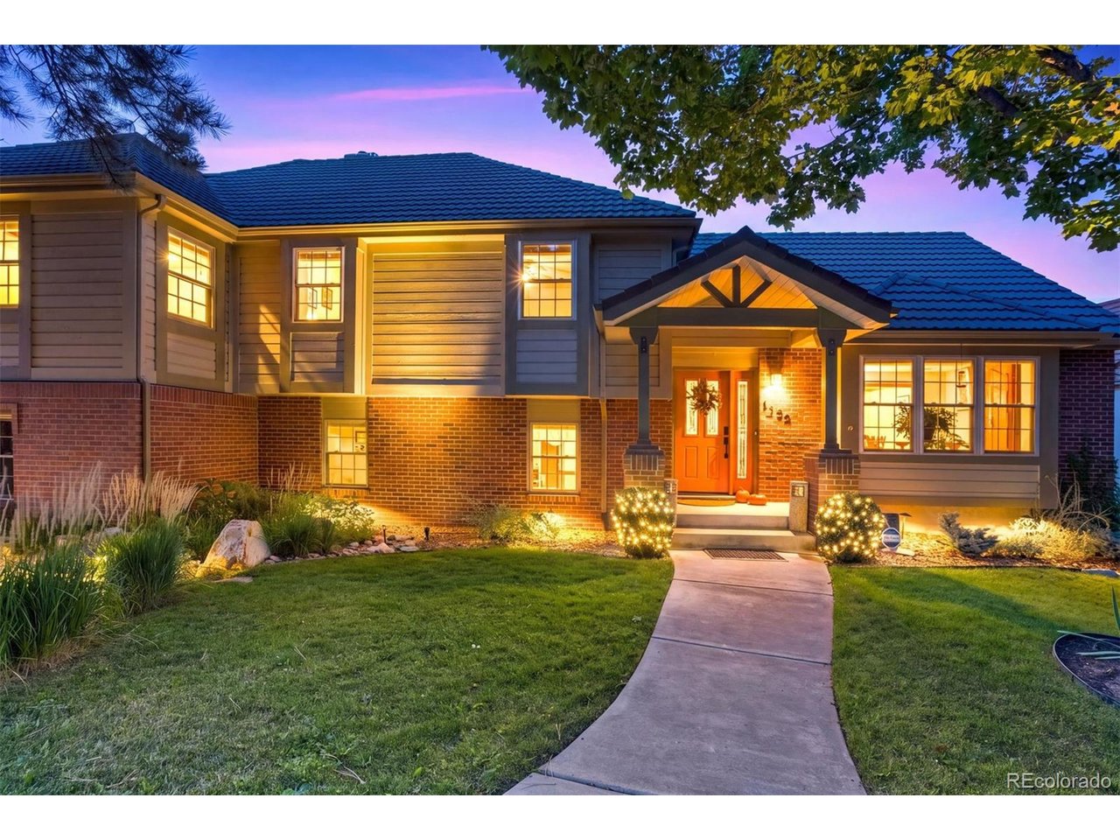
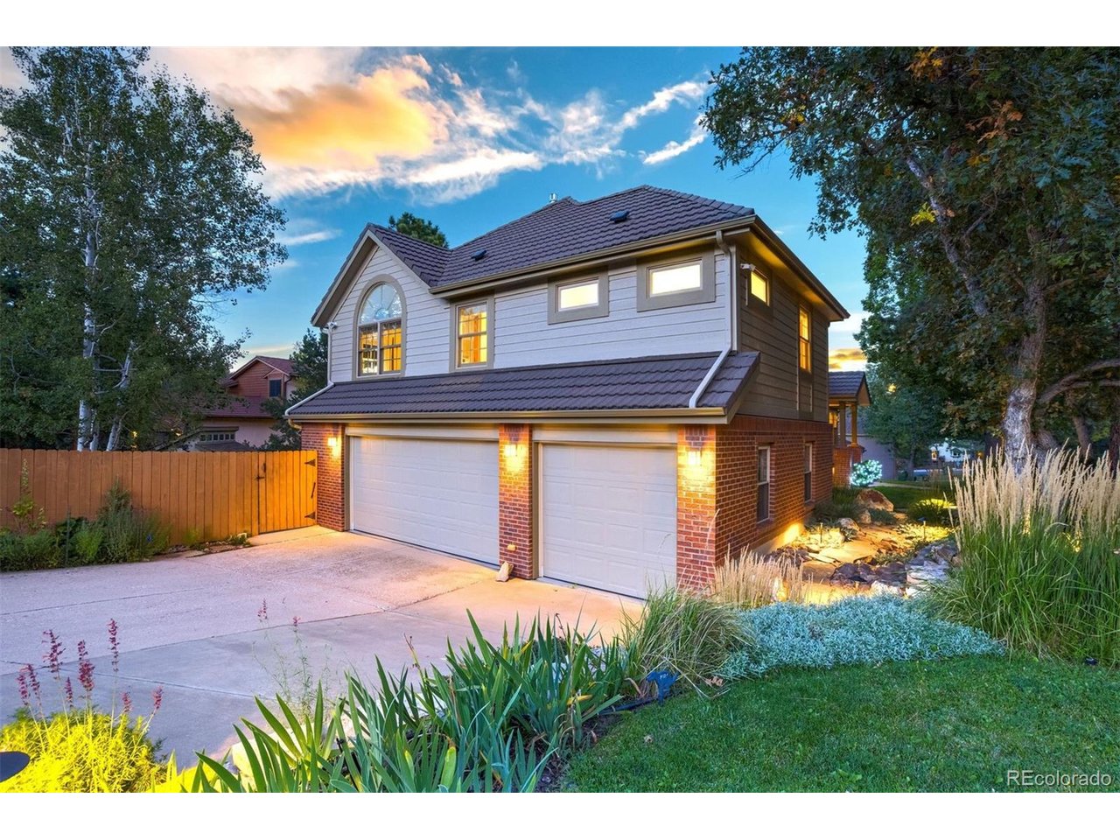
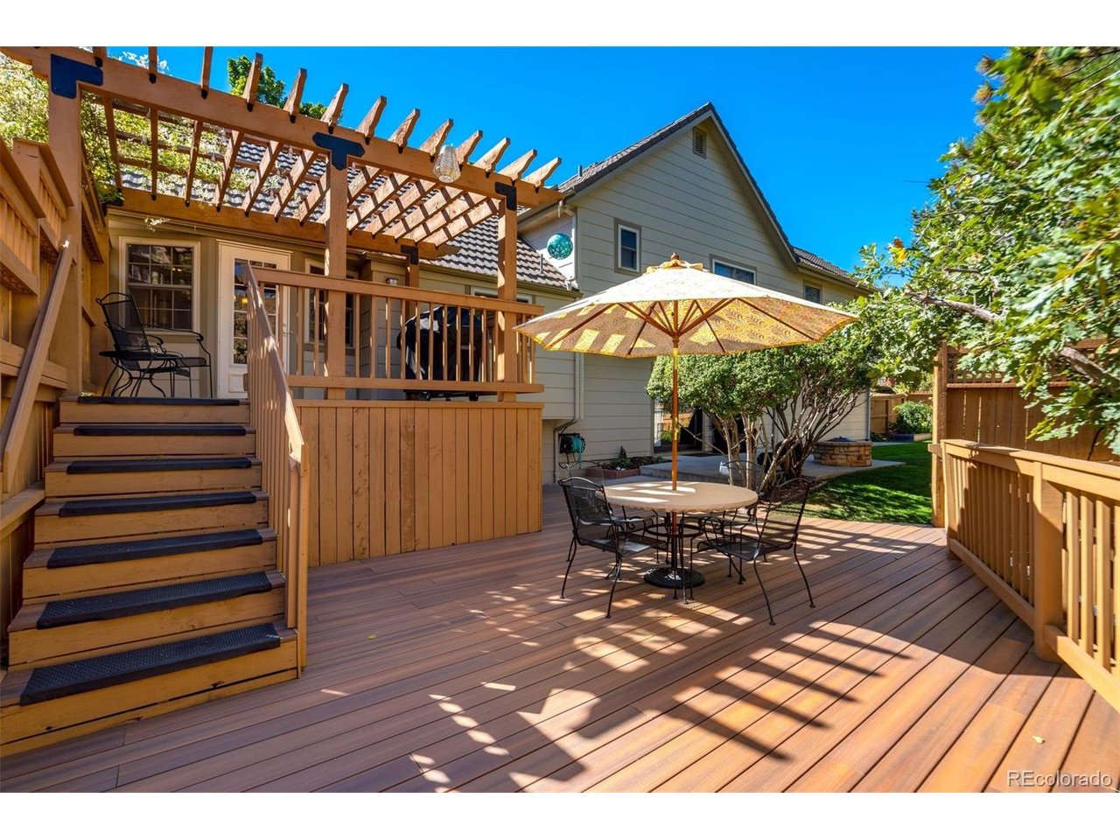
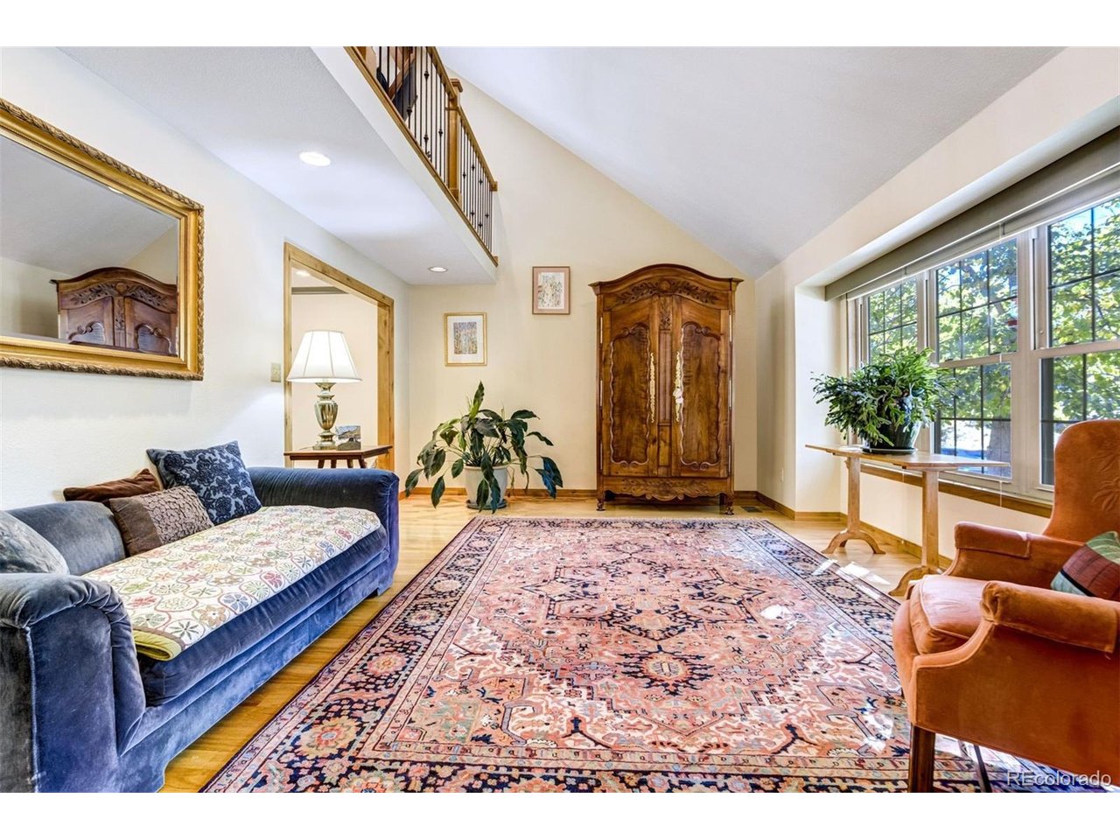
An exceptional expression of Craftsman architecture & livability, this impeccably maintained 4-level home is nestled on a quiet cul-de-sac surrounded by mature landscaping. Thoughtfully enhanced over the years, it pairs timeless craftsmanship w/ modern comforts & an exceptional connection to the outdoors. A welcoming covered Craftsman-style porch sets the tone, while solid knotty alder doors & trim, custom Craftsman railings, hardwood floors, vaulted ceilings & carefully selected finishes create an atmosphere that is sophisticated & inviting. The main level features a vaulted formal living room, hardwood floors & elegant dining room w/ direct deck access. The beautiful kitchen offers quartz countertops, soft-close cabinetry, Bosch dishwasher, stainless-steel appliances & new double oven. Upstairs, the private primary features vaulted ceilings, walk-in closet & spa-inspired bath w/ radiant in-floor heat, steam shower & generous soaking tub. 3 additional bedrooms include a 2nd ensuite, complemented by another full bath. A spacious loft w/ custom built-ins & additional storage. The lower level centers around a welcoming family room w/ natural-gas fireplace framed by a custom Craftsman faceplate, built-in wet bar, 3/4 bath & laundry room, w/ direct patio access. The LL offers a recreation room w/ built-in cabinetry, plus an additional bedroom & full bath ideal for a private retreat, recreation space or guest accommodations. Outside, professional landscaping create a private, beautifully curated setting. The expansive composite deck overlooks a soft-scaped backyard designed for relaxed outdoor living, complete w/ a newer natural-gas fire pit & irrigated raised garden beds. The heated & insulated oversized 3-car garage offers generous shop space & extensive tool storage. Ideally located near D-20 schools, shopping, parks & an abundance of trails, this home offers a rare balance of tranquility & accessibility, with the foothills providing an extraordinary Colorado backd...

$5,316/mo

Est. mortgage payment based on a $799,000 home price.

All estimates are provided by Luxury Presence for informational purposes only. Actual amounts may vary.

Additional information

MLS® ID
5807650

Interior Features

Bedrooms
5
Bathrooms
5
Fireplace
Yes
Cooling
Yes
Heating
Yes
Basement
Yes

Exterior Features

Lot Size
0.23 Acres

Other Property Details

Taxes
$2,698
Tax Frequency
Annually
Association Fee Frequency
Yearly
Garage
Yes
MLS provider logo

Listings courtesy of Information and Real Estate Services, LLC (IRES) as distributed by MLS GRID

All information deemed reliable but not guaranteed and should be independently verified. All properties are subject to prior sale, change or withdrawal. Neither listing broker(s) nor Windmill Homes shall be responsible for any typographical errors, misinformation, misprints and shall be held totally harmless. Properties displayed may be listed or sold by various participants in the MLS. 

Based on information submitted to the MLS GRID as of 4:30 AM UTC on 10/2/2026. All data is obtained from various sources and may not have been verified by broker or MLS GRID. Supplied Open House Information is subject to change without notice. All information should be independently reviewed and verified for accuracy. Properties may or may not be listed by the office/agent presenting the information.

©2026 Information and Real Estate Services, LLC (IRES). All rights reserved.

DMCA Notice 

Powered by Luxury Presence