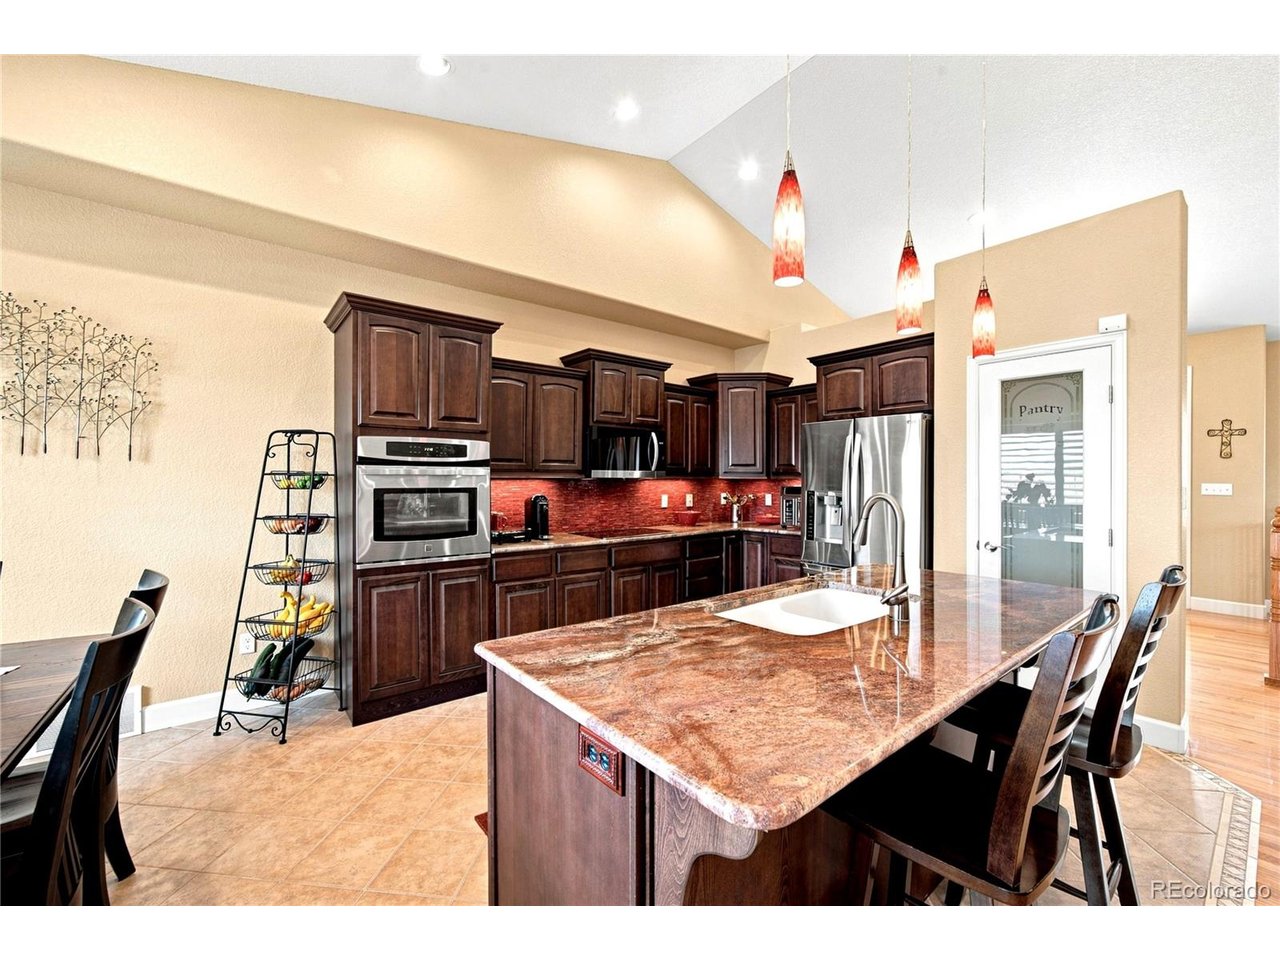
Property photo 1
Property photo 2
Property photo 3
Property photo 4
Property photo 5
5 Beds
3 Baths
3,868 sqft

$625,000

3531 Maricopa Dr, Pueblo CO, 81005

Price per sqft$161.58
Built in2010
Property size3,868 sqft
Property typeResidential
Courtesy of eXp Realty, LLC, Ryan Strain Listing Contact: [email protected],719-696-5566

Overview

Active

Listed Sep 12, 2026

Updated 7 days ago

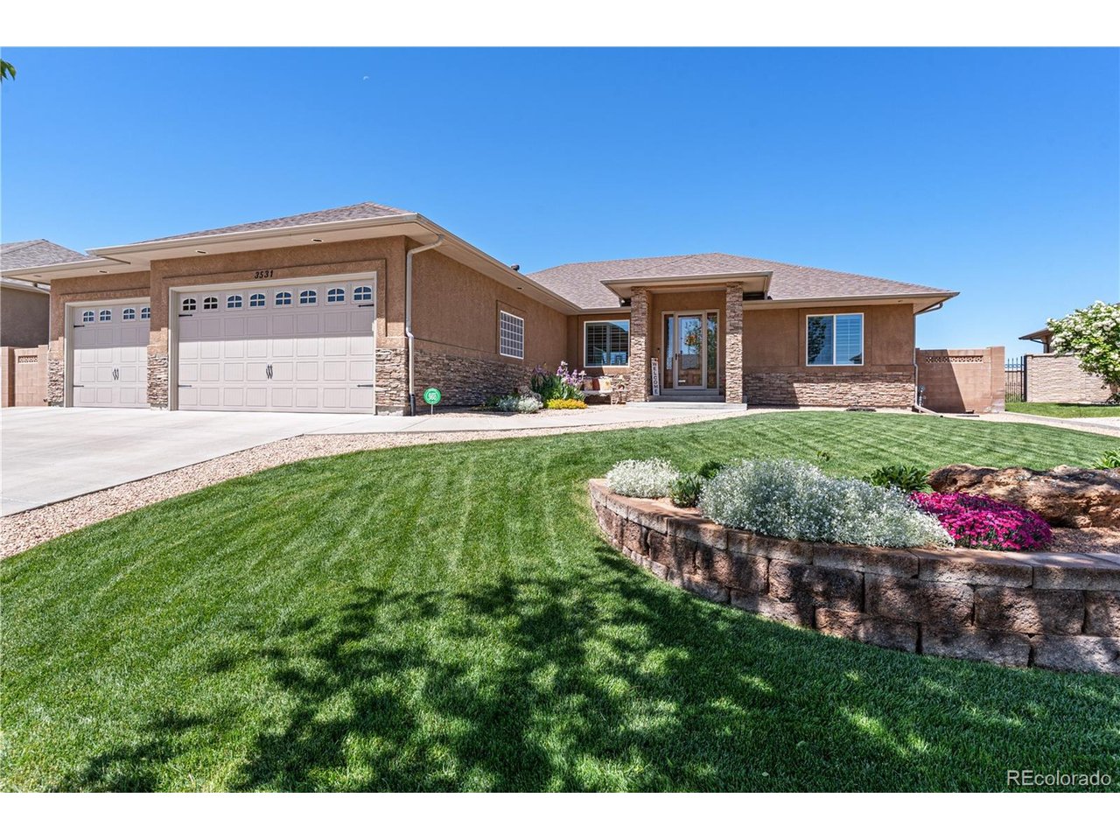
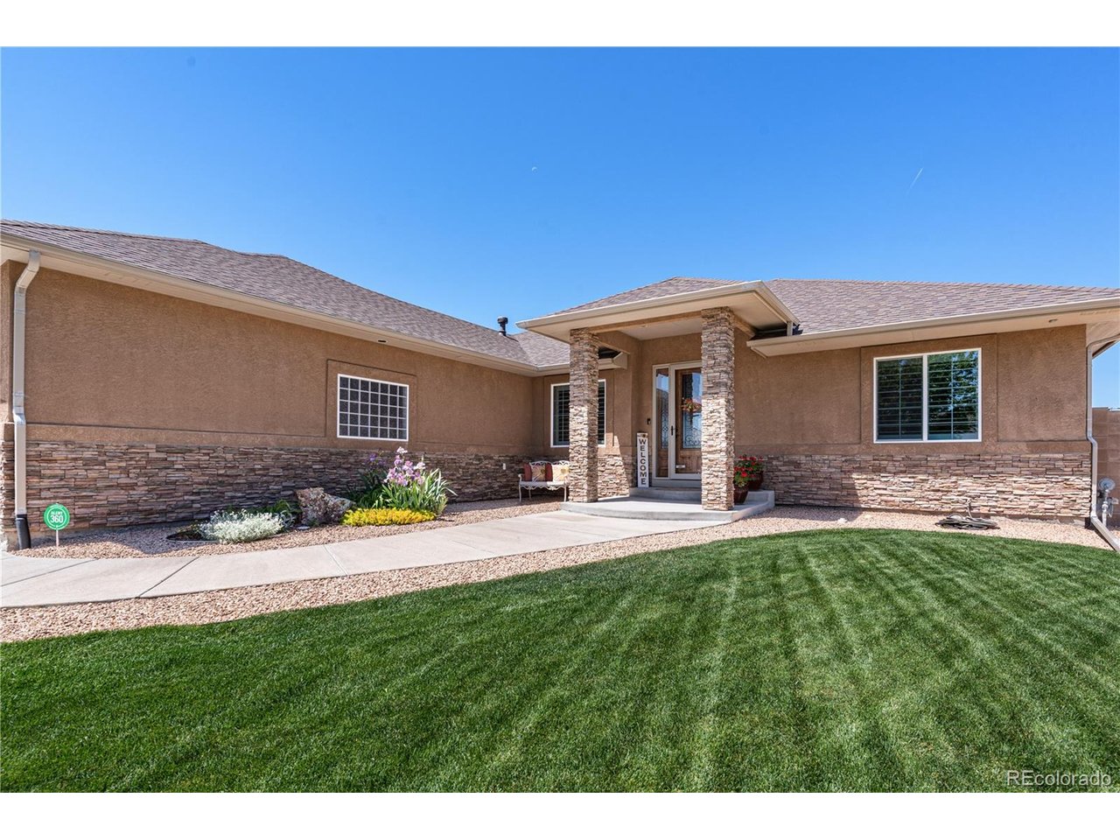
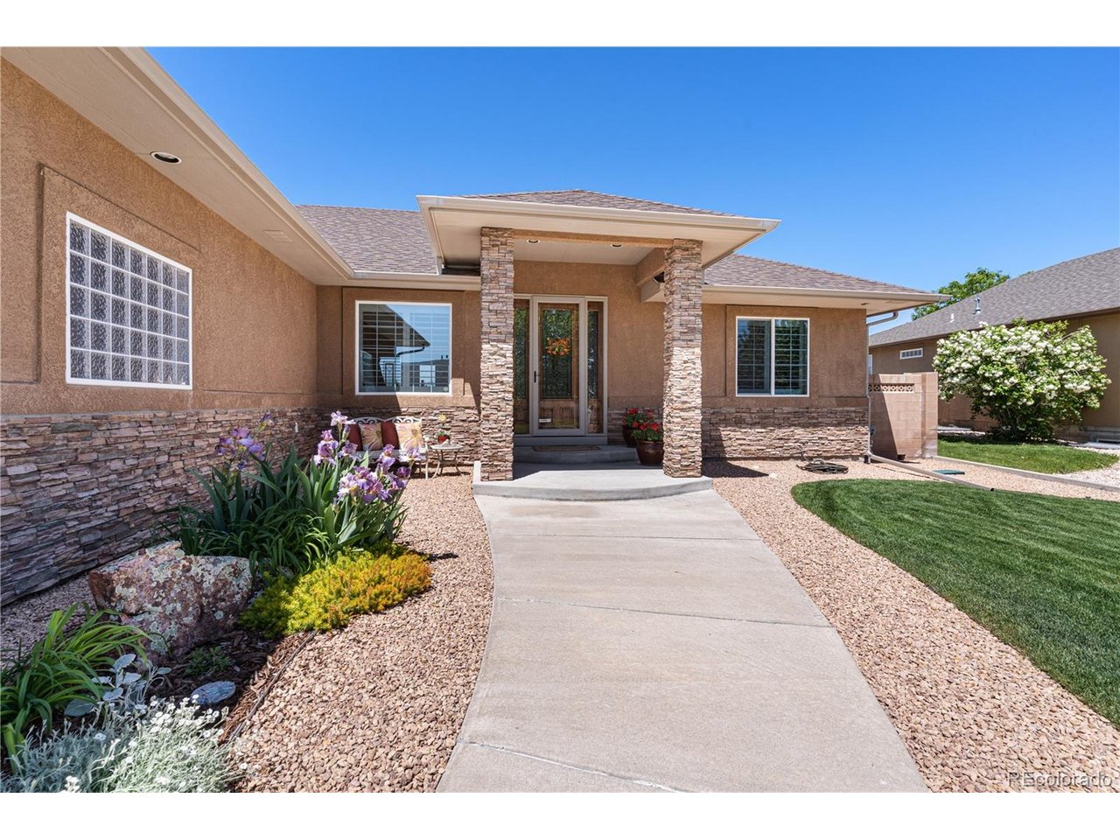
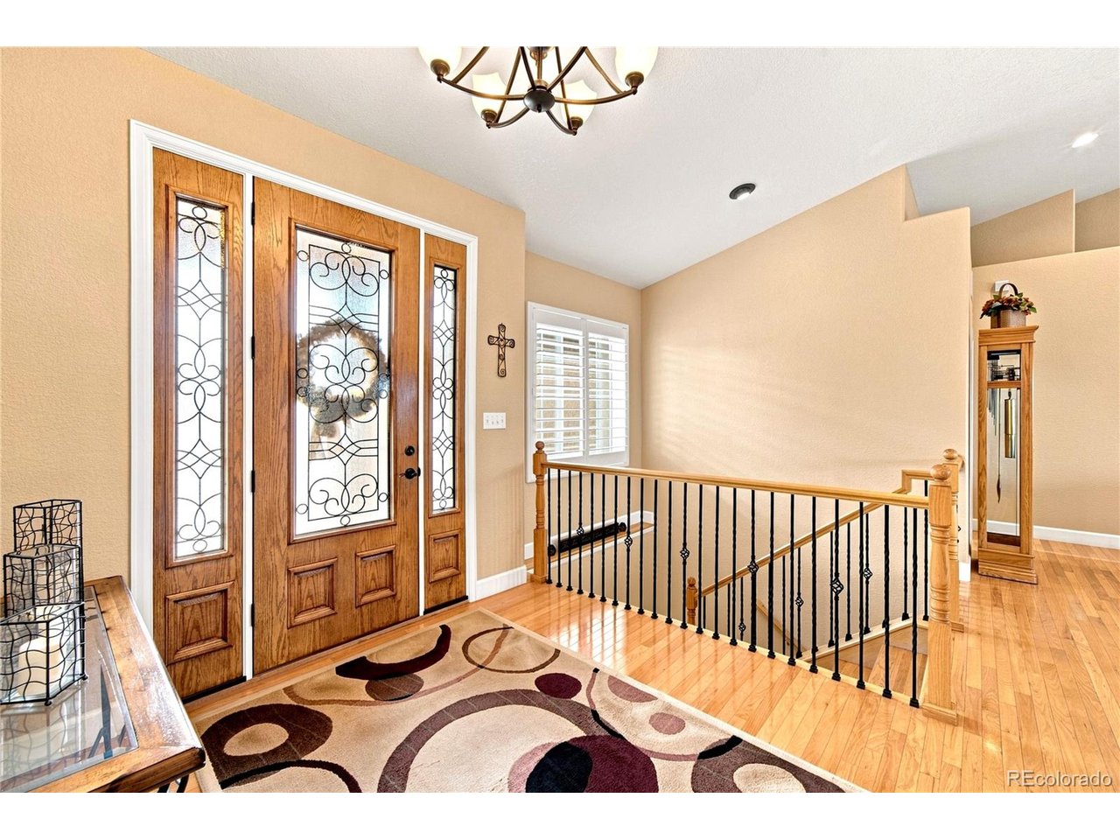
The wait is over-welcome to your dream home! Spotless from top to bottom, this custom built 5-bedroom, 3-bathroom rancher pairs premium finishes with an open floor plan, oversized doorways, abundant storage, and an expansive 3-car garage with tandem pull-through access on one side (possible 4 car capacity). Lush landscaping, Larsen storm doors, and a columned covered porch welcome you at the 8-foot entry door. Inside, bespoke California shutters frame large windows, illuminating the rich hardwood floors & custom tile work. The main floor features a gourmet eat-in kitchen with stainless steel appliances, surround sound, and premium Moen fixtures. Unwind in the primary suite, complete with dual walk-in closets, a 5-piece ensuite bathroom and direct patio access. Downstairs, the lower level is built for entertaining. Anchored by a sleek wet bar with custom epoxy countertops, the huge family room would easily accommodate your own home theater with a drop-down screen nook, a game lounge, or a cozy retreat. Outside, updates include a fully repainted exterior (2025), newer gutters, a hail-resistant roof, and a covered back patio with lighting and a drop-down outdoor shade. Enjoy stunning Western Mountain sunsets right from your back patio! The backyard is fully enclosed featuring a quality block fence with wrought-iron gates as well as automated irrigation, perennial flower gardens, raised-bed planters, and a matching storage shed! Effortless, move-in-ready perfection. Welcome home!

$4,158/mo

Est. mortgage payment based on a $625,000 home price.

All estimates are provided by Luxury Presence for informational purposes only. Actual amounts may vary.

Additional information

MLS® ID
7157257

Interior Features

Bedrooms
5
Bathrooms
3
Cooling
Yes
Heating
Yes
Basement
Yes

Exterior Features

Lot Size
0.24 Acres

Other Property Details

Taxes
$3,110
Tax Frequency
Annually
Association Fee Frequency
Yearly
Garage
Yes
View
Yes
MLS provider logo

Listings courtesy of Information and Real Estate Services, LLC (IRES) as distributed by MLS GRID

All information deemed reliable but not guaranteed and should be independently verified. All properties are subject to prior sale, change or withdrawal. Neither listing broker(s) nor Windmill Homes shall be responsible for any typographical errors, misinformation, misprints and shall be held totally harmless. Properties displayed may be listed or sold by various participants in the MLS. 

Based on information submitted to the MLS GRID as of 5:11 AM UTC on 10/4/2026. All data is obtained from various sources and may not have been verified by broker or MLS GRID. Supplied Open House Information is subject to change without notice. All information should be independently reviewed and verified for accuracy. Properties may or may not be listed by the office/agent presenting the information.

©2026 Information and Real Estate Services, LLC (IRES). All rights reserved.

DMCA Notice 

Powered by Luxury Presence