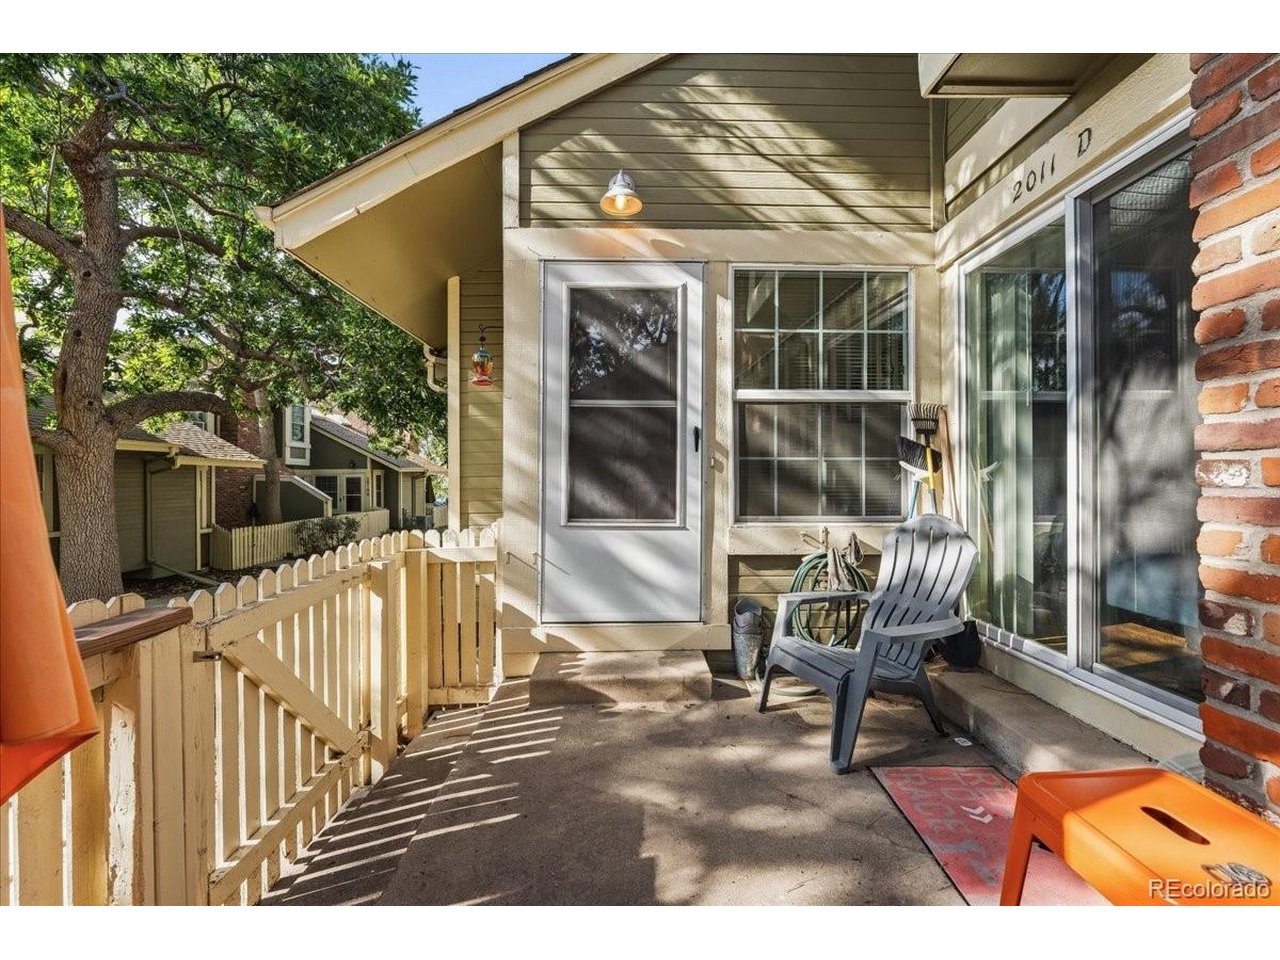
Property photo 1
Property photo 2
Property photo 3
Property photo 4
Property photo 5
1 Bed
1 Bath
1,012 sqft

$275,000

2011 S Helena St D, Aurora CO, 80013

Price per sqft$271.74
Built in1982
Property size1,012 sqft
Property typeTownhomes
Courtesy of Redfin Corporation, Steven Izzi Listing Contact: [email protected],720-840-1118

Overview

Active

Listed Sep 18, 2026

Updated 2 weeks ago

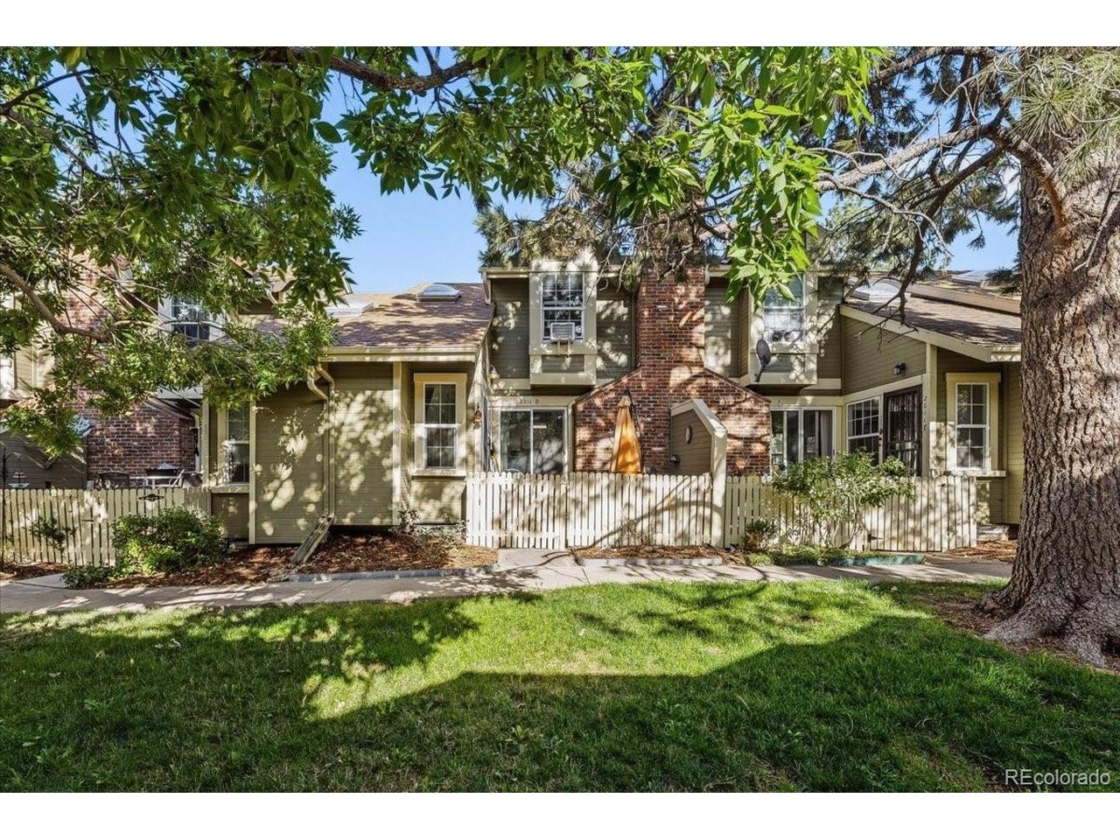
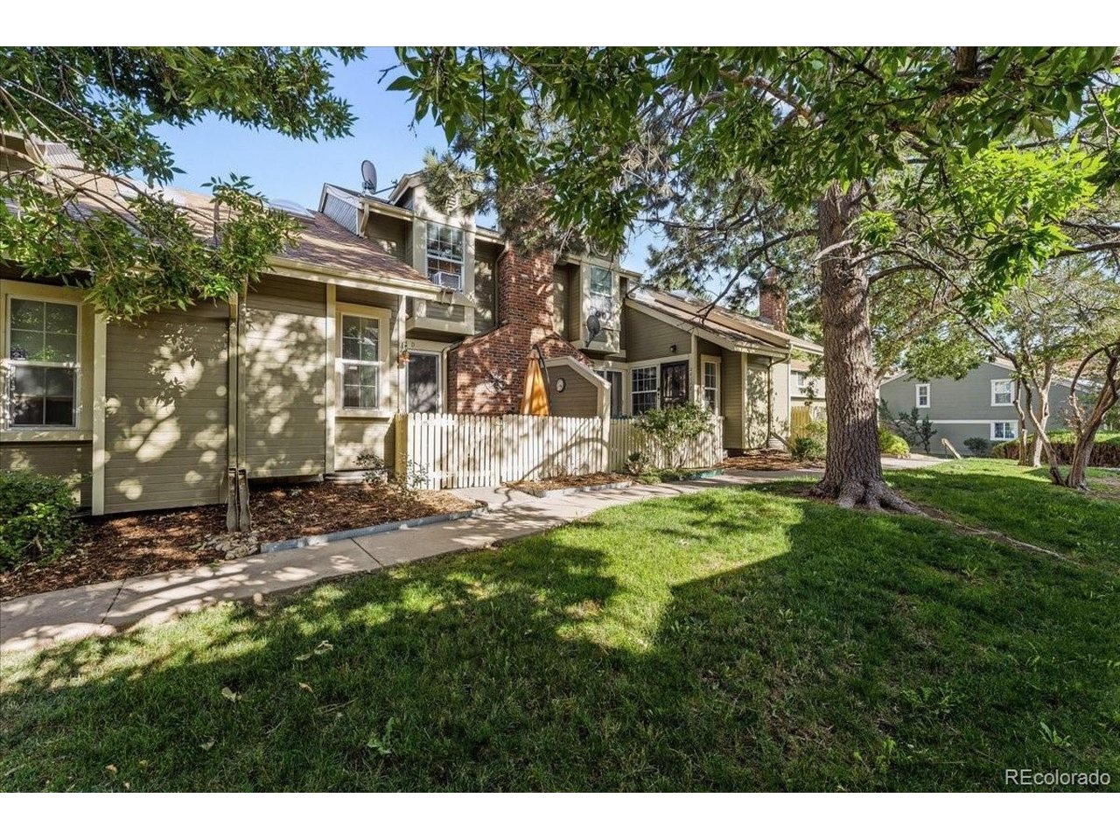
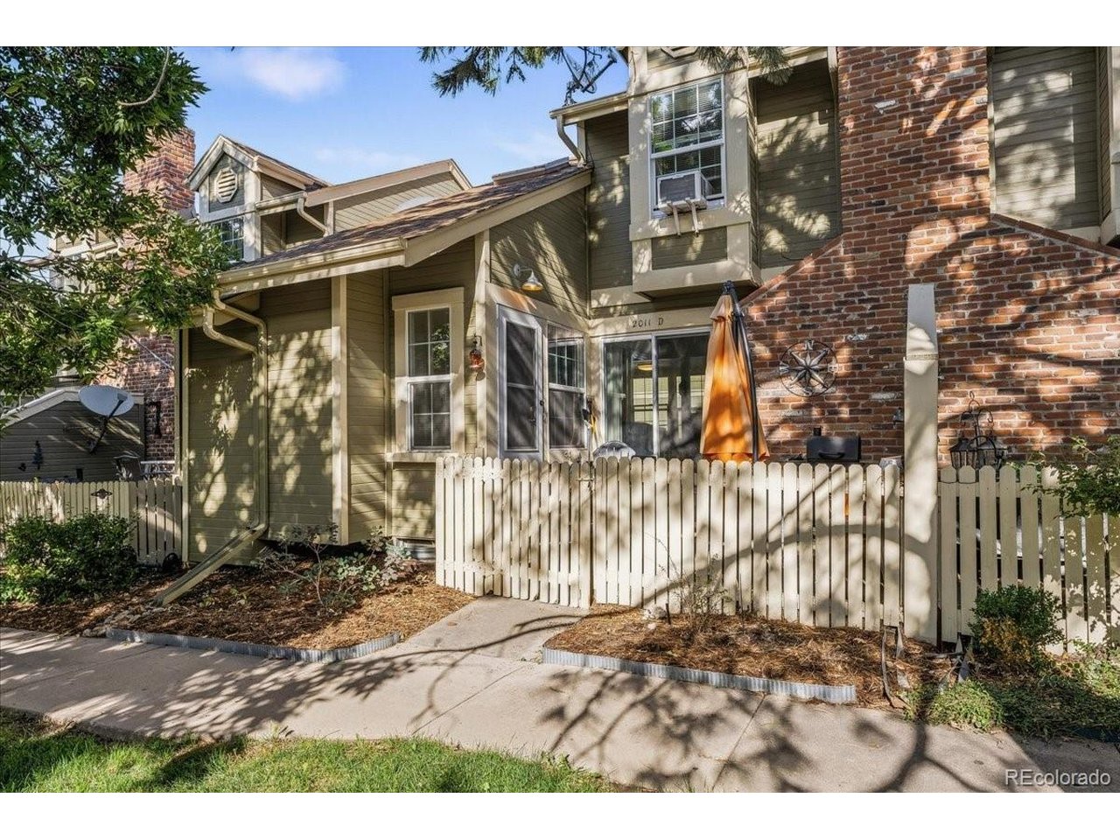
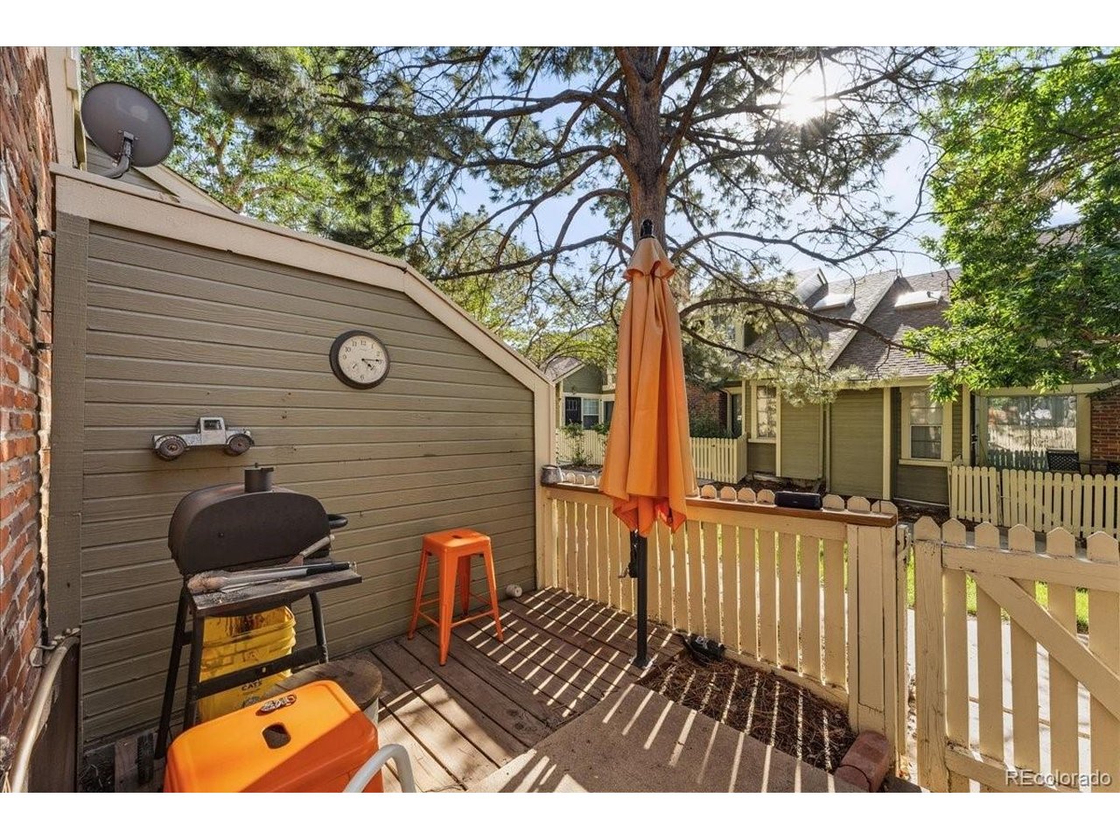
Welcome to a beautifully updated townhome in Chambers Ridge, where inviting living spaces, thoughtful improvements, and everyday convenience come together. From the moment you step inside, the main level feels warm and welcoming, with wood flooring flowing through the living room and a wood-burning fireplace creating the perfect setting for cozy evenings. The living room opens directly to the patio through sliding glass doors, making it easy to enjoy fresh air, outdoor dining, or a quiet morning coffee. The kitchen and adjoining dining nook offer a comfortable space for both daily meals and entertaining. Granite countertops, updated cabinetry, and a pantry provide a practical blend of style and storage, while the open layout keeps the kitchen connected to the heart of the home. Upstairs, two bedrooms have been thoughtfully combined to create one expansive primary suite that is filled with natural light and offers a versatile separate area that can be tailored to your lifestyle-ideal for a home office, reading nook, TV area, or creative space. The laundry area is conveniently located on this level and leads into the full bathroom, which also connects directly to the primary bedroom for added privacy and ease. A two-car attached garage adds valuable convenience and storage, while the fenced patio extends the living space outdoors. Numerous major and everyday features have been updated within the past six years, including the windows, appliances, kitchen countertops, cabinets, garage door, and washer and dryer. Residents also enjoy access to the Chambers Ridge clubhouse and outdoor pool, creating an inviting community atmosphere. This move-in-ready home offers comfort, flexibility, and a location close to shopping, dining, and everyday amenities.

$1,830/mo

Est. mortgage payment based on a $275,000 home price.

All estimates are provided by Luxury Presence for informational purposes only. Actual amounts may vary.

Additional information

MLS® ID
8414117

Interior Features

Bedrooms
1
Bathrooms
1
Fireplace
Yes
Cooling
Yes
Heating
Yes
Basement
No

Exterior Features

Lot Size
0.02 Acres

Other Property Details

Taxes
$2,296
Tax Frequency
Annually
Association Fee Frequency
Monthly
Garage
Yes
View
Yes
Pets Allowed
Yes
MLS provider logo

Listings courtesy of Information and Real Estate Services, LLC (IRES) as distributed by MLS GRID

All information deemed reliable but not guaranteed and should be independently verified. All properties are subject to prior sale, change or withdrawal. Neither listing broker(s) nor Windmill Homes shall be responsible for any typographical errors, misinformation, misprints and shall be held totally harmless. Properties displayed may be listed or sold by various participants in the MLS. 

Based on information submitted to the MLS GRID as of 4:21 AM UTC on 9/20/2026. All data is obtained from various sources and may not have been verified by broker or MLS GRID. Supplied Open House Information is subject to change without notice. All information should be independently reviewed and verified for accuracy. Properties may or may not be listed by the office/agent presenting the information.

©2026 Information and Real Estate Services, LLC (IRES). All rights reserved.

DMCA Notice 

Powered by Luxury Presence