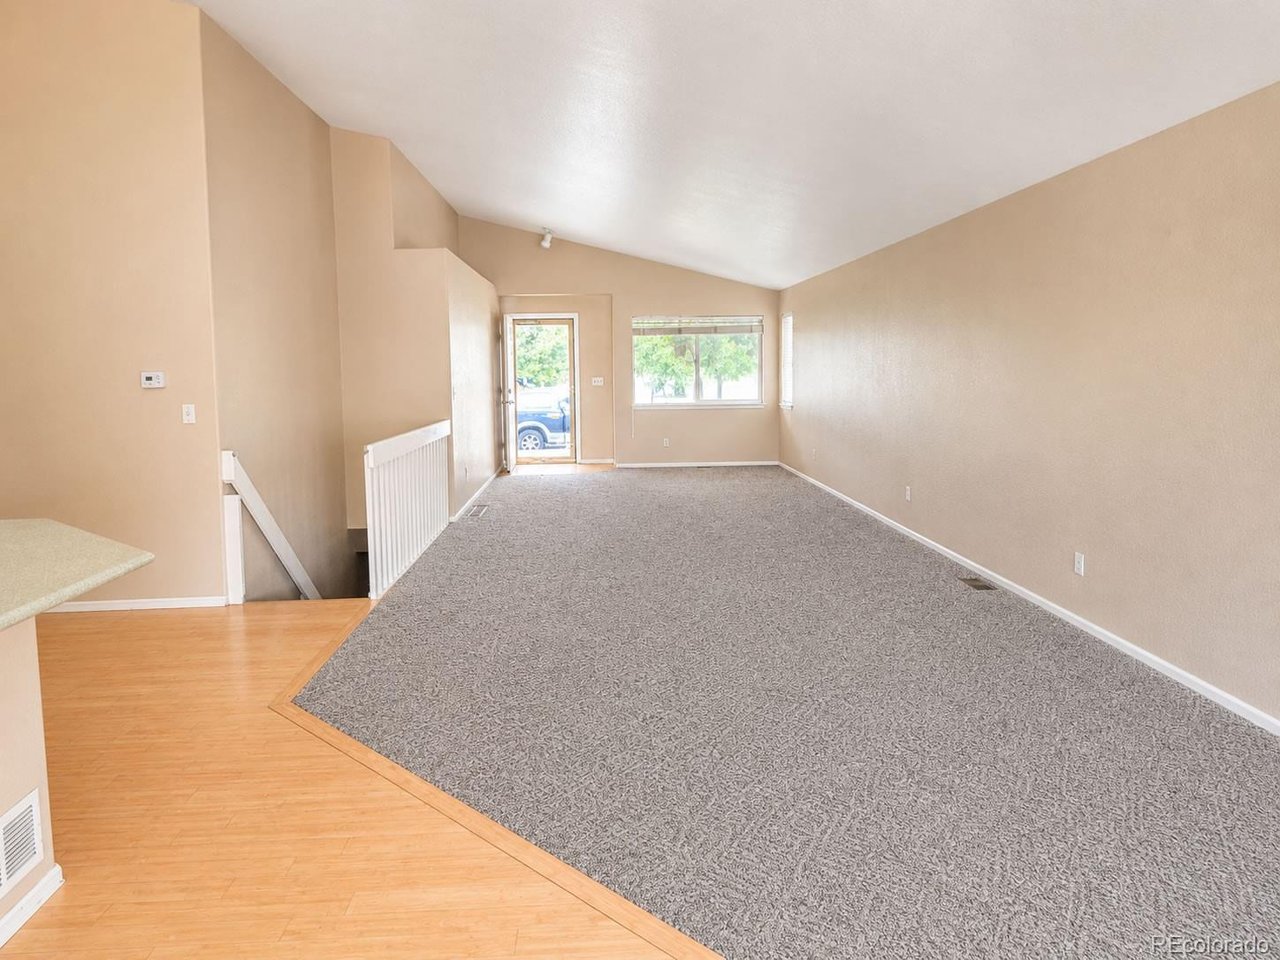
Property photo 1
Property photo 2
Property photo 3
Property photo 4
Property photo 5
4 Beds
3 Baths
1,638 sqft

$499,900

583 S 24th Ave, Brighton CO, 80601

Price per sqft$305.19
Built in1997
Property size1,638 sqft
Property typeResidential
Courtesy of 5280 Realty, Ltd., Joe Sainz Listing Contact: [email protected],303-564-5780

Overview

Active

Listed Aug 13, 2026

Updated 11 days ago

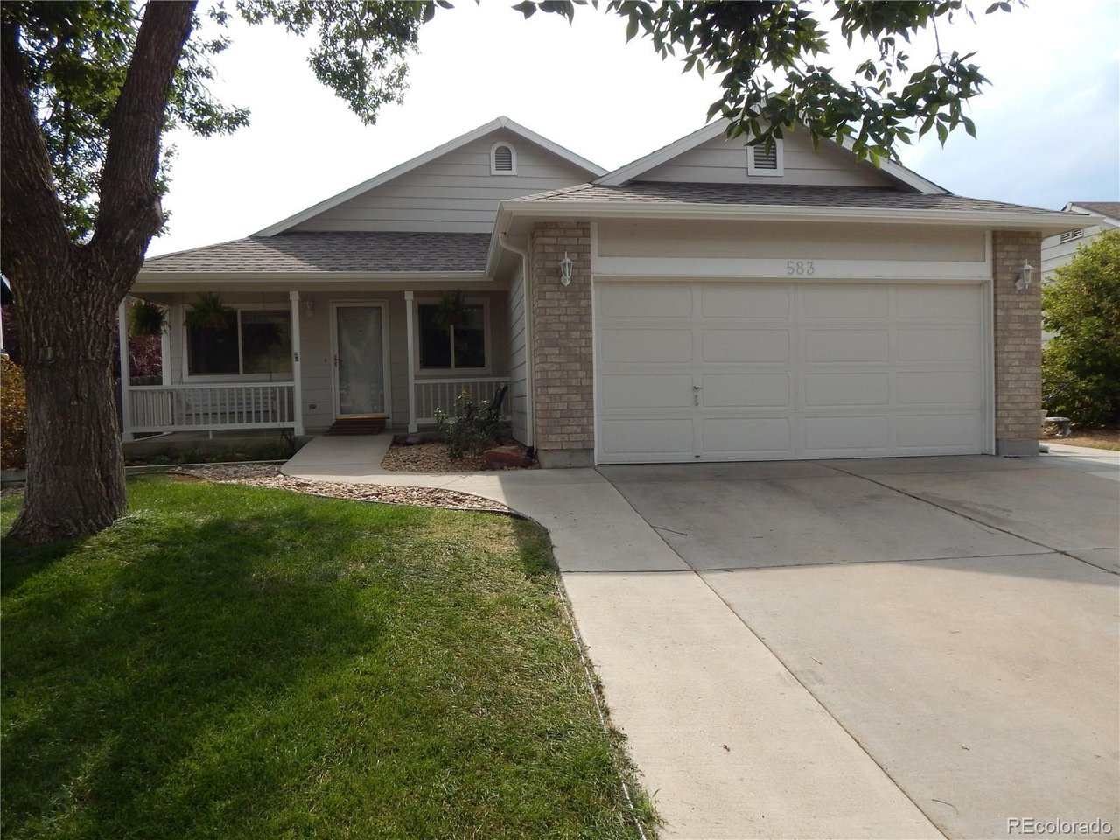
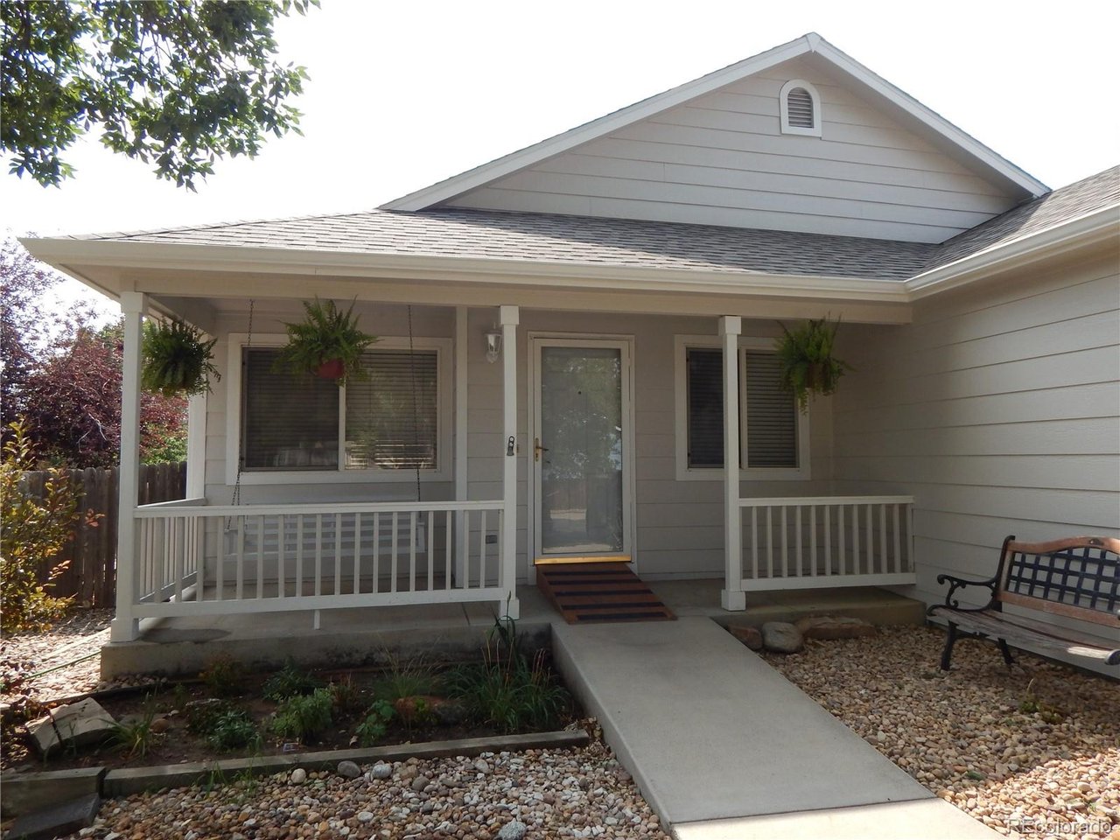
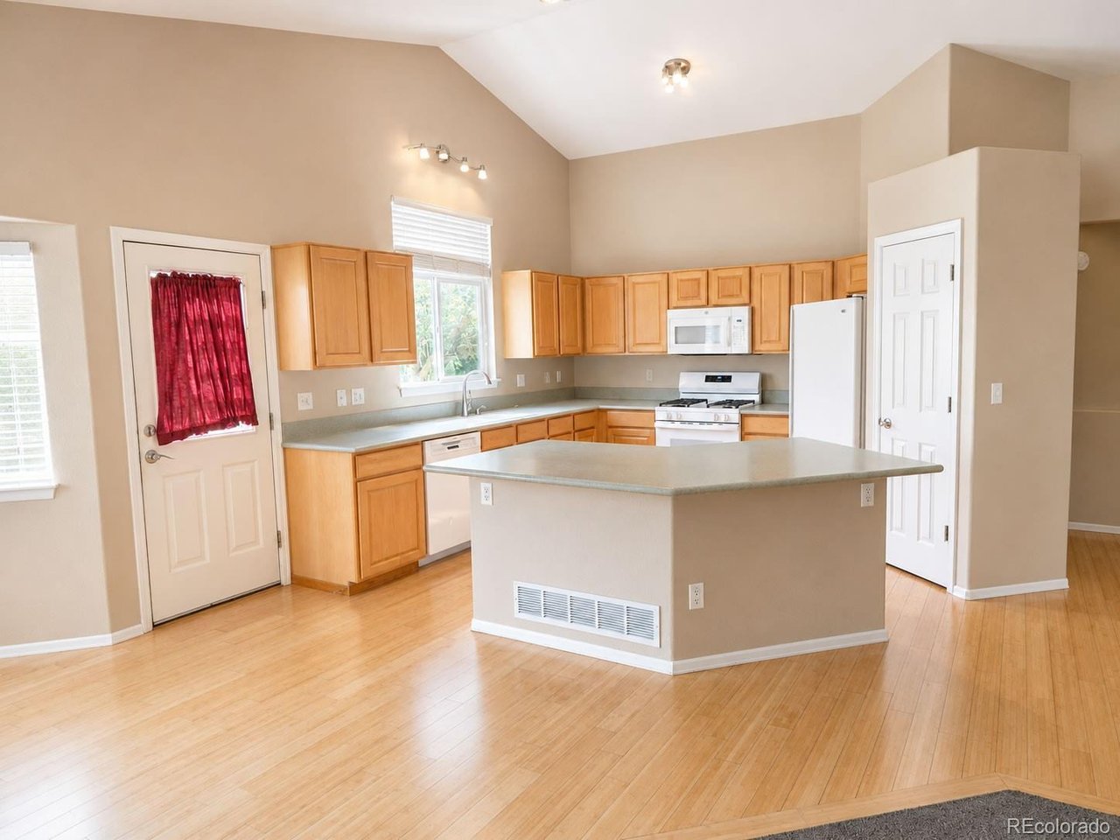
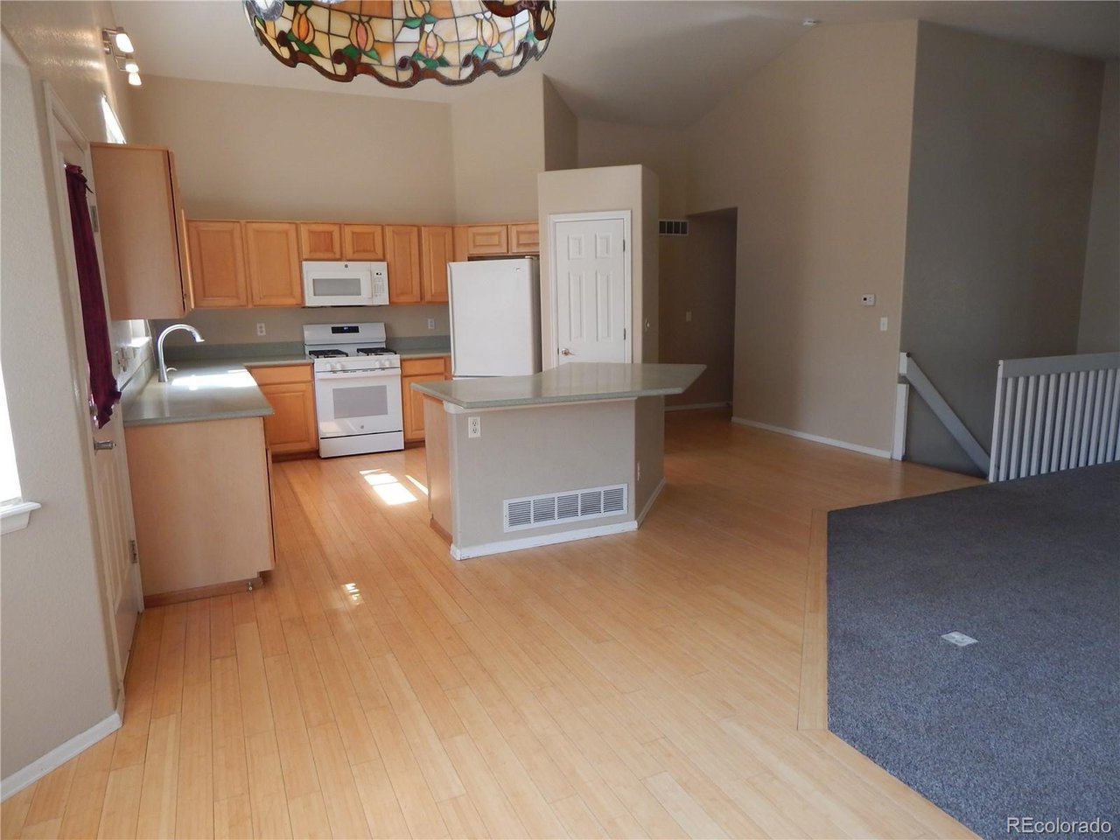
PRICED REDUCED... Big Time!!! Bring an Offer, Seller is motivated to make a deal. BEST Home in the area and Priced to Sell!! NEW ROOF being installed. Shows like a brand new home but not at new home prices. Home is ADA equipped and perfect for multi generaltional living. ADA primary shower, entrance, kitchen, with a 2 car garage w/ramp too. Here is your opportunity to have an amazing ranch home with an amazing backyard that is built for entertaining with its pergola and large concrete patio and lush green grass with a garden. You will not find a better 4 bed 3 bath home that is newly painted inside and outside, newer roof, its truly immaculate and exhibits pride in ownership!!! Home is in best part of Brighton, central located to everything. This meticulously maintained open floor plan home is perfect for multi generational living. Kitch/dining room opens to backyard for entertaining. This home has a perfect combination of comfort, functionality, and curb appeal. The spacious floor plan features 4 well-appointed bedrooms, with finished basement that makes for seperate living quaters. Backyard is perfect for a family with kids. This home is truly impressive and a Must See!! The Master bath is ADA and the entire home starting with the entrance is perfect for ADA. 2-car garage. Elementary school within walking distance so its conveniently located near parks, schools, shopping, and local amenities, this exceptional property delivers the perfect combination of space, location, and value. AMAZING OPPORTUNITY.. See it before this one is gone, its priced to sell!!

$3,326/mo

Est. mortgage payment based on a $499,900 home price.

All estimates are provided by Luxury Presence for informational purposes only. Actual amounts may vary.

Additional information

MLS® ID
8931025

Interior Features

Bedrooms
4
Bathrooms
3
Cooling
Yes
Heating
Yes
Basement
No

Exterior Features

Lot Size
0.16 Acres

Other Property Details

Taxes
$3,648
Tax Frequency
Annually
Association Fee Frequency
Quarterly
Garage
Yes
MLS provider logo

Listings courtesy of Information and Real Estate Services, LLC (IRES) as distributed by MLS GRID

All information deemed reliable but not guaranteed and should be independently verified. All properties are subject to prior sale, change or withdrawal. Neither listing broker(s) nor Windmill Homes shall be responsible for any typographical errors, misinformation, misprints and shall be held totally harmless. Properties displayed may be listed or sold by various participants in the MLS. 

Based on information submitted to the MLS GRID as of 2:47 AM UTC on 9/29/2026. All data is obtained from various sources and may not have been verified by broker or MLS GRID. Supplied Open House Information is subject to change without notice. All information should be independently reviewed and verified for accuracy. Properties may or may not be listed by the office/agent presenting the information.

©2026 Information and Real Estate Services, LLC (IRES). All rights reserved.

DMCA Notice 

Powered by Luxury Presence