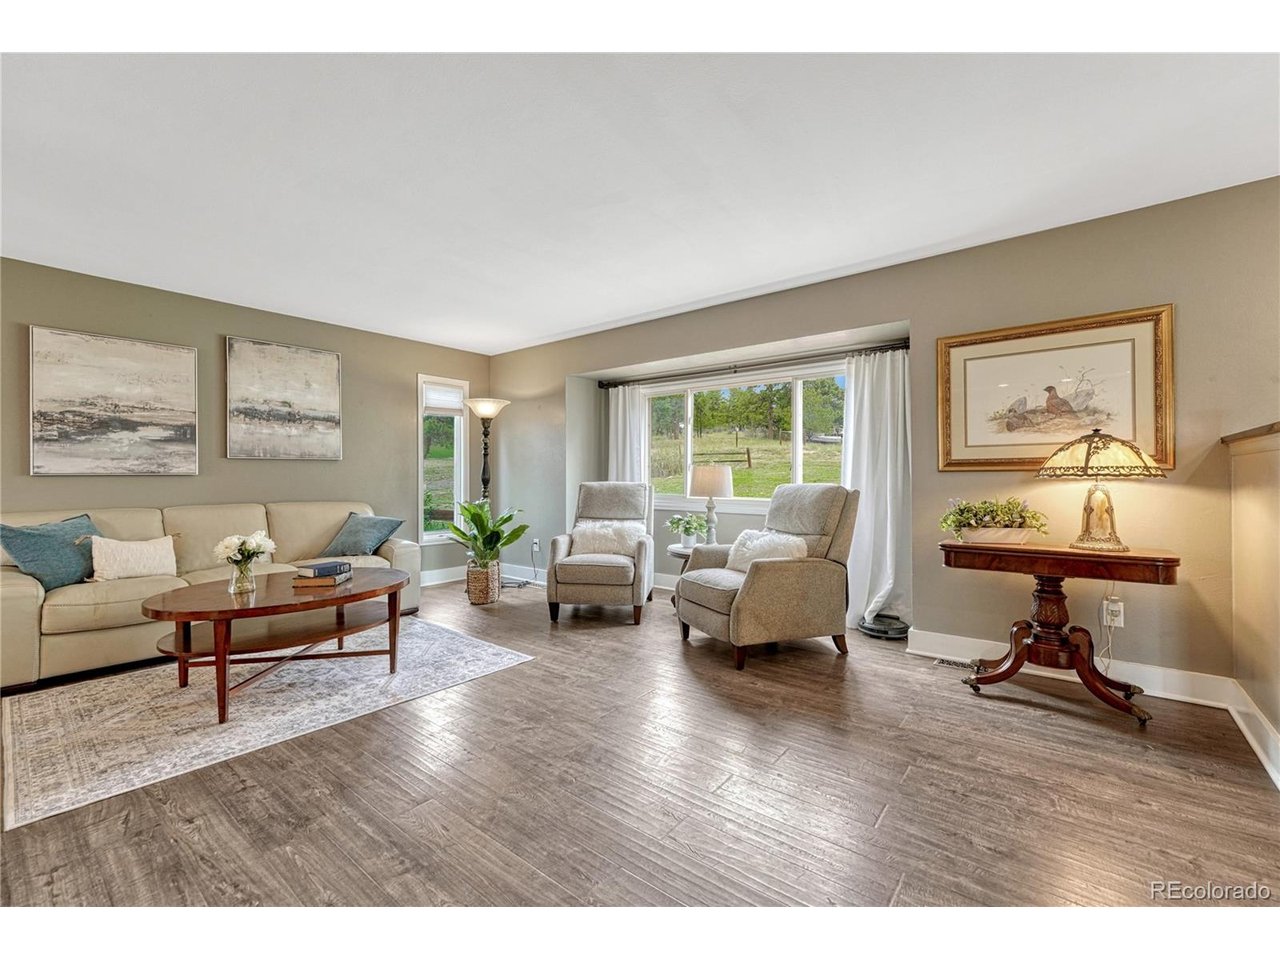
Property photo 1
Property photo 2
Property photo 3
Property photo 4
Property photo 5
5 Beds
4 Baths
3,086 sqft

$989,000

13715 N Winchester Way, Parker CO, 80138

Price per sqft$320.48
Built in1977
Property size3,086 sqft
Property typeResidential
Courtesy of Osgood Team Real Estate, Bjorn Osgood Listing Contact: [email protected],303-883-1577

Overview

Active

Listed Sep 4, 2026

Updated 6 days ago

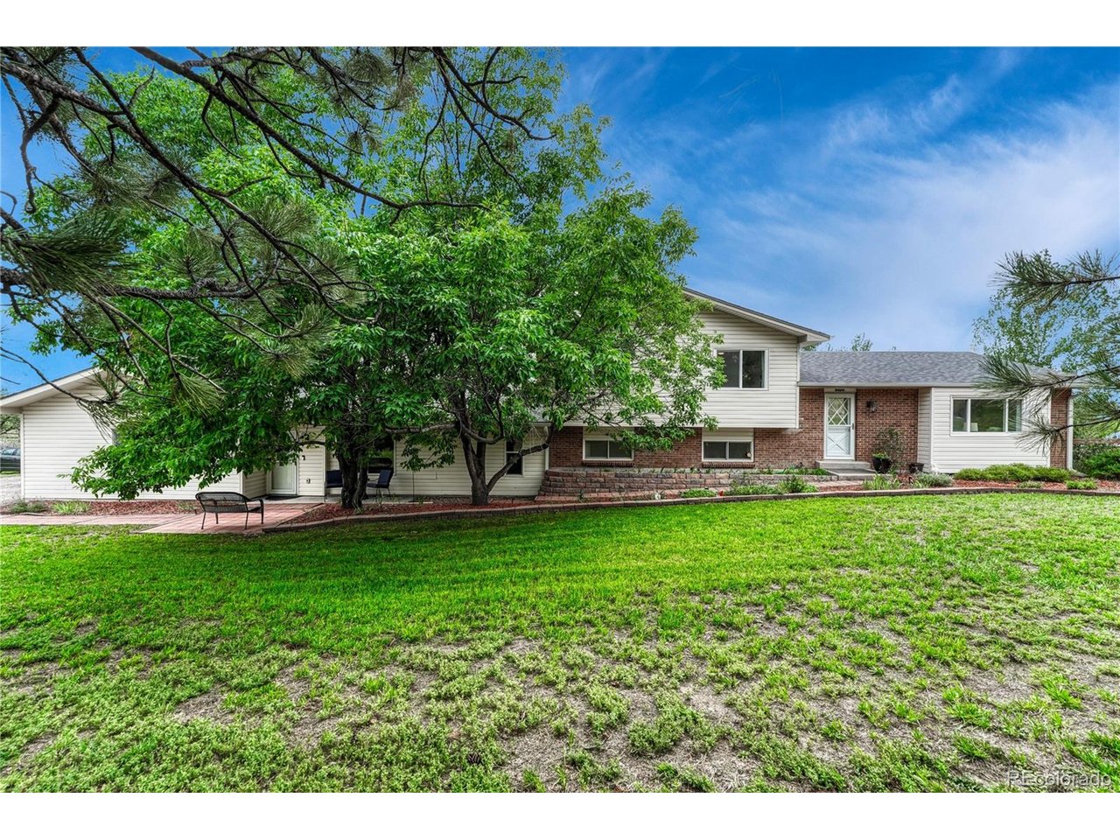
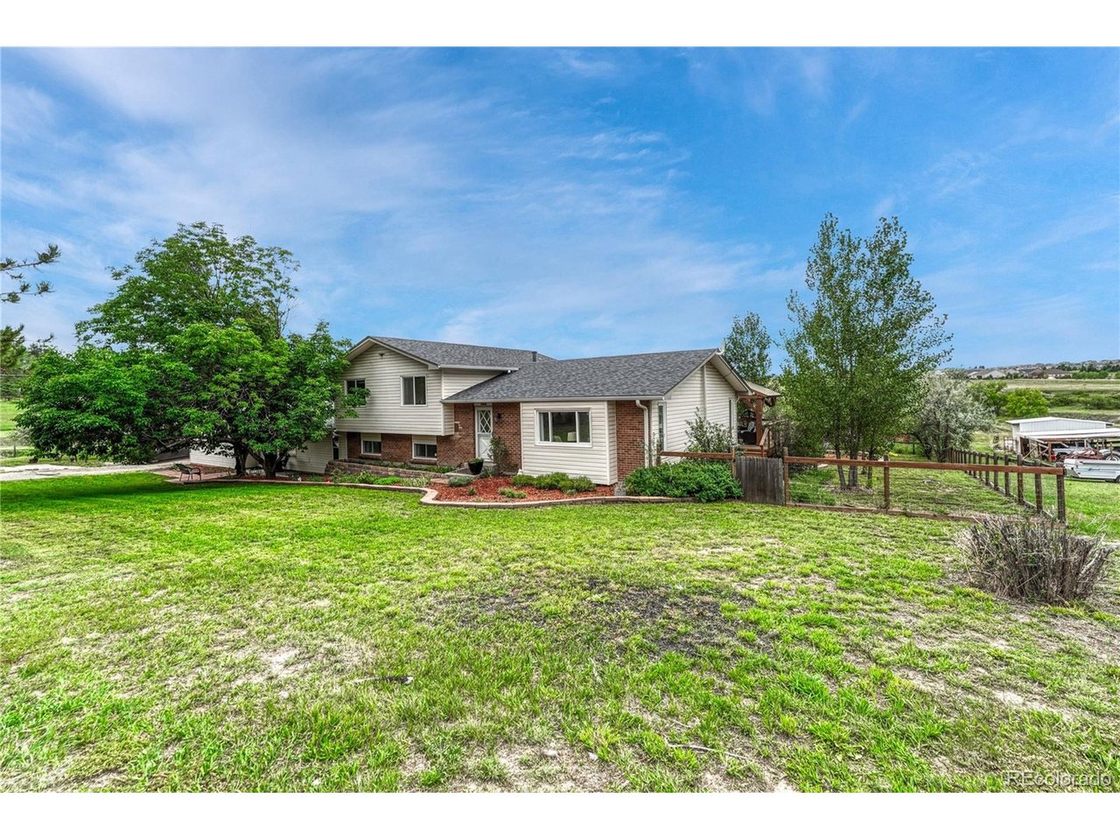
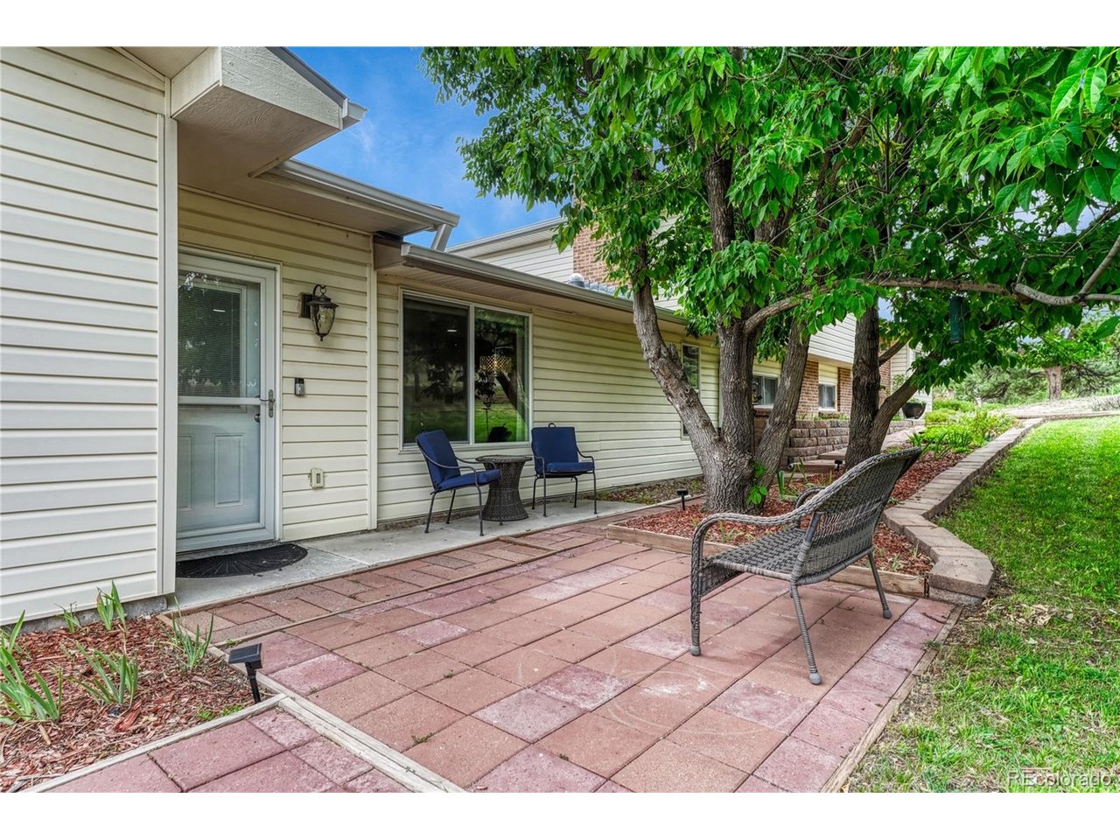
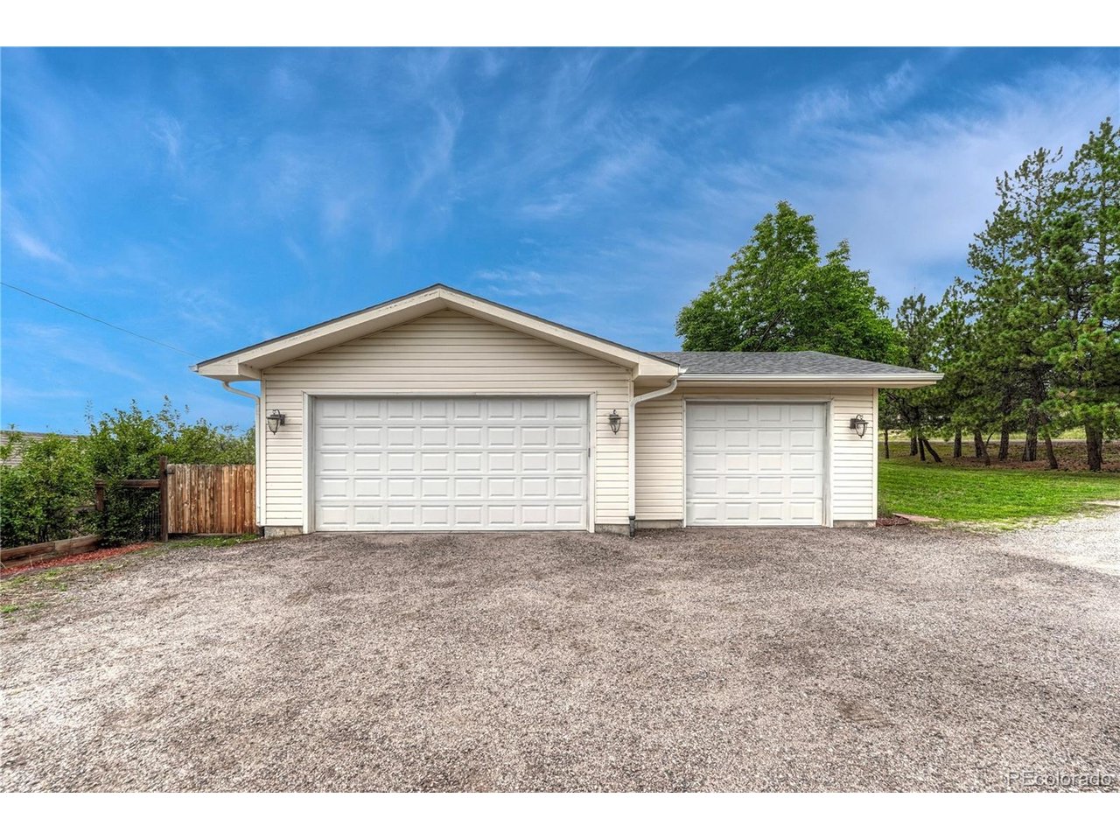
BRING THE HORSES-AND THE IN-LAWS! Set on 1.978 acres with an attached ADU/In-Law suite, horses/chickens allowed and NO HOA, this is a seriously hard-to-find property. Adjudicated water rights included, a valuable feature for Colorado acreage. ADU: A true second living space thoughtfully designed for accessibility, with easy garage entry, full kitchen with SS appliances, family room, large BR and plenty of storage. Ensuite bath features double closets and a custom zero-entry shower, with direct access to the back deck. MAIN HOME/KITCHEN: Renovated kitchen with SS appliances, gas cooktop, large farmhouse sink, abundant cabinetry and open to the dining and living areas. PRIMARY SUITE: Upper-level with walk-in closet and its own deck with a view. Renovated ensuite bath features custom tiled walk-in shower with frameless glass enclosure. SECONDARY BEDS/BATHS: Two addtl bedrooms complete the upper level, with a bedroom and bath on the main floor. LIVING/DINING: Open main-level living and dining spaces with great natural light and plenty of room to spread out. FAMILY ROOM: Large common space connecting the main home and ADU features a gas fireplace and shared laundry, giving each living space separation while keeping them conveniently connected. LAUNDRY: Washer and dryer included. OUTDOOR: Expansive back patio, covered deck with sun screens, fire pit area with swings, and plenty of usable acreage already set up for animals. Horse fencing, round pen, loafing shed, chicken coop and fenced garden are all in place with container for hay/dry storage. HOME EXTRAS: Backing to open space with miles of bridle paths, giving you the opportunity to saddle up and ride right from home. No carpet. All appliances stay. Voluntary neighborhood association hosts an annual picnic. PARKING: 3-car garage. UPDATES/UPGRADES: New roof 2025. Renovated main kitchen and primary bath. Close to Town, enjoy open space and room to breathe, all within easy reach of shopping, dining and everyday amenities.

$6,580/mo

Est. mortgage payment based on a $989,000 home price.

All estimates are provided by Luxury Presence for informational purposes only. Actual amounts may vary.

Additional information

MLS® ID
7539490

Interior Features

Bedrooms
5
Bathrooms
4
Fireplace
Yes
Cooling
Yes
Heating
Yes
Basement
Yes

Exterior Features

Lot Size
1.97 Acres

Other Property Details

Taxes
$4,411
Tax Frequency
Annually
Association Fee Frequency
Yearly
Garage
Yes
View
Yes
MLS provider logo

Listings courtesy of Information and Real Estate Services, LLC (IRES) as distributed by MLS GRID

All information deemed reliable but not guaranteed and should be independently verified. All properties are subject to prior sale, change or withdrawal. Neither listing broker(s) nor Windmill Homes shall be responsible for any typographical errors, misinformation, misprints and shall be held totally harmless. Properties displayed may be listed or sold by various participants in the MLS. 

Based on information submitted to the MLS GRID as of 5:11 AM UTC on 10/4/2026. All data is obtained from various sources and may not have been verified by broker or MLS GRID. Supplied Open House Information is subject to change without notice. All information should be independently reviewed and verified for accuracy. Properties may or may not be listed by the office/agent presenting the information.

©2026 Information and Real Estate Services, LLC (IRES). All rights reserved.

DMCA Notice 

Powered by Luxury Presence