Property photo 1
Property photo 2
Property photo 3
Property photo 4
Property photo 5
2 Beds
1 Bath
1,190 sqft

$380,000

1027 S Quitman St, Denver CO, 80219

Price per sqft$319.33
Built in1940
Property size1,190 sqft
Property typeResidential
Courtesy of MB Reynebeau & CO, Jason Reynebeau Listing Contact: [email protected],303-875-1840

Overview

Active

Listed Sep 25, 2026

Updated 2 weeks ago

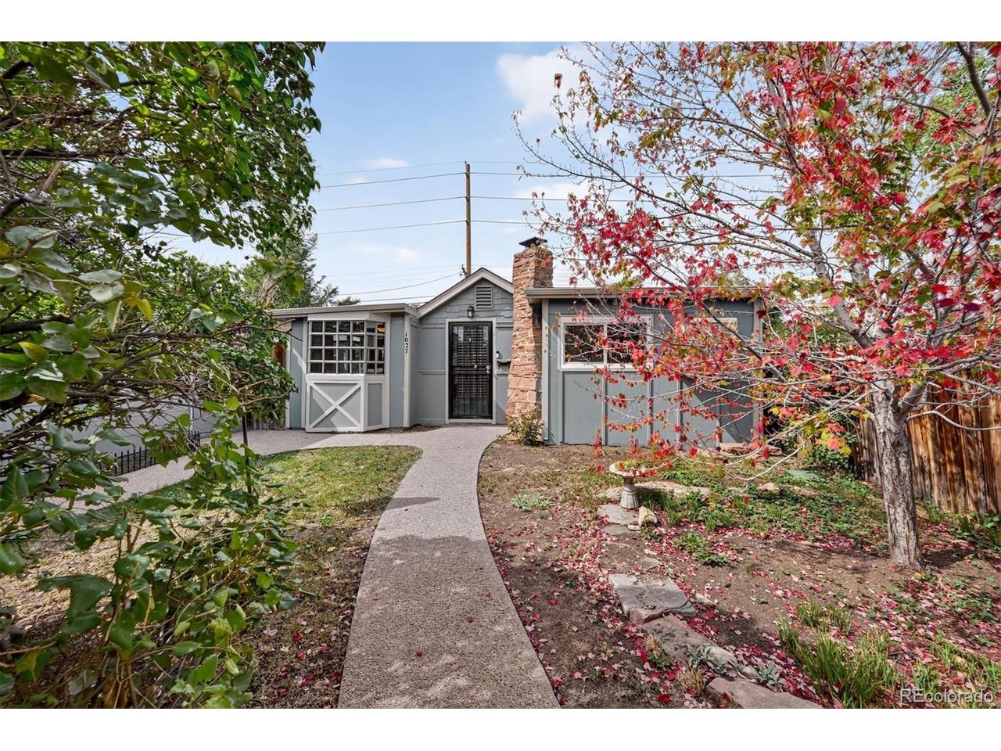
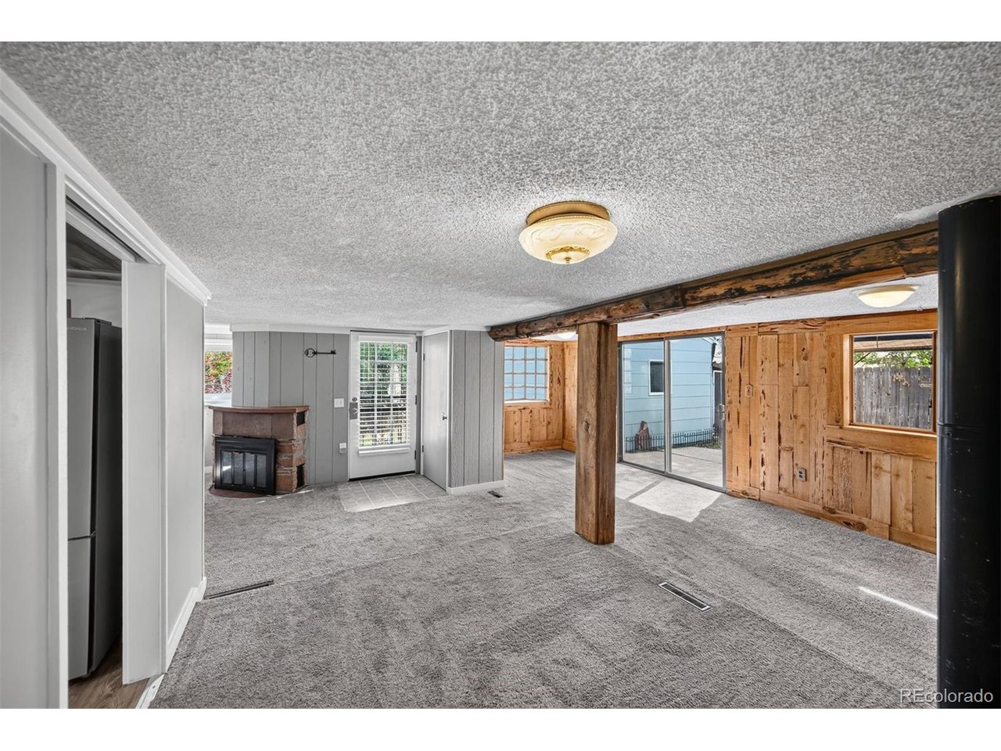
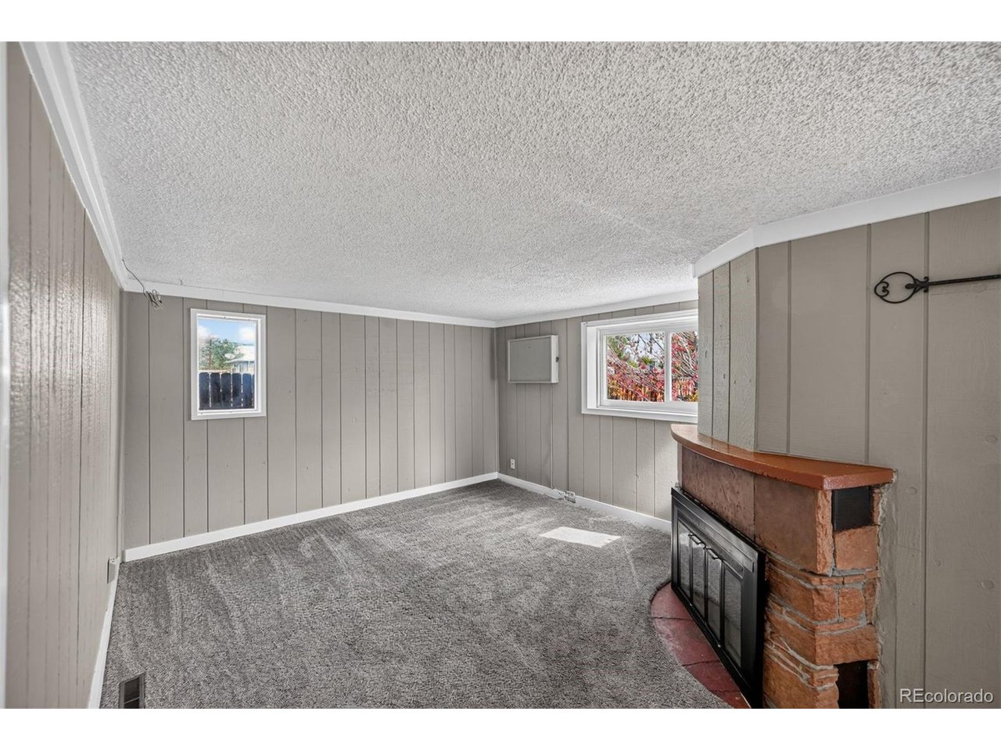
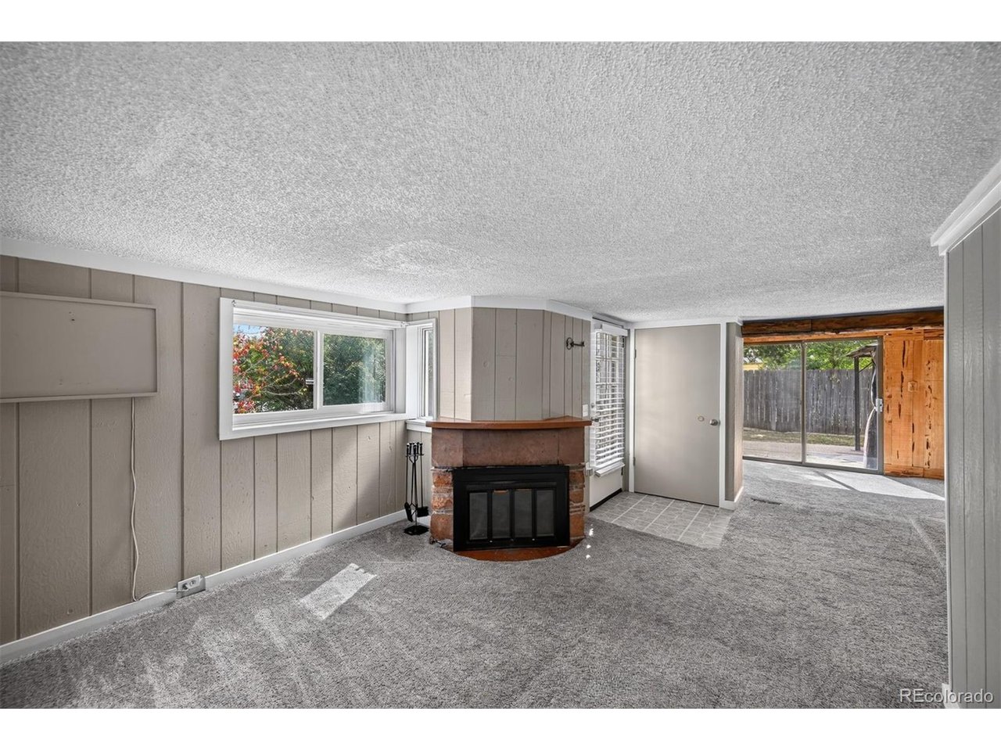
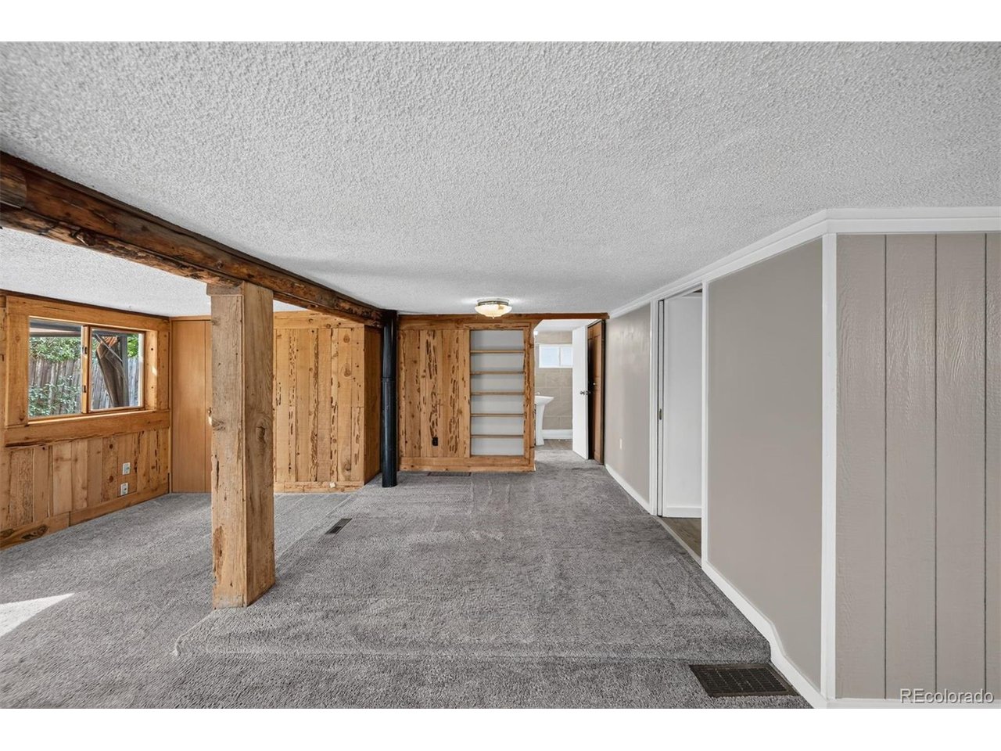
Welcome to this charming ranch-style home, set well back from the street on a quiet block in the heart of Kentucky Gardens. A quaint courtyard-style entry welcomes you into a cozy, open floor plan filled with unique touches and flexible living spaces. The main-level family room features a huge picture window that fills the space with natural light, while a corner wood-burning fireplace creates a warm focal point. A sunny nook with a bay window offers the perfect spot for a home office or reading area, and an additional dining space provides plenty of room for everyday meals or entertaining. The updated kitchen features painted cabinetry, newer stainless steel appliances, and LVP flooring. A spacious main-level bedroom offers abundant natural light, while the beautifully remodeled 3/4 bath showcases custom tile work, a pedestal sink, and LVP flooring. Convenient main-floor laundry includes a stackable washer and dryer. The finished basement provides additional flexible living space and is currently used as a nonconforming second bedroom. A separate utility room offers valuable additional storage. Outside, enjoy a private, fenced backyard with a large patio and pergola-perfect for relaxing, grilling, or entertaining. A utility shed and additional lean-to shed provide even more storage. The oversized detached one-car garage features built-in shelving, while a large primary driveway and secondary driveway provide an abundance of off-street parking. Additional highlights include contemporary paint colors, quality carpeting, a newer furnace and water heater (2022), and an approximately seven-year-old roof. A charming home offering flexible living space, excellent storage, and a private outdoor setting!

$2,528/mo

Est. mortgage payment based on a $380,000 home price.

All estimates are provided by Luxury Presence for informational purposes only. Actual amounts may vary.

Additional information

MLS® ID
9858749

Interior Features

Bedrooms
2
Bathrooms
1
Fireplace
Yes
Cooling
Yes
Heating
Yes
Basement
Yes

Exterior Features

Lot Size
0.15 Acres

Other Property Details

Taxes
$2,211
Tax Frequency
Annually
Garage
Yes
MLS provider logo

Listings courtesy of Information and Real Estate Services, LLC (IRES) as distributed by MLS GRID

All information deemed reliable but not guaranteed and should be independently verified. All properties are subject to prior sale, change or withdrawal. Neither listing broker(s) nor Windmill Homes shall be responsible for any typographical errors, misinformation, misprints and shall be held totally harmless. Properties displayed may be listed or sold by various participants in the MLS. 

Based on information submitted to the MLS GRID as of 3:44 AM UTC on 9/26/2026. All data is obtained from various sources and may not have been verified by broker or MLS GRID. Supplied Open House Information is subject to change without notice. All information should be independently reviewed and verified for accuracy. Properties may or may not be listed by the office/agent presenting the information.

©2026 Information and Real Estate Services, LLC (IRES). All rights reserved.

DMCA Notice 

Powered by Luxury Presence