Property photo 1
Property photo 2
Property photo 3
Property photo 4
Property photo 5
3 Beds
4 Baths
3,601 sqft

$749,000

14274 W 88th Dr A, Arvada CO, 80005

Price per sqft$208.00
Built in2017
Property size3,601 sqft
Property typeTownhomes
Courtesy of Colorado Home Merchant, Dianna Walt Listing Contact: [email protected],303-378-6257

Overview

Active

Listed Jul 29, 2026

Updated 4 days ago

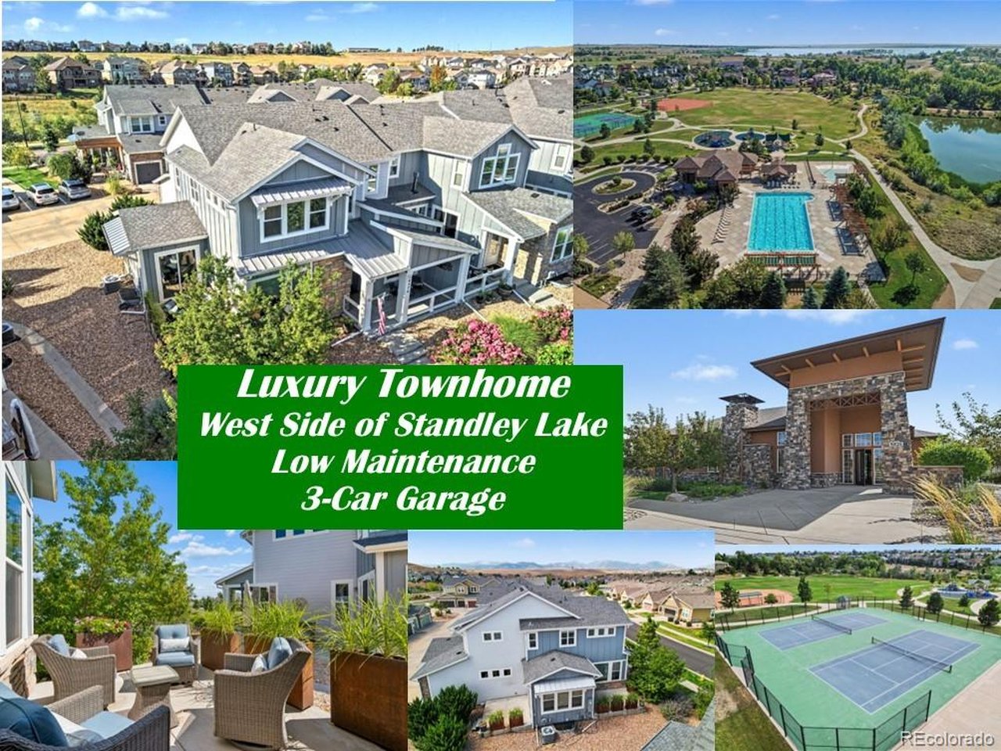
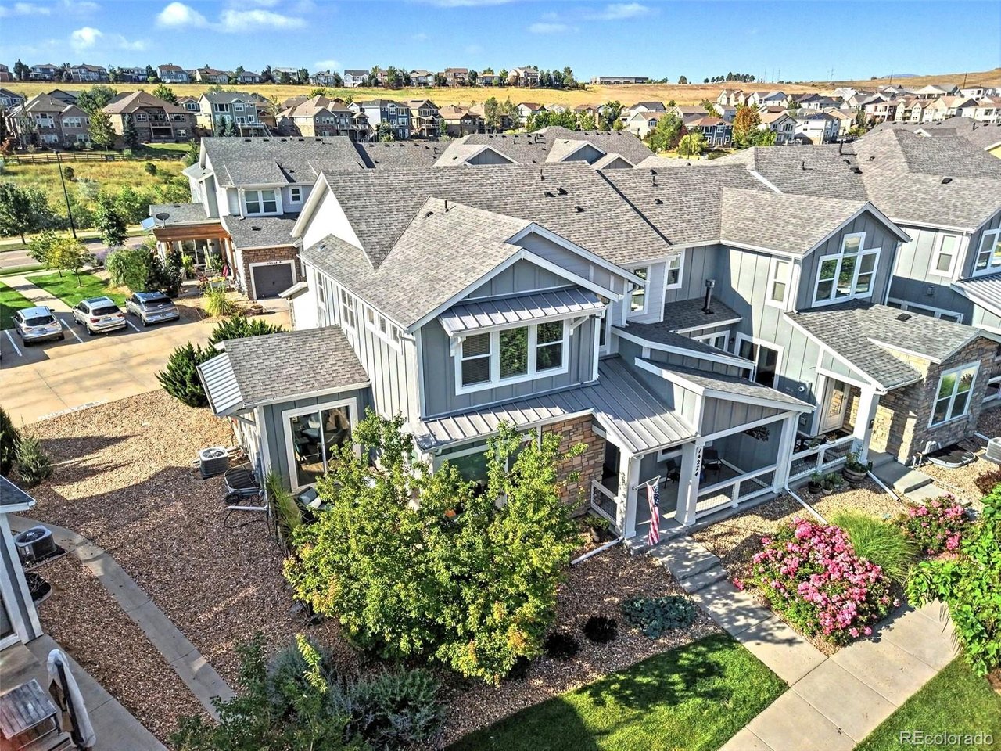
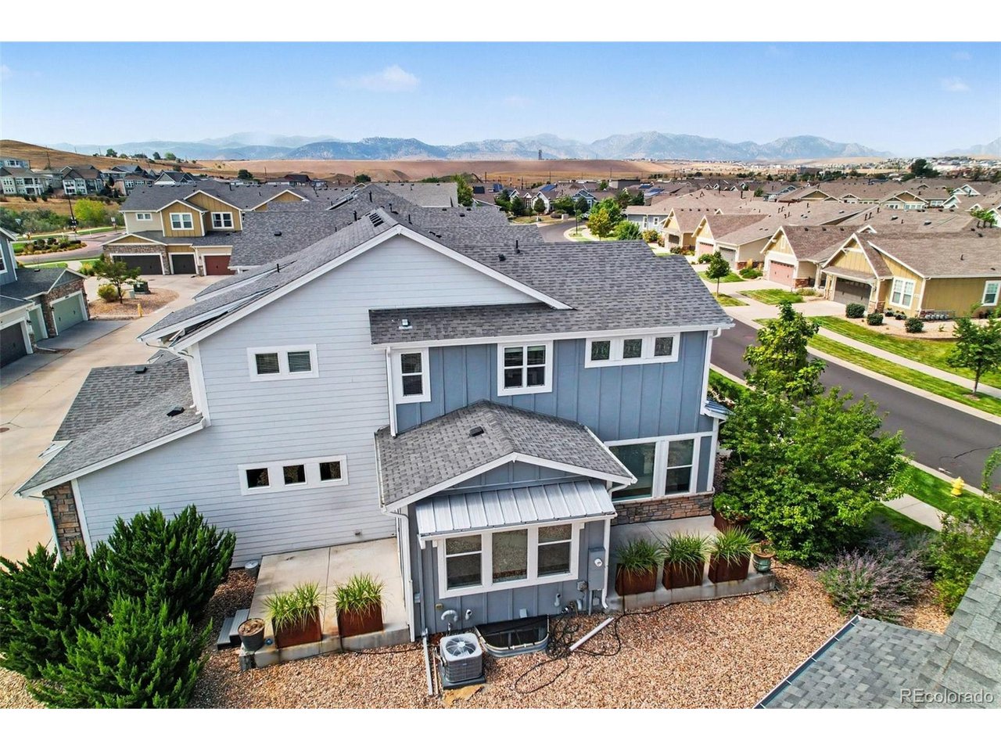
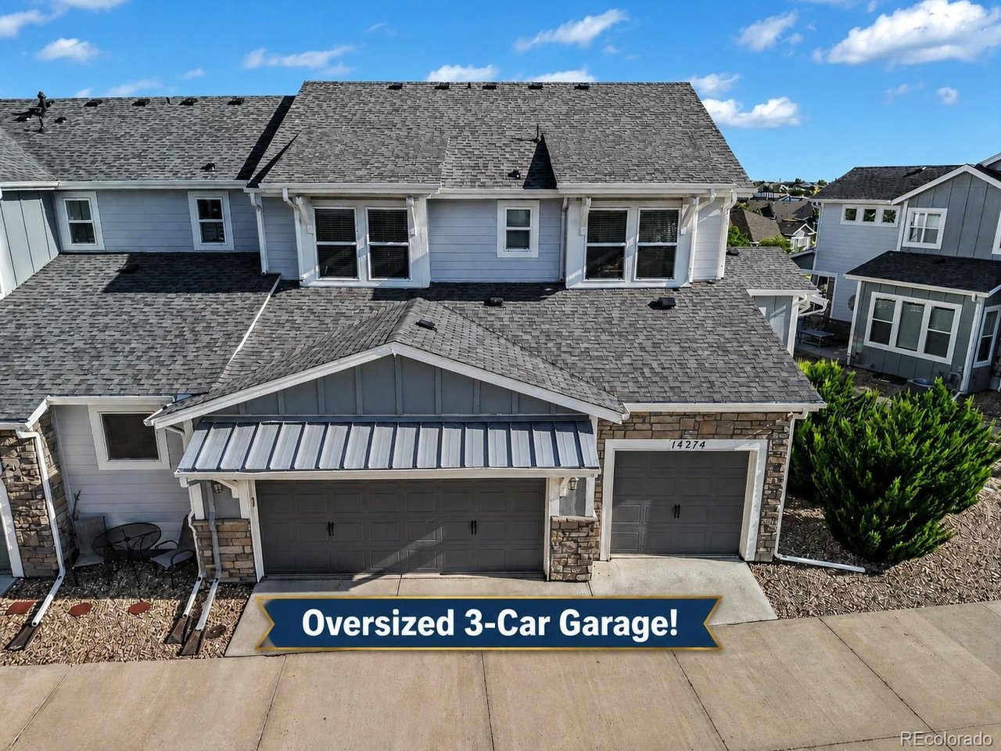
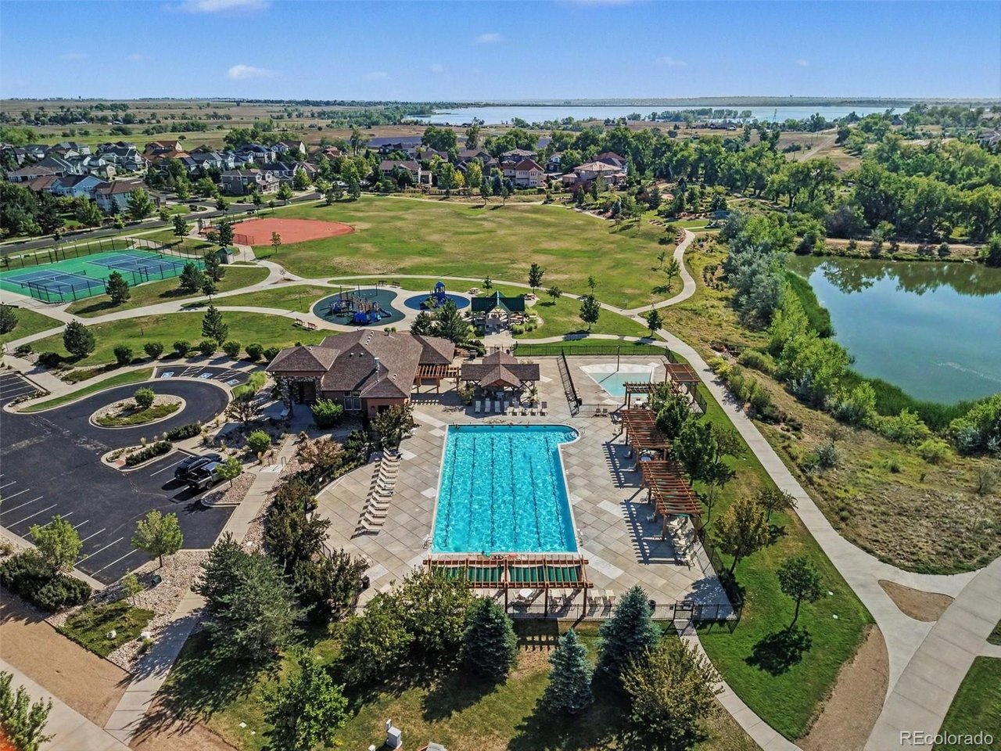
The perfect blend of comfort and elegance. Stunning 2-Story end unit Townhome in western Arvada's desirable Whisper Creek! Largest floorplan rarely for sale. Convenient low maintenance living featuring lush lawns, bushes & trees cared for by the neighborhood landscape crew. Located about a block away from opulent amenities: Clubhouse, pool, tennis courts, park, baseball field & access to miles of trails. Feels like living at a Resort! Inside you will find a light-filled main level with a Great Room concept Living/Dining/Kitchen serving as the heart of home. Also, a dedicated Office, Half Bath & access to the oversized 3-car garage. Luxurious Maple cabinetry surrounds the large kitchen island & pantry. Addt'l highlights include a warm modern Rave Gas Fireplace & 2 separate patios off the Dining Area w/included planters. Upstairs is a beautiful Primary Bdrm with the perfect en-suite 5-piece bath refuge! Two addt'l spacious Bedrooms upstairs w/a jack-n-jill full bathroom, Loft & Laundry Room. But, wait...there's more! The exquisite finished basement! Perfect entertaining space w/full Wet Bar/Kitchen including bar height counter seating, fridge, dishwasher & beverage fridge. Also, a Family/Recreation room & lovely Library space w/built-ins & a secret bookshelf door! Also, the Rec Room, Bar and Living Room TV's stay w/the home! A very special home with only one owner and ideally located between the scenic Colorado foothills and Standley Lake Recreation Area. Makes it easy to enjoy a vibrant Arvada lifestyle while offering the peace and tranquility you would expect in your home oasis!

$4,983/mo

Est. mortgage payment based on a $749,000 home price.

All estimates are provided by Luxury Presence for informational purposes only. Actual amounts may vary.

Additional information

MLS® ID
5408518

Interior Features

Bedrooms
3
Bathrooms
4
Fireplace
Yes
Cooling
Yes
Heating
Yes
Basement
Yes

Exterior Features

Lot Size
0.1 Acres

Other Property Details

Taxes
$7,672
Tax Frequency
Annually
Association Fee Frequency
Monthly
Secondary Association Fee
$45
Secondary Association Fee Frequency
Monthly
Garage
Yes
MLS provider logo

Listings courtesy of Information and Real Estate Services, LLC (IRES) as distributed by MLS GRID

All information deemed reliable but not guaranteed and should be independently verified. All properties are subject to prior sale, change or withdrawal. Neither listing broker(s) nor Windmill Homes shall be responsible for any typographical errors, misinformation, misprints and shall be held totally harmless. Properties displayed may be listed or sold by various participants in the MLS. 

Based on information submitted to the MLS GRID as of 4:50 AM UTC on 10/6/2026. All data is obtained from various sources and may not have been verified by broker or MLS GRID. Supplied Open House Information is subject to change without notice. All information should be independently reviewed and verified for accuracy. Properties may or may not be listed by the office/agent presenting the information.

©2026 Information and Real Estate Services, LLC (IRES). All rights reserved.

DMCA Notice 

Powered by Luxury Presence