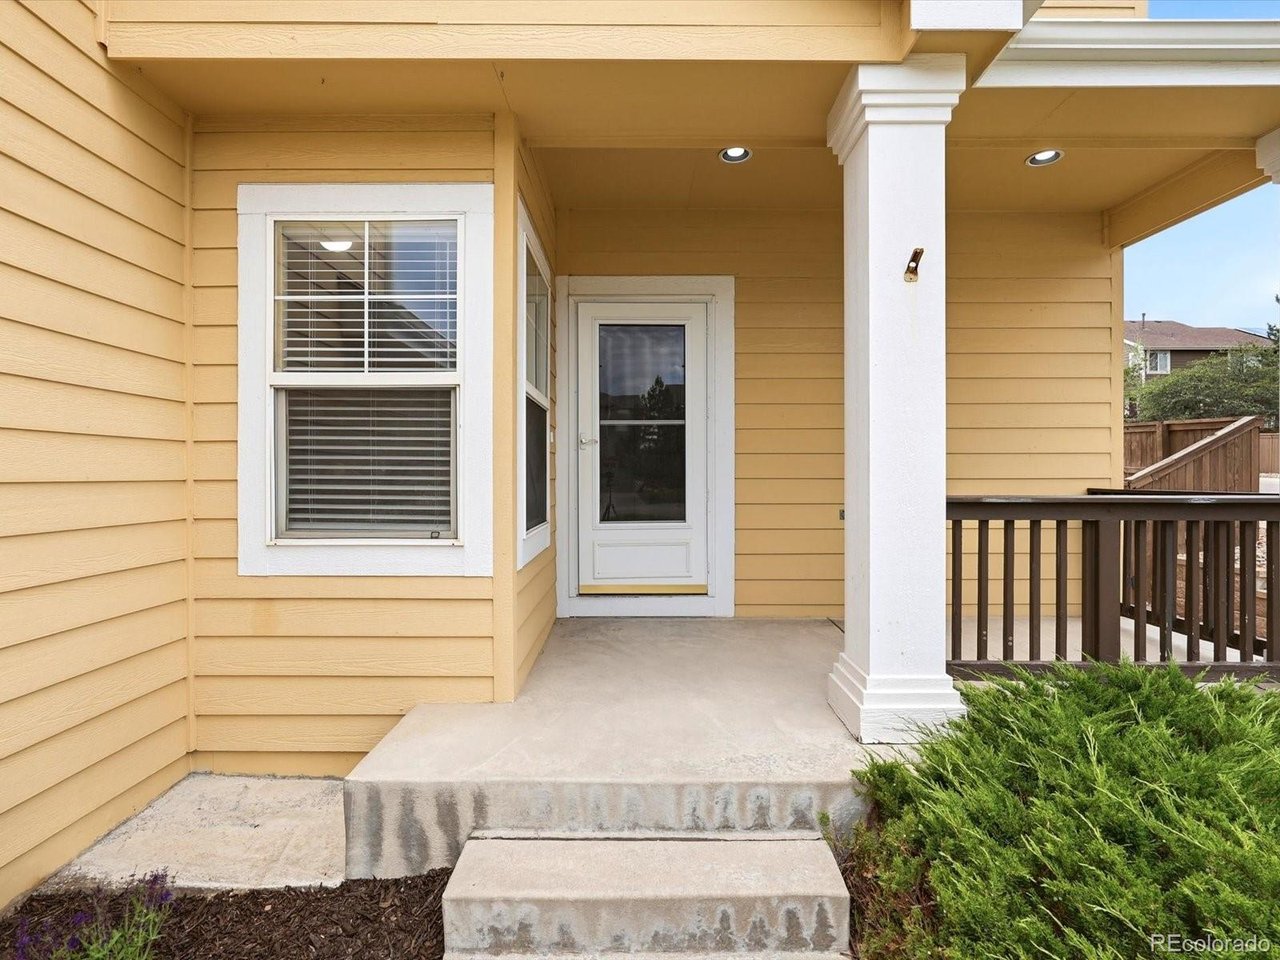
Property photo 1
Property photo 2
Property photo 3
Property photo 4
Property photo 5
3 Beds
3 Baths
1,758 sqft

$635,000

10254 Bentwood Cir, Littleton CO, 80126

Price per sqft$361.21
Built in2001
Property size1,758 sqft
Property typeResidential
Courtesy of Luxe Haven Realty, Phoebe Nason Listing Contact: [email protected],303-725-2564

Overview

Active

Listed Jul 1, 2026

Updated 3 weeks ago

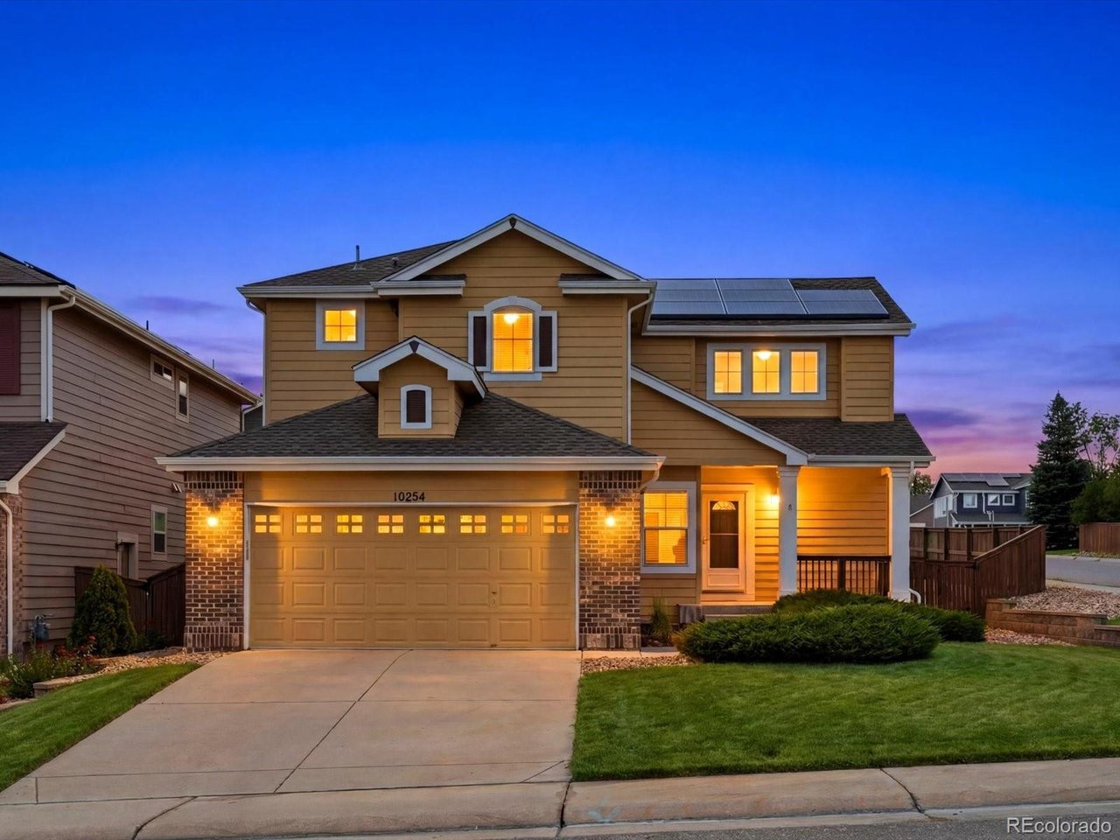
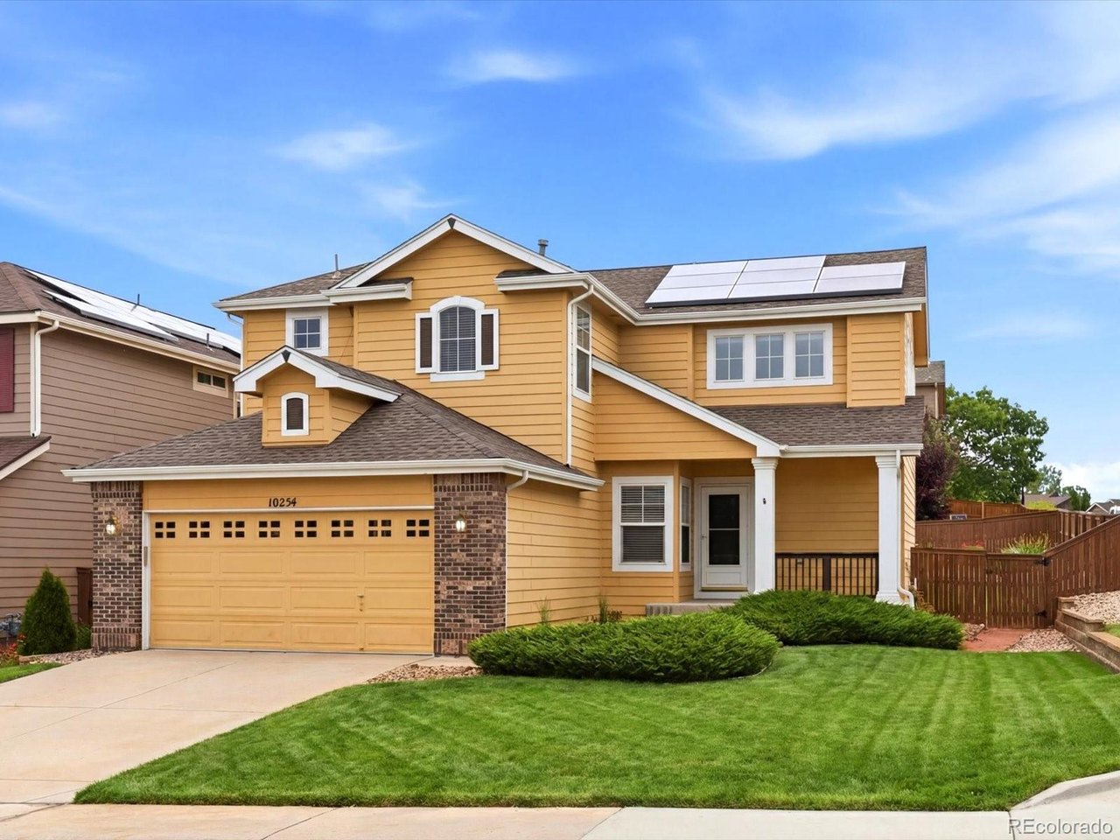
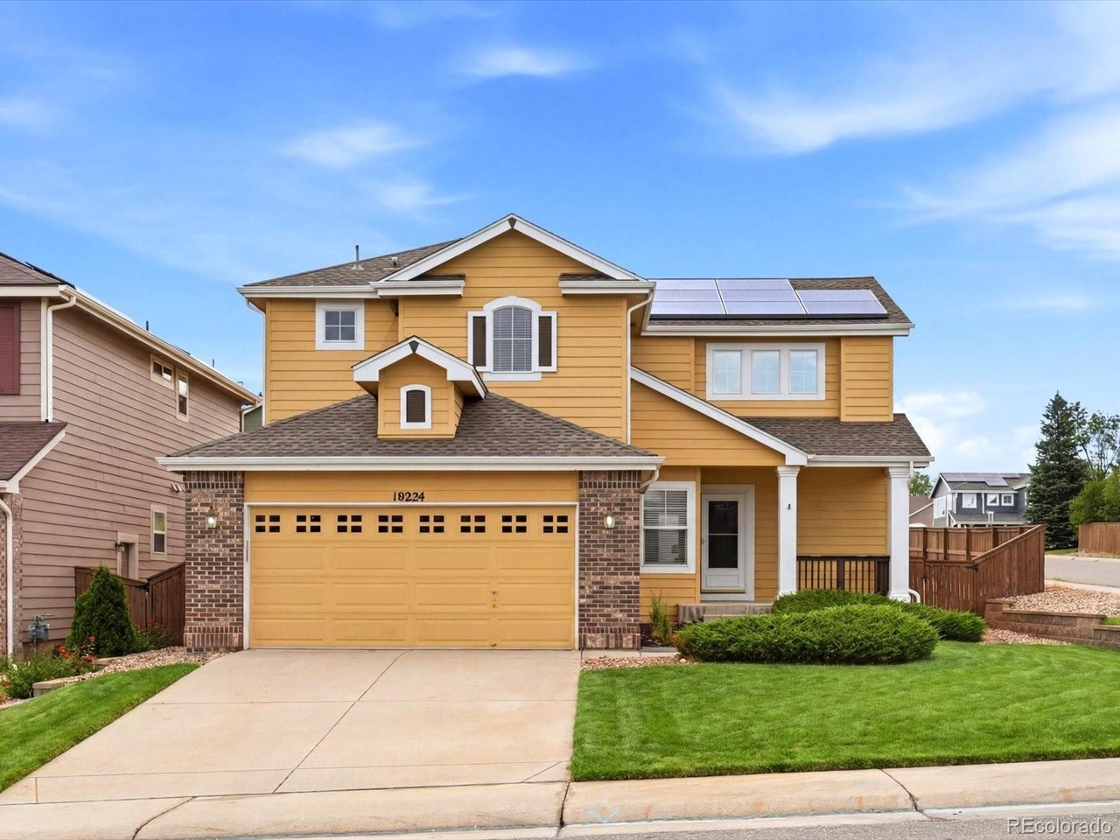
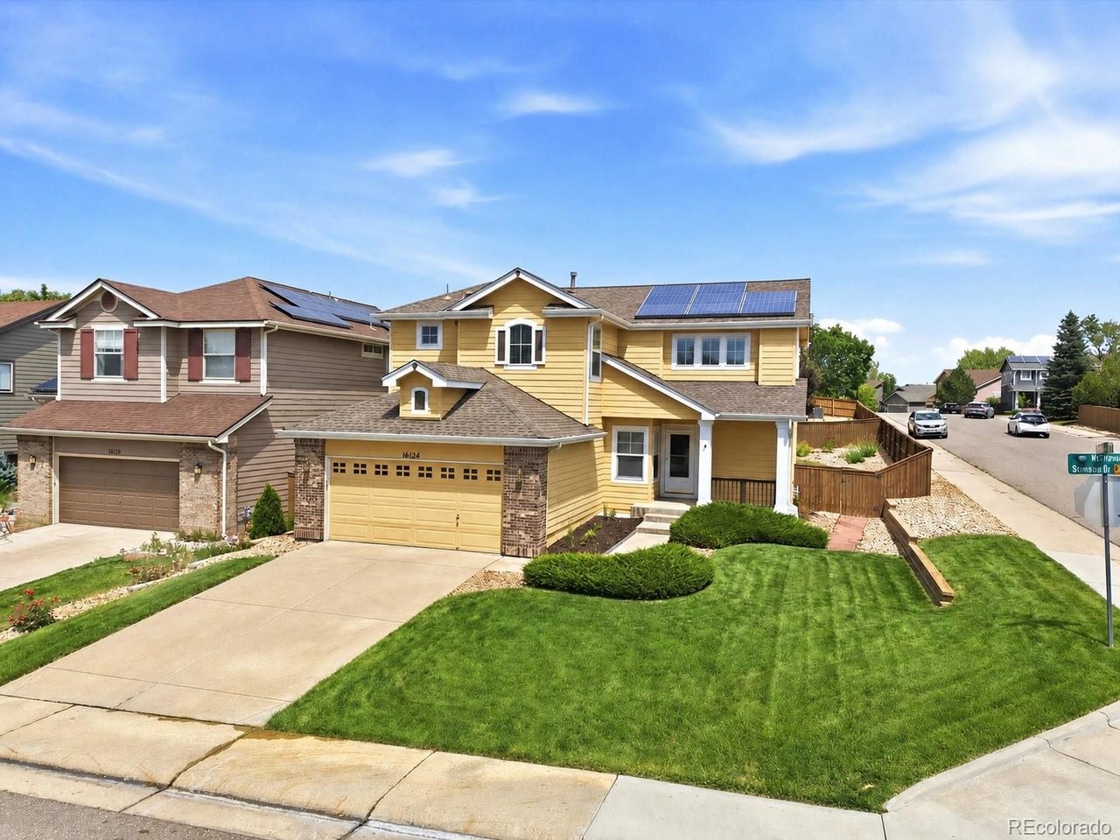
What was already great just got even better!!Welcome home! This corner lot 3 bedroom, 3 bathroom home is located in the heart of Highlands Ranch, where comfort, style, and convenience come together in one of the area's most sought-after communities. This beautifully maintained home offers an inviting open floor plan filled with natural light, spacious living areas, and thoughtful updates designed for everyday living and entertaining. The kitchen has gorgeous new quartz countertops, plenty of cabinet and counter space, and stainless steel appliances. The living room is abundant with light from the tall vaulted ceilings and large windows. A dedicated office space, main level laundry room, powder bath and 2 car attached garage finish off the main level. Upstairs you'll find a primary suite that provides a private retreat with a spacious en-suite bath and generous closet space, while additional bedrooms offer flexibility for family or guests and share a Jack and Jill style bathroom. Potential is waiting in the unfinished basement, ready for your finishes. Enjoy Colorado's beautiful seasons from the private backyard, ideal for relaxing, outdoor dining, or entertaining. Located just minutes from top-rated schools, parks, miles of trails, shopping, dining, and recreation. This home also provides convenient access to major commuter routes and all of the exceptional amenities Highlands Ranch is known for, including 4 state-of-the-art community centers with pools, fitness centers, tennis and pickles ball courts and so much more. Don't miss this opportunity to own a beautiful home in one of the Denver metro area's premier master-planned communities.

$4,225/mo

Est. mortgage payment based on a $635,000 home price.

All estimates are provided by Luxury Presence for informational purposes only. Actual amounts may vary.

Additional information

MLS® ID
4184772

Interior Features

Bedrooms
3
Bathrooms
3
Fireplace
Yes
Cooling
Yes
Heating
Yes
Basement
No

Exterior Features

Lot Size
0.16 Acres

Other Property Details

Taxes
$4,119
Tax Frequency
Annually
Association Fee Frequency
Quarterly
Garage
Yes
MLS provider logo

Listings courtesy of Information and Real Estate Services, LLC (IRES) as distributed by MLS GRID

All information deemed reliable but not guaranteed and should be independently verified. All properties are subject to prior sale, change or withdrawal. Neither listing broker(s) nor Windmill Homes shall be responsible for any typographical errors, misinformation, misprints and shall be held totally harmless. Properties displayed may be listed or sold by various participants in the MLS. 

Based on information submitted to the MLS GRID as of 2:15 PM UTC on 9/17/2026. All data is obtained from various sources and may not have been verified by broker or MLS GRID. Supplied Open House Information is subject to change without notice. All information should be independently reviewed and verified for accuracy. Properties may or may not be listed by the office/agent presenting the information.

©2026 Information and Real Estate Services, LLC (IRES). All rights reserved.

DMCA Notice 

Powered by Luxury Presence