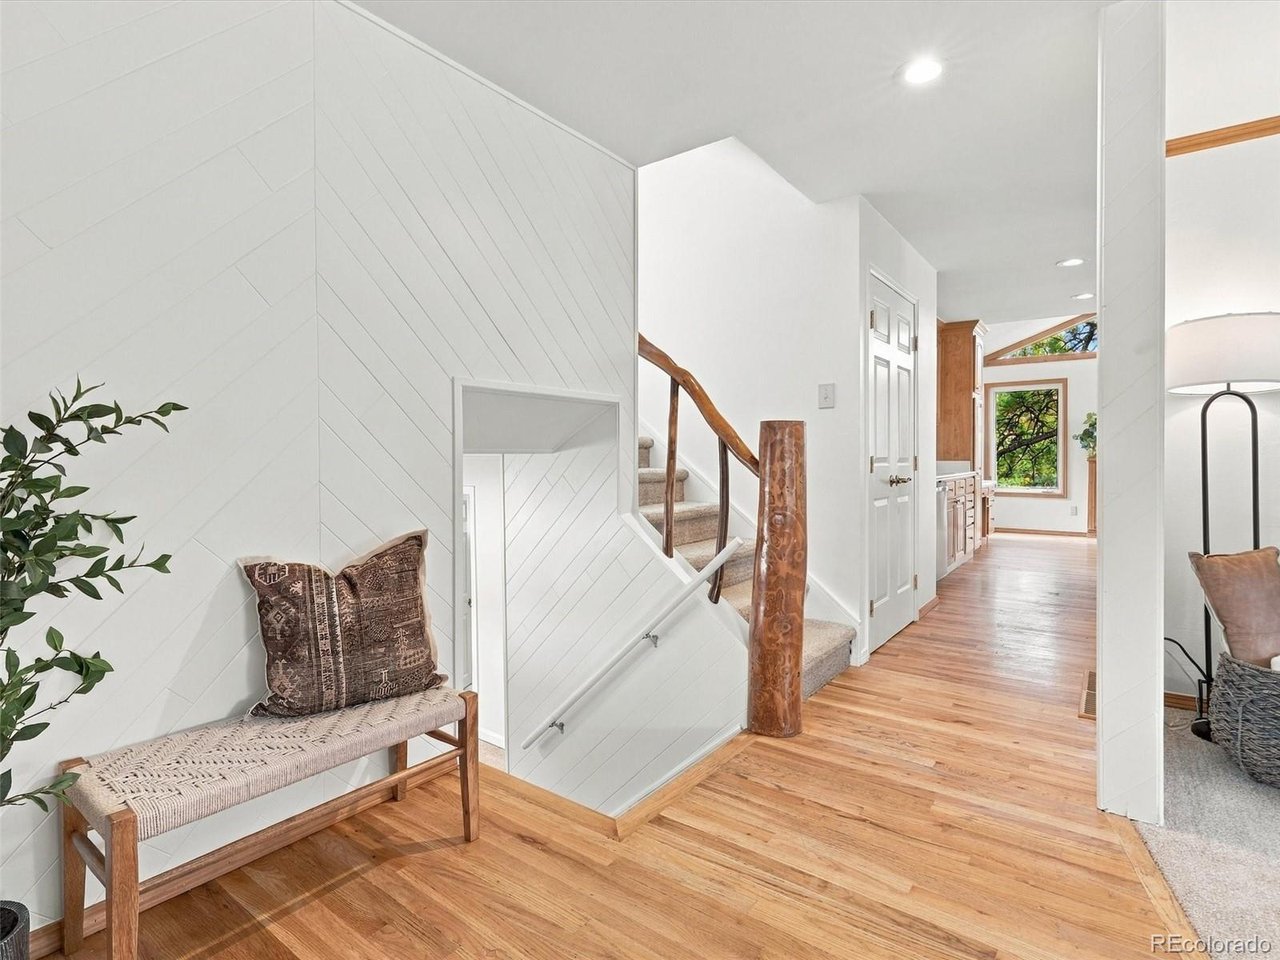
Property photo 1
Property photo 2
Property photo 3
Property photo 4
Property photo 5
5 Beds
5 Baths
3,788 sqft

$1,295,000

2260 Interlocken Dr, Evergreen CO, 80439

Price per sqft$341.87
Built in1973
Property size3,788 sqft
Property typeResidential
Courtesy of Compass - Denver, Nicholas Melzer Listing Contact: [email protected],720-725-1235

Overview

Active

Listed Sep 17, 2026

Updated 2 weeks ago

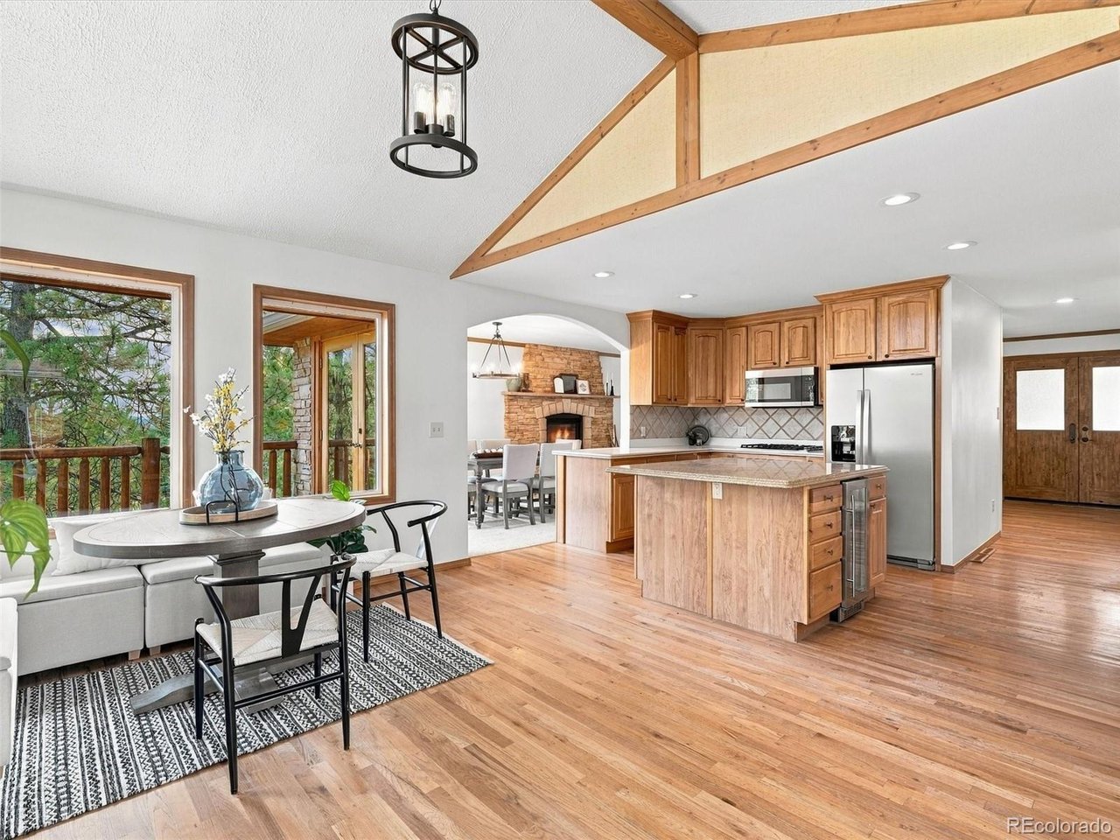
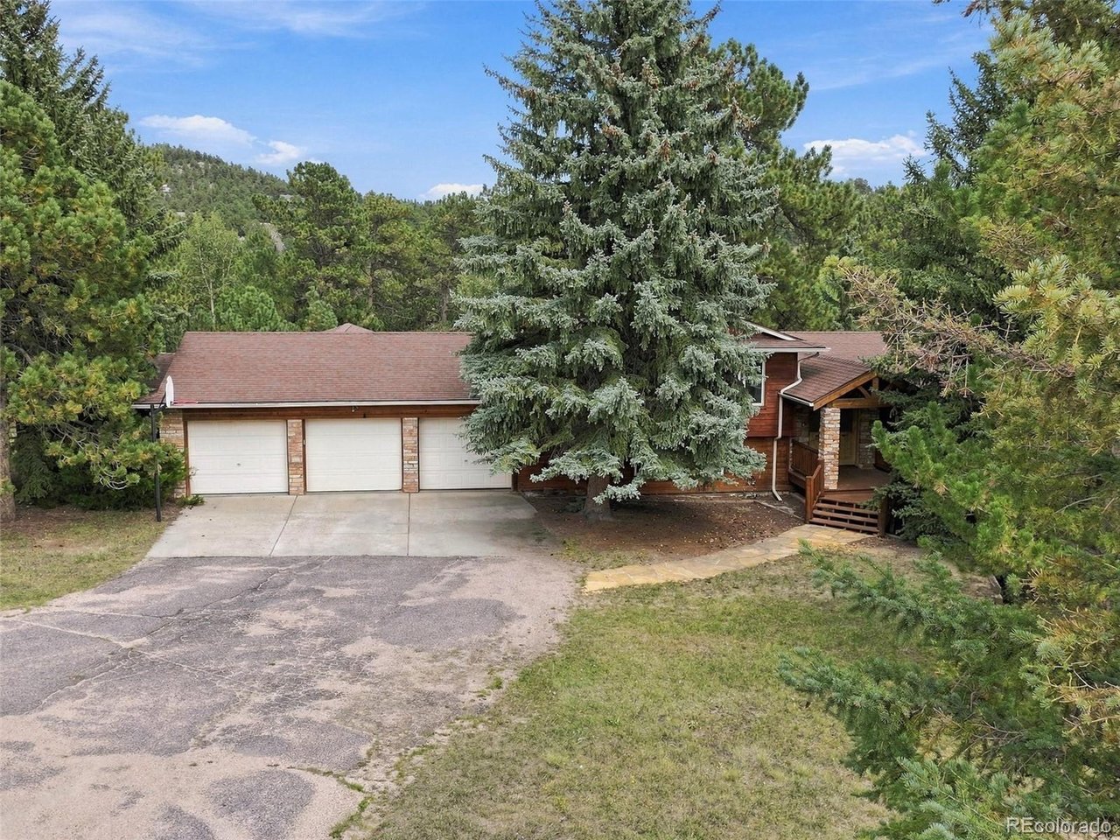
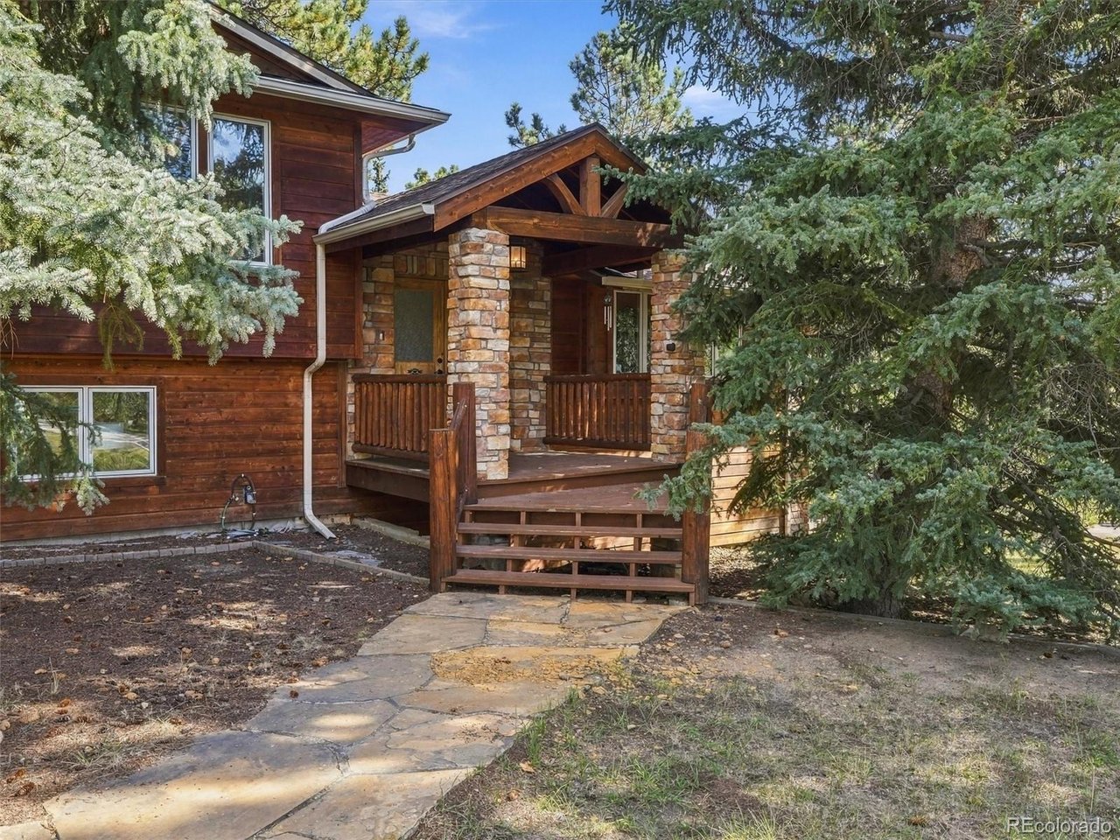
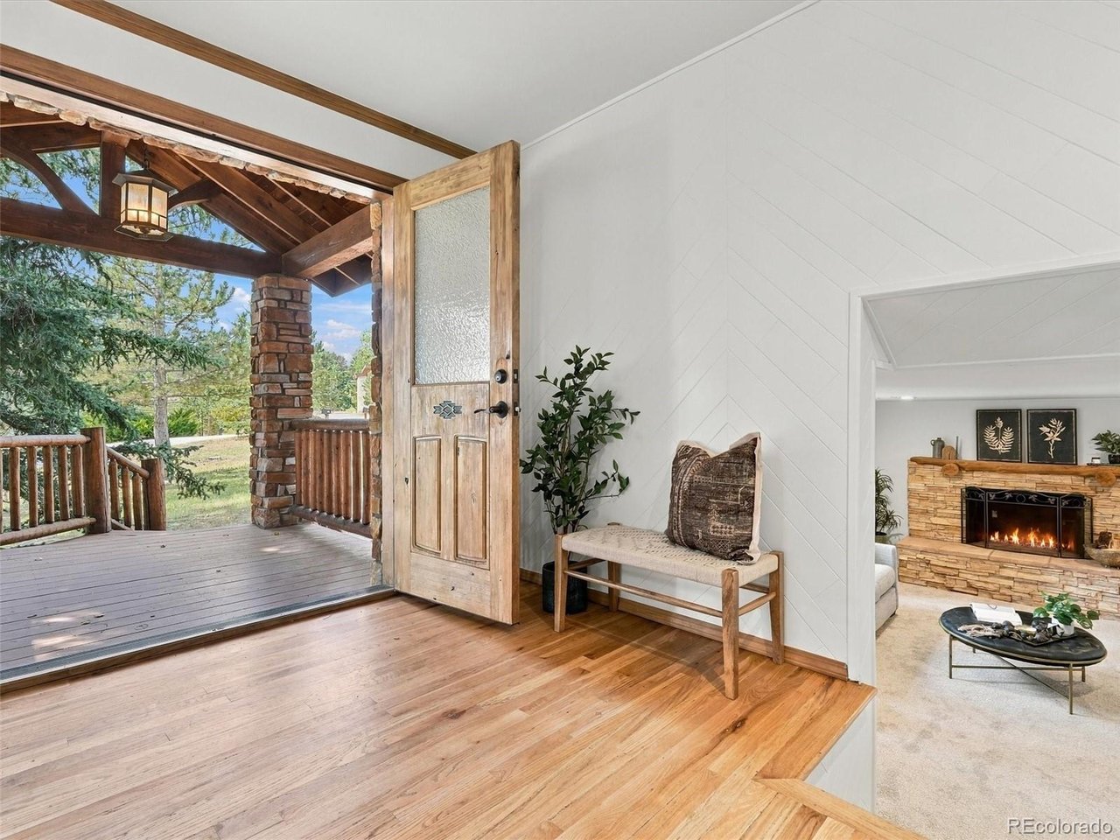
Some homes stand out because they offer something truly unique. 2260 Interlocken Drive does just that with almost an acre of expansive, fenced, and nearly flat land, providing the kind of usable outdoor space that is exceptionally difficult to find in the foothills. There is room to play, entertain, garden, let the dogs run, or simply enjoy a backyard that actually functions like a backyard-all in an incredibly convenient North Evergreen location. Inside, the home offers more square footage than most original Hiwan homes, with multiple distinct living areas. Rather than one oversized open room, the design provides separation and flexibility for those who want places to gather along with places to get away. Most notably, the house includes a mother-in-law suite, creating an excellent option for multigenerational living, extended-stay guests, a private office, or anyone who simply wants some additional separation within the home. It also features a massive three-car garage with a bonus workshop/workout room, giving you more than enough space for all of your gear. The home has been well loved and is ready for its next chapter. Buyers looking for the latest finishes may see opportunities to update, but the fundamentals here are much harder to change: square footage, an unusually large and usable flat yard, flexible living spaces, a separate mother-in-law suite, and a location that puts you right in the heart of Evergreen.

$8,616/mo

Est. mortgage payment based on a $1,295,000 home price.

All estimates are provided by Luxury Presence for informational purposes only. Actual amounts may vary.

Additional information

MLS® ID
8414869

Interior Features

Bedrooms
5
Bathrooms
5
Fireplace
Yes
Cooling
Yes
Heating
Yes
Basement
Yes

Exterior Features

Lot Size
0.89 Acres

Other Property Details

Taxes
$7,416
Tax Frequency
Annually
Association Fee Frequency
Yearly
Garage
Yes
View
Yes
MLS provider logo

Listings courtesy of Information and Real Estate Services, LLC (IRES) as distributed by MLS GRID

All information deemed reliable but not guaranteed and should be independently verified. All properties are subject to prior sale, change or withdrawal. Neither listing broker(s) nor Windmill Homes shall be responsible for any typographical errors, misinformation, misprints and shall be held totally harmless. Properties displayed may be listed or sold by various participants in the MLS. 

Based on information submitted to the MLS GRID as of 4:13 AM UTC on 9/23/2026. All data is obtained from various sources and may not have been verified by broker or MLS GRID. Supplied Open House Information is subject to change without notice. All information should be independently reviewed and verified for accuracy. Properties may or may not be listed by the office/agent presenting the information.

©2026 Information and Real Estate Services, LLC (IRES). All rights reserved.

DMCA Notice 

Powered by Luxury Presence