Property photo 1
Property photo 2
Property photo 3
Property photo 4
Property photo 5
2 Beds
3 Baths
1,509 sqft

$430,000

112 Blue Spruce Ct, Highlands Ranch CO, 80126

Price per sqft$284.96
Built in1985
Property size1,509 sqft
Property typeTownhomes
Courtesy of Connie Smith, Connie Smith Listing Contact: 303-842-9431

Overview

Active

Listed Jul 10, 2026

Updated 35h ago

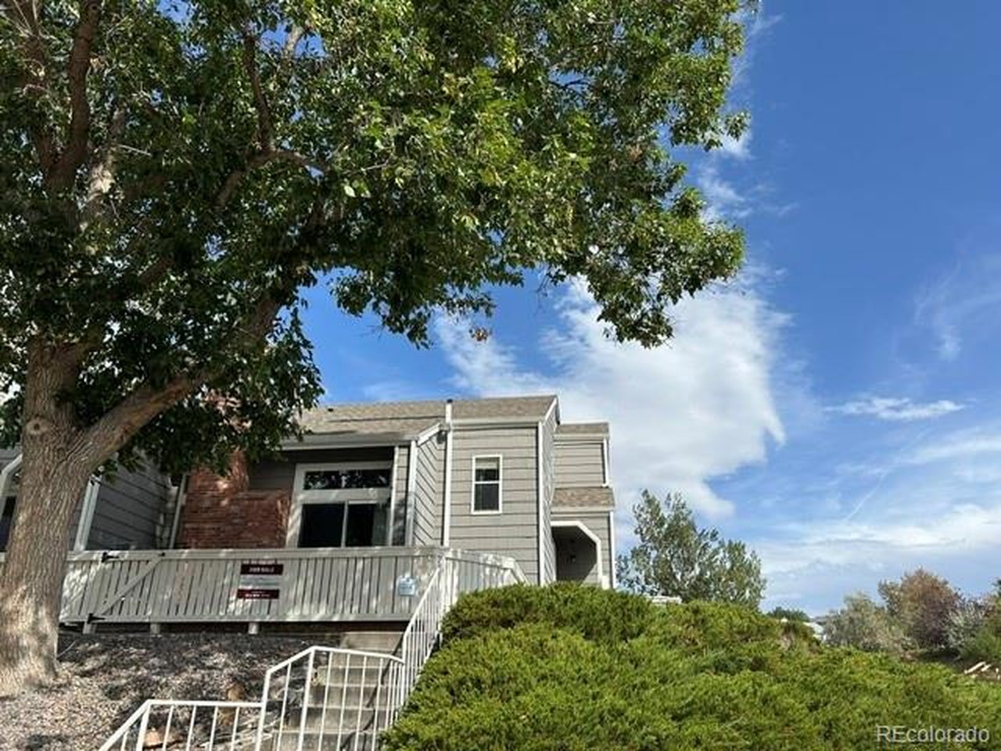
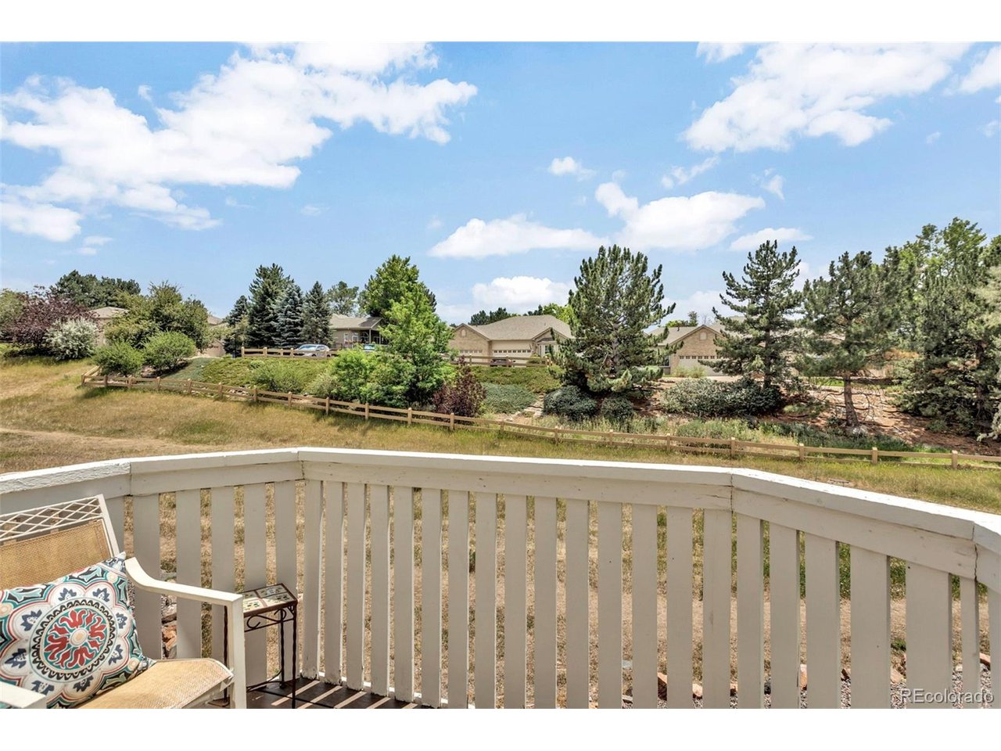
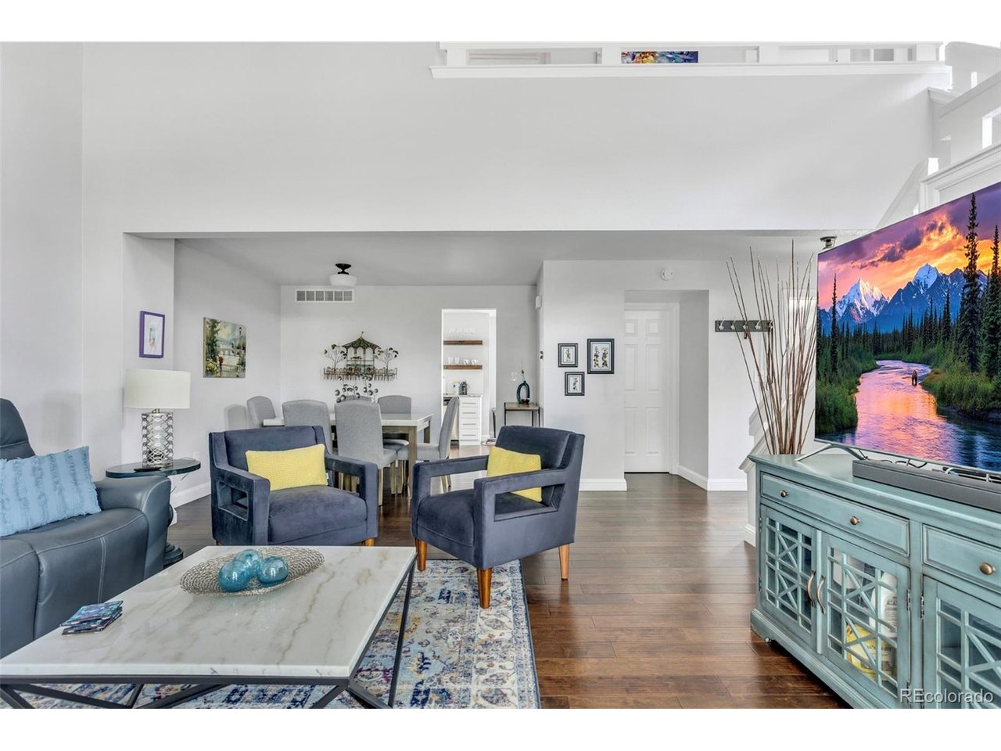
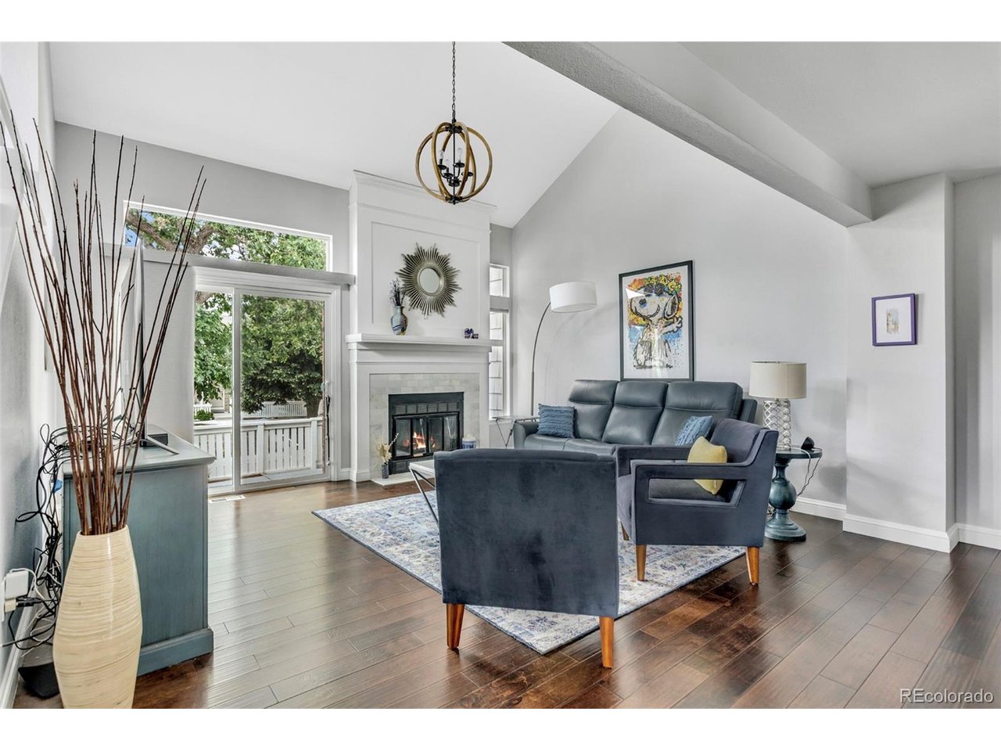
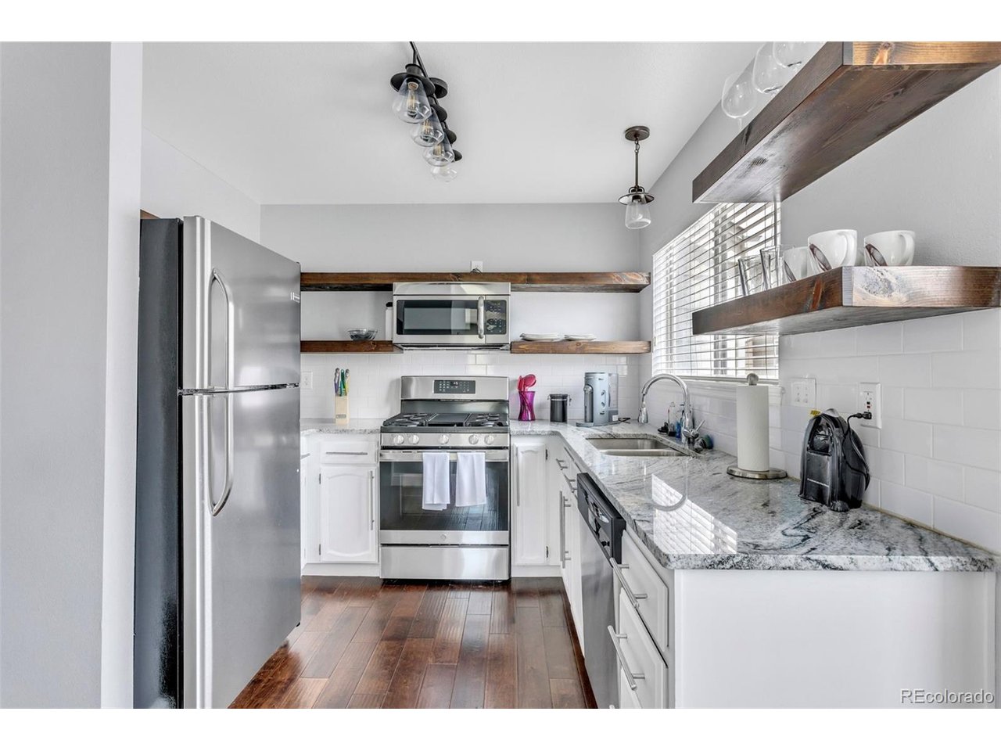
END UNIT | OPEN SPACE | MOUNTAIN VIEWS | 2-CAR GARAGE Welcome to a special end-unit townhome where privacy, natural light and Colorado views come together. Ideally positioned beside open space, this inviting Highlands Ranch home offers 1,509 finished square feet, two spacious bedrooms, 2 1/2 baths and a versatile main-floor den---perfect for a home office, reading room or additional living space. The light-filled main level features an open living and dining area with soaring ceilings and a fireplace, creating a warm and welcoming space for everyday living and entertaining. The kitchen offers granite countertops, stainless steel appliances, generous cabinetry and a sunny breakfast area. Step outside and enjoy what truly sets this home apart: two outdoor spaces, an open-space setting and mountain views that give the home a sense of privacy that's hard to find in townhome living. Upstairs, both bedrooms are generously sized, with the primary offering a walk-in closet and private bath. Thoughtful touches, including barn-style doors, add character throughout. A new energy-efficient furnace and heat pump installed in October 2025 provide year-round heating and cooling, while the oversized 2-car attached garage offer additional storage and workspace. There is also a 232-square foot unfinished basement, ideal for storage. Conveniently located near Highlands Ranch Recreation centers, shopping, dining and miles of trails, this home combines low-maintenance living with a setting that feels surprisingly private. End unit. Open space. Mountain views. Two-car garage. Come see why 112 Blue Spruce Court stands apart.

$2,861/mo

Est. mortgage payment based on a $430,000 home price.

All estimates are provided by Luxury Presence for informational purposes only. Actual amounts may vary.

Additional information

MLS® ID
4001562

Interior Features

Bedrooms
2
Bathrooms
3
Fireplace
Yes
Cooling
Yes
Heating
Yes
Basement
Yes

Other Property Details

Taxes
$3,355
Tax Frequency
Annually
Association Fee Frequency
Monthly
Secondary Association Fee
$174
Secondary Association Fee Frequency
Quarterly
Garage
Yes
View
Yes
Pets Allowed
Yes
Pool
Yes
MLS provider logo

Listings courtesy of Information and Real Estate Services, LLC (IRES) as distributed by MLS GRID

All information deemed reliable but not guaranteed and should be independently verified. All properties are subject to prior sale, change or withdrawal. Neither listing broker(s) nor Windmill Homes shall be responsible for any typographical errors, misinformation, misprints and shall be held totally harmless. Properties displayed may be listed or sold by various participants in the MLS. 

Based on information submitted to the MLS GRID as of 5:36 AM UTC on 10/9/2026. All data is obtained from various sources and may not have been verified by broker or MLS GRID. Supplied Open House Information is subject to change without notice. All information should be independently reviewed and verified for accuracy. Properties may or may not be listed by the office/agent presenting the information.

©2026 Information and Real Estate Services, LLC (IRES). All rights reserved.

DMCA Notice 

Powered by Luxury Presence