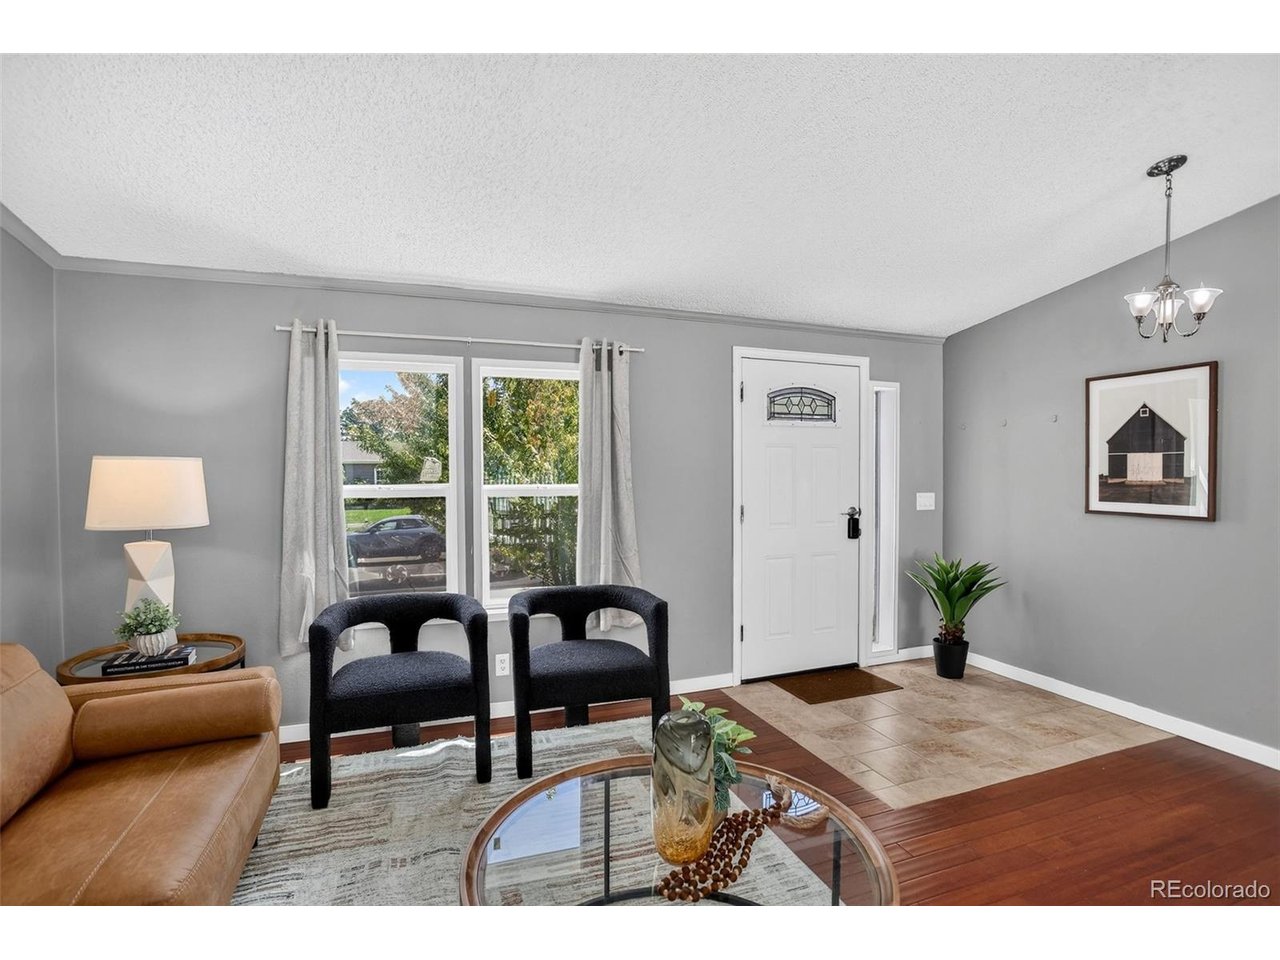
Property photo 1
Property photo 2
Property photo 3
Property photo 4
Property photo 5
4 Beds
2 Baths
1,404 sqft

$435,000

5665 Bryant St, Denver CO, 80221

Price per sqft$309.83
Built in2002
Property size1,404 sqft
Property typeManufactured
Courtesy of Coldwell Banker Global Luxury Denver, Lane Lyon Listing Contact: 303-667-0309

Overview

Active

Listed Aug 26, 2026

Updated 9 days ago

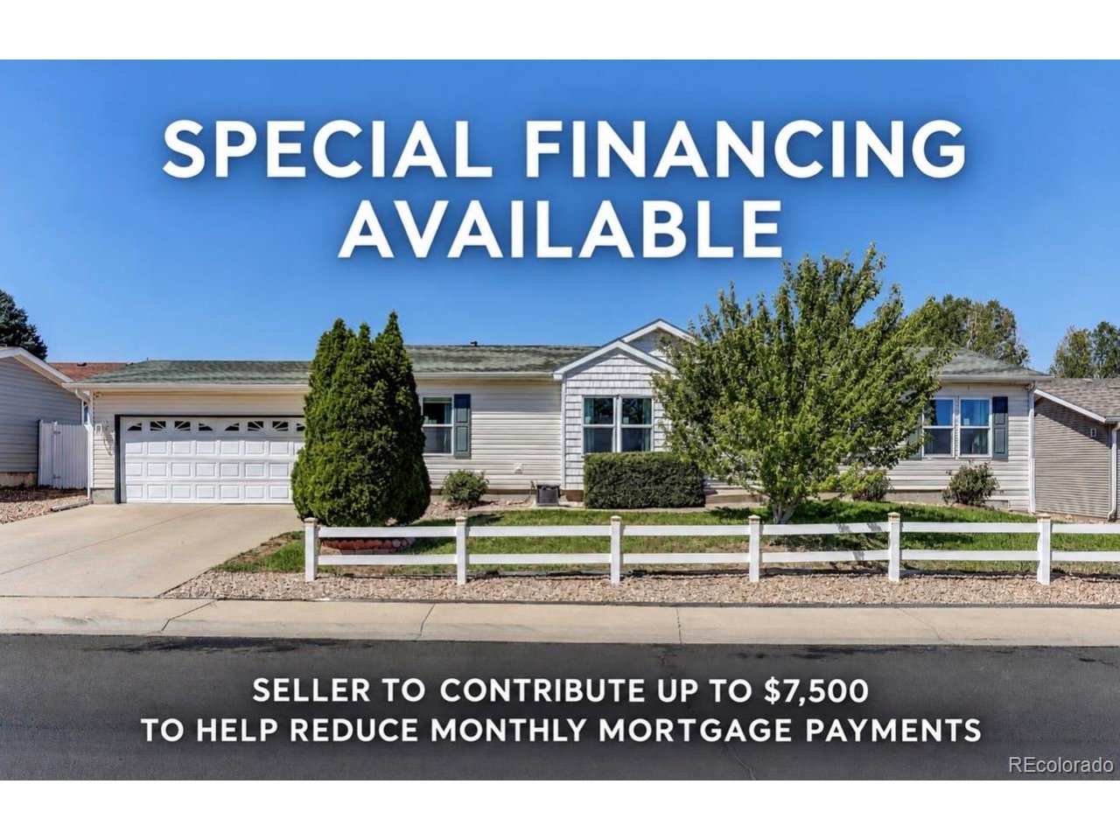
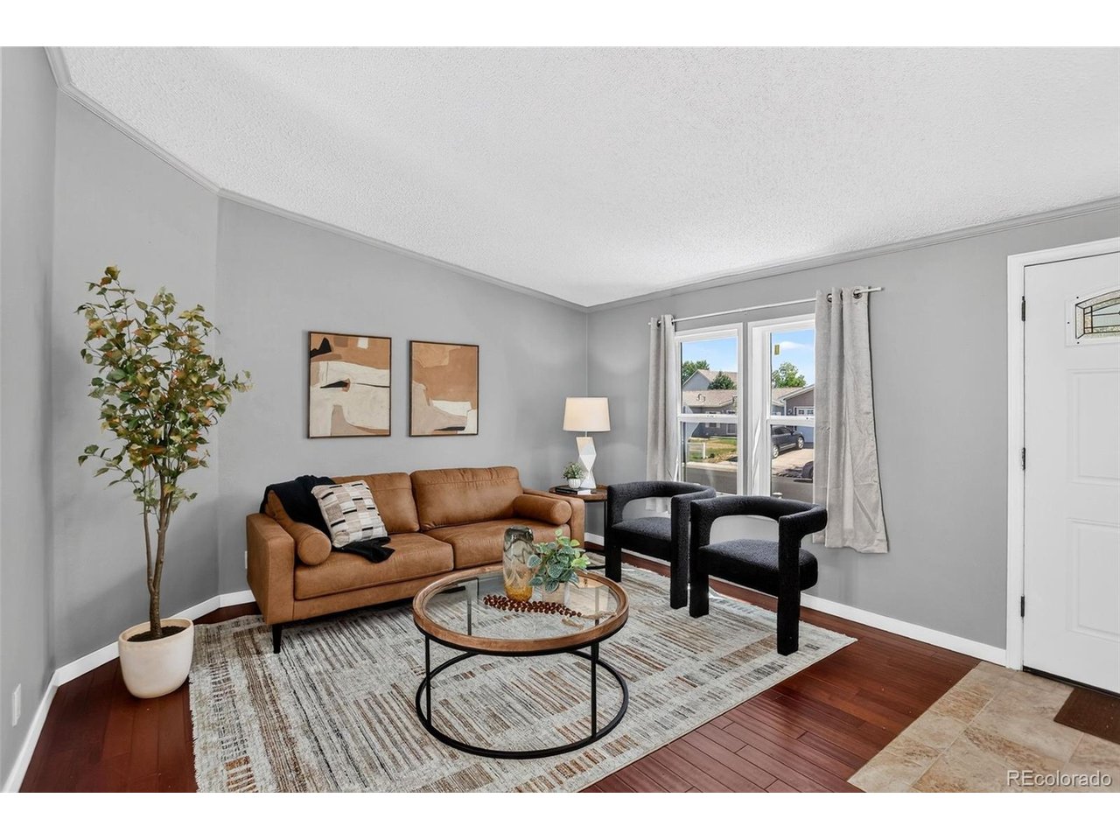
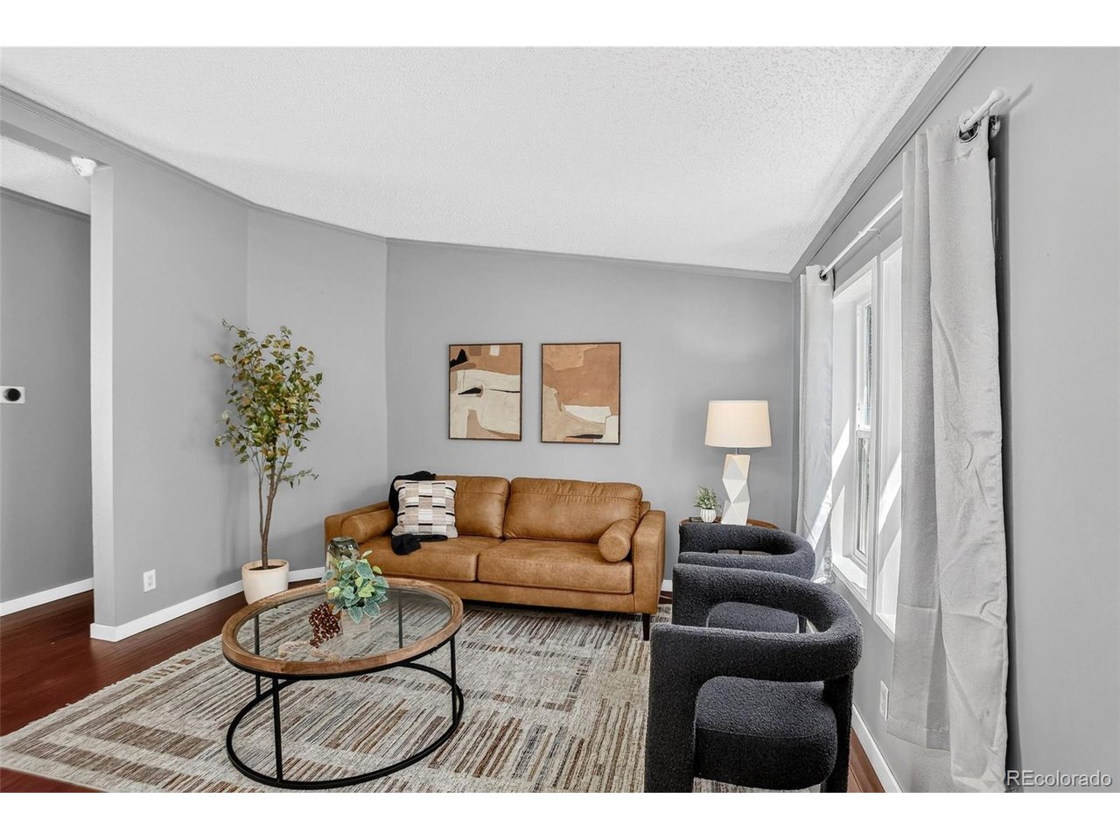
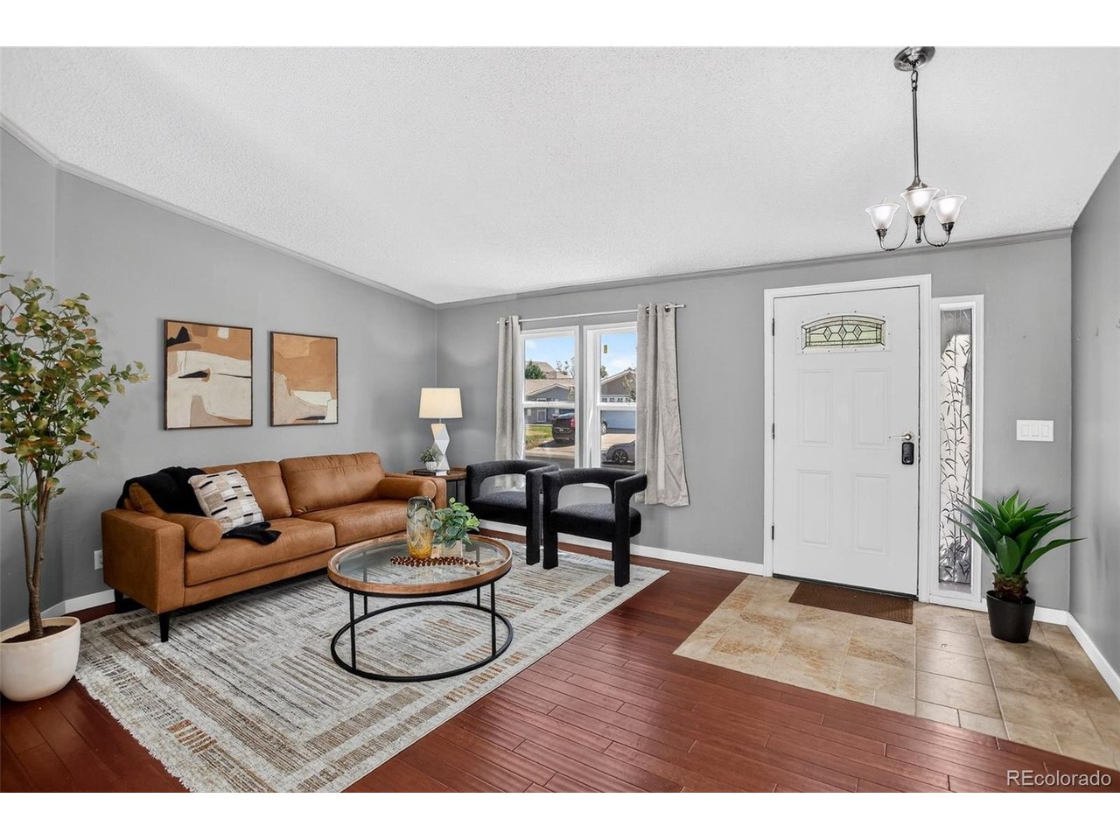
Move-In Ready. Single-Level Living. Minutes from Tennyson Street! Welcome home to 5665 Bryant Street, a beautifully maintained 4-bedroom, single-level home on a quiet, tree-lined street in Northridge Estates, the kind of neighborhood where evening walks come with friendly waves. Pride of ownership shows the moment you step inside, where soaring ceilings and engineered hardwood floors flow through an open, easy-living layout with no stairs to navigate. The heart of the home is the eat-in kitchen, offering abundant cabinetry and expansive counter space, open to a spacious dining area made for everything from quick weekday breakfasts to holiday dinners with a crowd. At day's end, retreat to the primary suite, a true sanctuary with a luxurious 5-piece bath. A split-bedroom floor plan places two secondary bedrooms at the opposite end of the home for privacy, while the fourth bedroom makes an ideal home office or study. Updates deliver real peace of mind: a fully remodeled full bath and new energy-efficient front windows installed within the past year, backed by a transferable warranty. Outside, the xeriscaped backyard is low-maintenance and ready for summer gatherings or quiet evenings under the Colorado sky, and the front lawn practically cares for itself with an automatic sprinkler system. Tucked away from traffic yet close to it all, you're just minutes from the walking trails of Rocky Mountain Lake Park and Zuni Park, plus the boutiques, coffee shops, and restaurants of Tennyson Street in Berkeley. Commuters will love quick access to US-36, I-70, I-76, and I-25 for easy trips downtown, to Boulder, or to the mountains. Turn-key, thoughtfully updated, and perfectly located. Schedule your private showing today! Special financing available! Seller has agreed to contribute up to $7,500 to help reduce your monthly mortgage payment. (Contact listing agent for preferred lender partner information on how to save more than $200 per month with a 1/0 buy-down.)

$2,894/mo

Est. mortgage payment based on a $435,000 home price.

All estimates are provided by Luxury Presence for informational purposes only. Actual amounts may vary.

Additional information

MLS® ID
8417672

Interior Features

Bedrooms
4
Bathrooms
2
Cooling
Yes
Heating
Yes
Basement
No

Exterior Features

Lot Size
0.13 Acres

Other Property Details

Taxes
$3,231
Tax Frequency
Annually
Association Fee Frequency
Monthly
Garage
Yes
MLS provider logo

Listings courtesy of Information and Real Estate Services, LLC (IRES) as distributed by MLS GRID

All information deemed reliable but not guaranteed and should be independently verified. All properties are subject to prior sale, change or withdrawal. Neither listing broker(s) nor Windmill Homes shall be responsible for any typographical errors, misinformation, misprints and shall be held totally harmless. Properties displayed may be listed or sold by various participants in the MLS. 

Based on information submitted to the MLS GRID as of 2:53 AM UTC on 10/1/2026. All data is obtained from various sources and may not have been verified by broker or MLS GRID. Supplied Open House Information is subject to change without notice. All information should be independently reviewed and verified for accuracy. Properties may or may not be listed by the office/agent presenting the information.

©2026 Information and Real Estate Services, LLC (IRES). All rights reserved.

DMCA Notice 

Powered by Luxury Presence