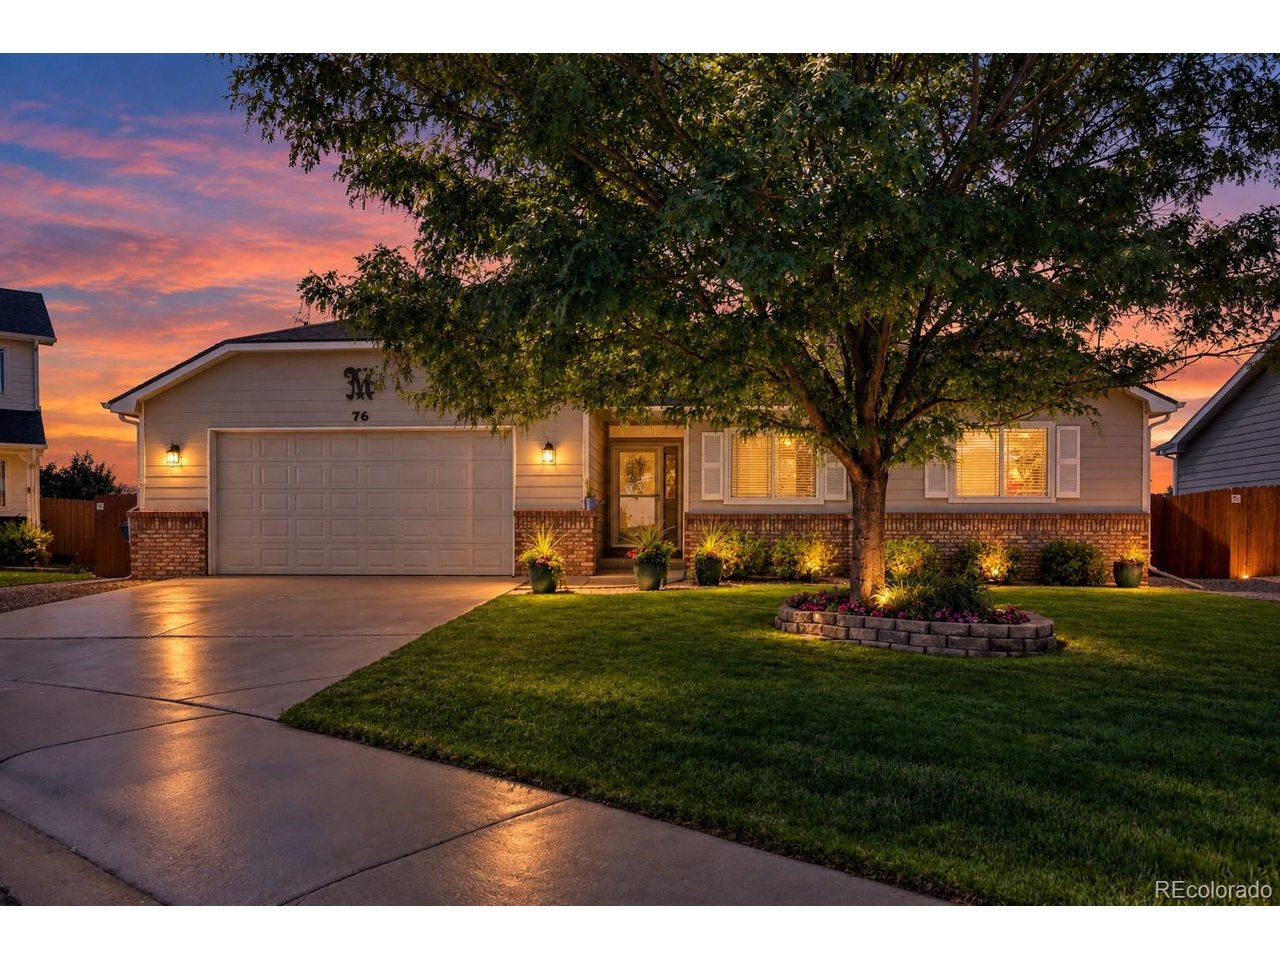
Property photo 1
Property photo 2
Property photo 3
Property photo 4
Property photo 5
4 Beds
2 Baths
1,773 sqft

$489,700

76 W Forest St, Milliken CO, 80543

Price per sqft$276.20
Built in2005
Property size1,773 sqft
Property typeResidential
Courtesy of Berkshire Hathaway HomeServices Colorado Real Estate, LLC - Brighton, Tabatha Ratliff Listing Contact: [email protected],303-908-6518

Overview

Active

Listed Jul 14, 2026

Updated 27h ago

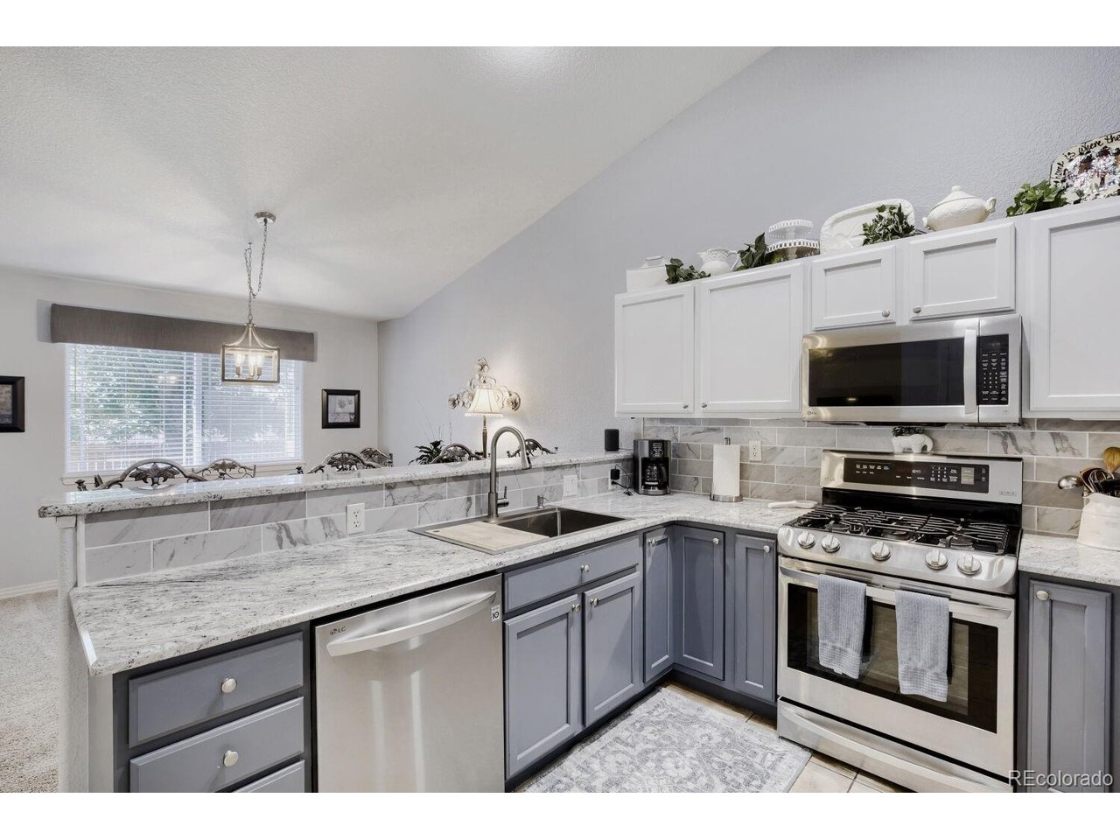
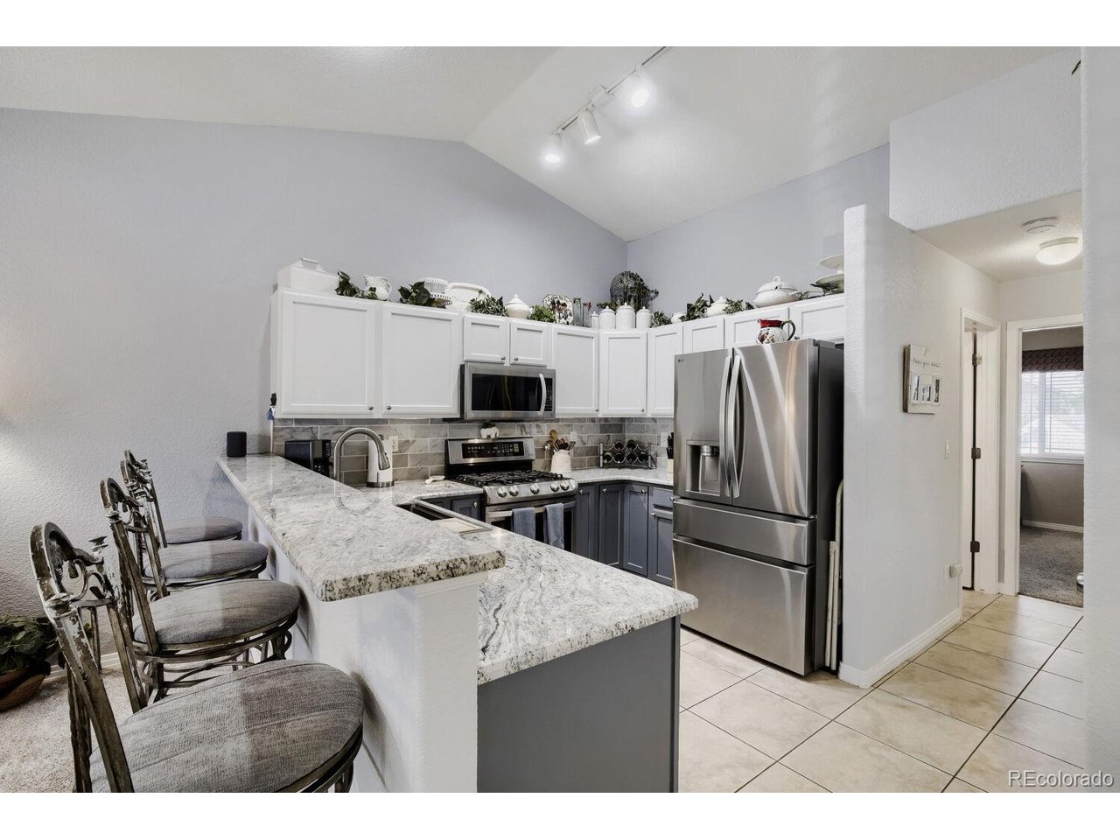
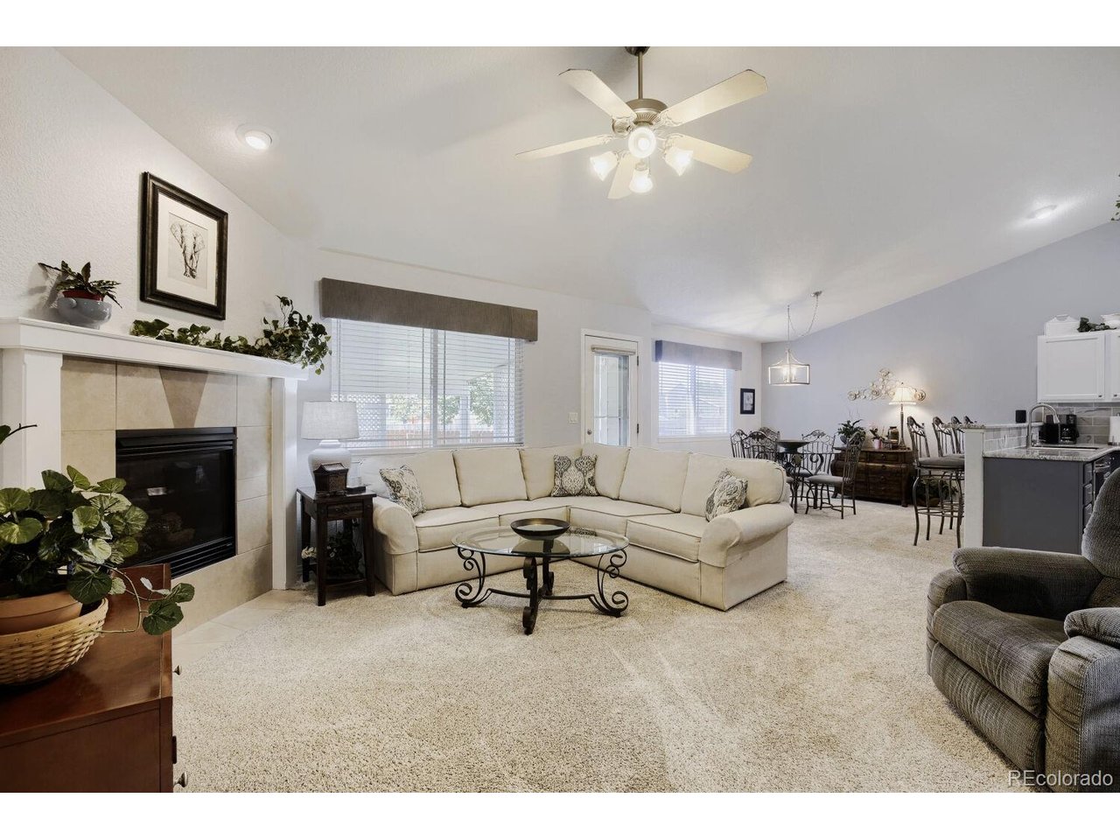
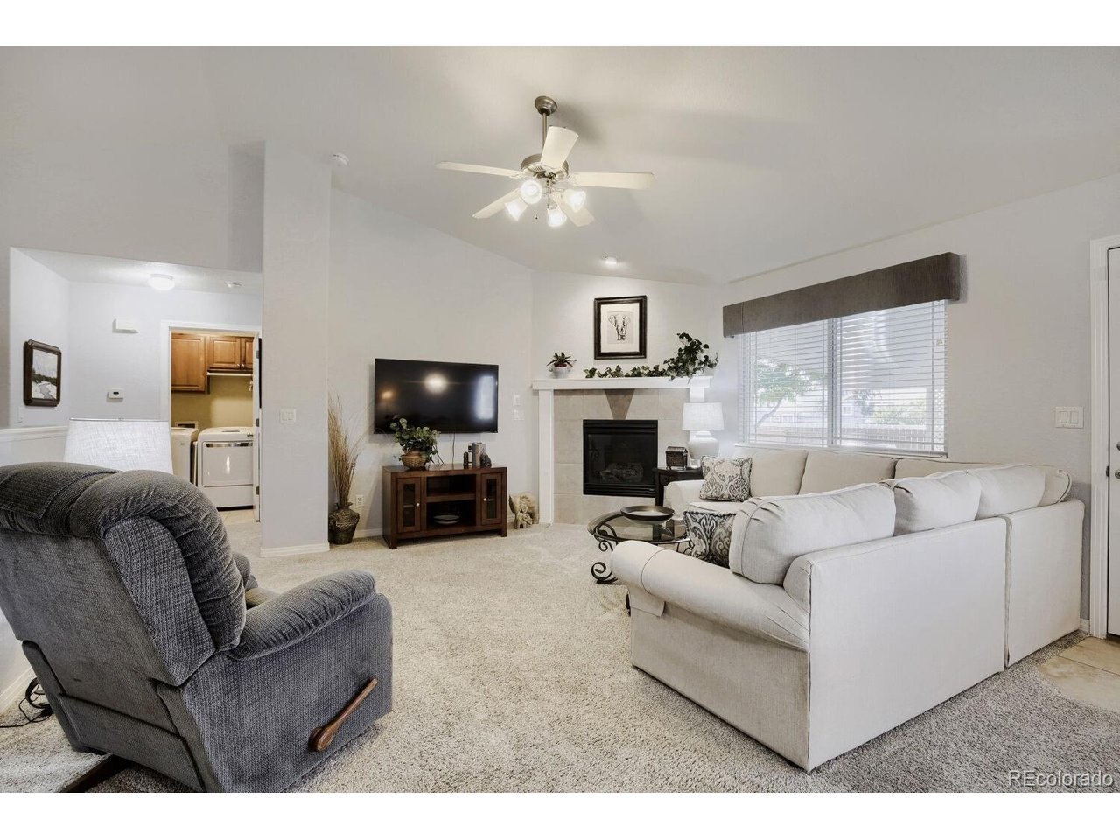
Welcome to 76 W Forest St in Milliken, Colorado-a beautifully maintained, move-in ready single-family home offering the perfect blend of comfort, functionality, and Colorado lifestyle. Pride of ownership shines throughout this inviting home, featuring an updated kitchen with granite countertops, stainless steel appliances, and two pantries for exceptional storage and everyday convenience. The spacious primary suite is a relaxing retreat with vaulted ceilings, a walk-in closet, and a jetted tub. The laundry room adds even more functionality with a washer and dryer, utility sink, and built-in cabinetry. Step outside and enjoy Colorado living from the covered patio overlooking the beautifully maintained yard-perfect for relaxing, entertaining, or enjoying summer evenings. The oversized, heated and insulated 2-car garage provides exceptional flexibility for vehicles, hobbies, projects, or additional storage. RV parking adds even more convenience for outdoor enthusiasts and those needing space for recreational vehicles or toys. Additional highlights include a new roof, newer carpet, meticulous maintenance, and excellent storage throughout. Located in Milliken, a growing Northern Colorado community known for its small-town feel, parks, trails, lakes, and convenient access to surrounding communities. If you're searching for a well-cared-for Milliken home with an updated kitchen, spacious primary suite, oversized heated garage, RV parking, covered patio, and move-in-ready condition, this one is worth looking at!

$3,258/mo

Est. mortgage payment based on a $489,700 home price.

All estimates are provided by Luxury Presence for informational purposes only. Actual amounts may vary.

Additional information

MLS® ID
9488967

Interior Features

Bedrooms
4
Bathrooms
2
Fireplace
Yes
Cooling
Yes
Heating
Yes
Basement
Yes

Exterior Features

Lot Size
0.17 Acres

Other Property Details

Taxes
$3,146
Tax Frequency
Annually
Garage
Yes
MLS provider logo

Listings courtesy of Information and Real Estate Services, LLC (IRES) as distributed by MLS GRID

All information deemed reliable but not guaranteed and should be independently verified. All properties are subject to prior sale, change or withdrawal. Neither listing broker(s) nor Windmill Homes shall be responsible for any typographical errors, misinformation, misprints and shall be held totally harmless. Properties displayed may be listed or sold by various participants in the MLS. 

Based on information submitted to the MLS GRID as of 5:38 AM UTC on 10/9/2026. All data is obtained from various sources and may not have been verified by broker or MLS GRID. Supplied Open House Information is subject to change without notice. All information should be independently reviewed and verified for accuracy. Properties may or may not be listed by the office/agent presenting the information.

©2026 Information and Real Estate Services, LLC (IRES). All rights reserved.

DMCA Notice 

Powered by Luxury Presence