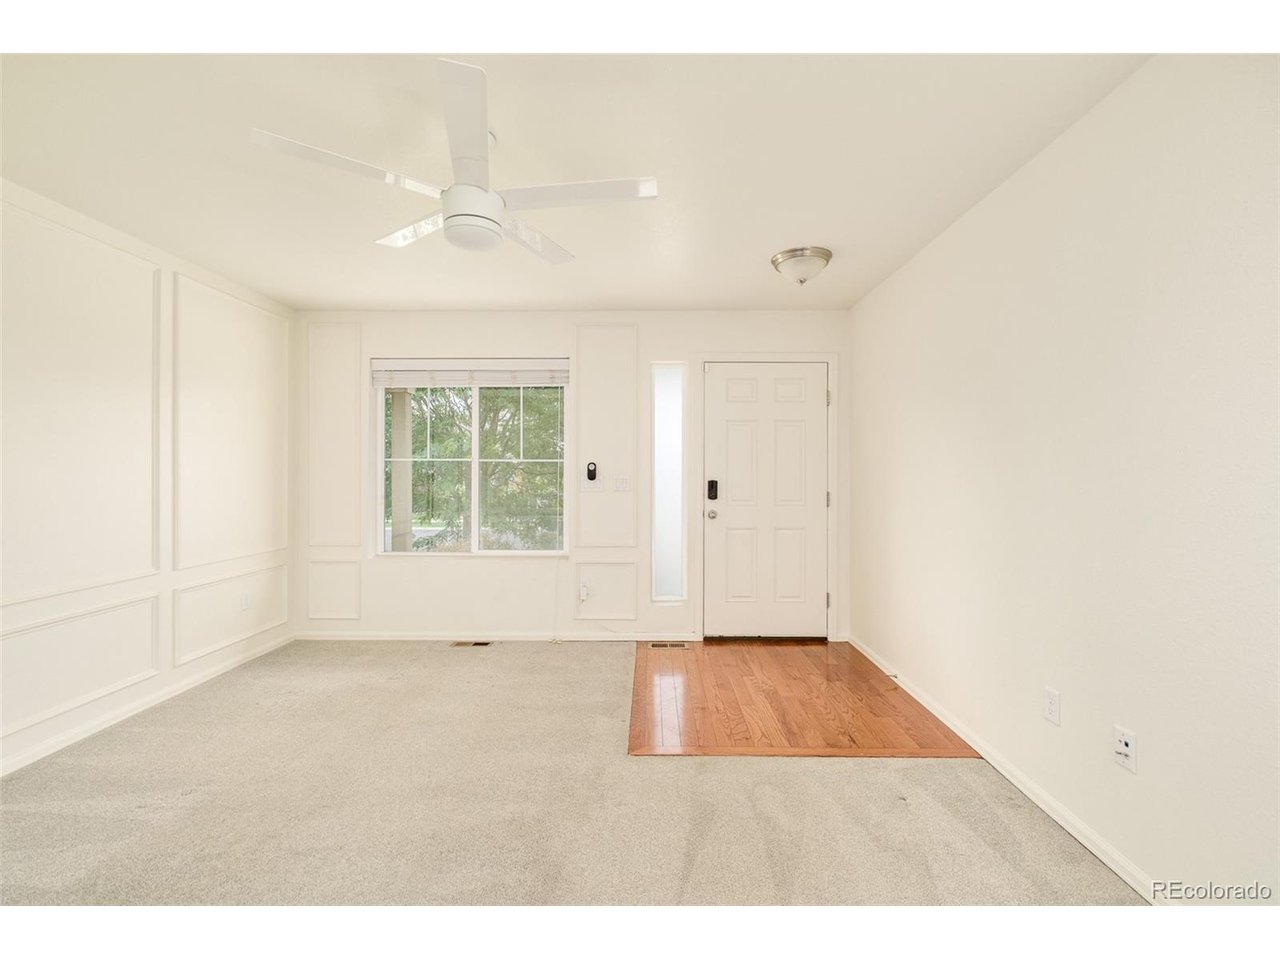
Property photo 1
Property photo 2
Property photo 3
Property photo 4
Property photo 5
3 Beds
3 Baths
1,439 sqft

$460,000

233 S New Castle Way, Aurora CO, 80018

Price per sqft$319.67
Built in2014
Property size1,439 sqft
Property typeResidential
Courtesy of Milehimodern, Adam Hochevar Listing Contact: [email protected],970-314-3075

Overview

Active

Listed Oct 8, 2026

Updated 37h ago

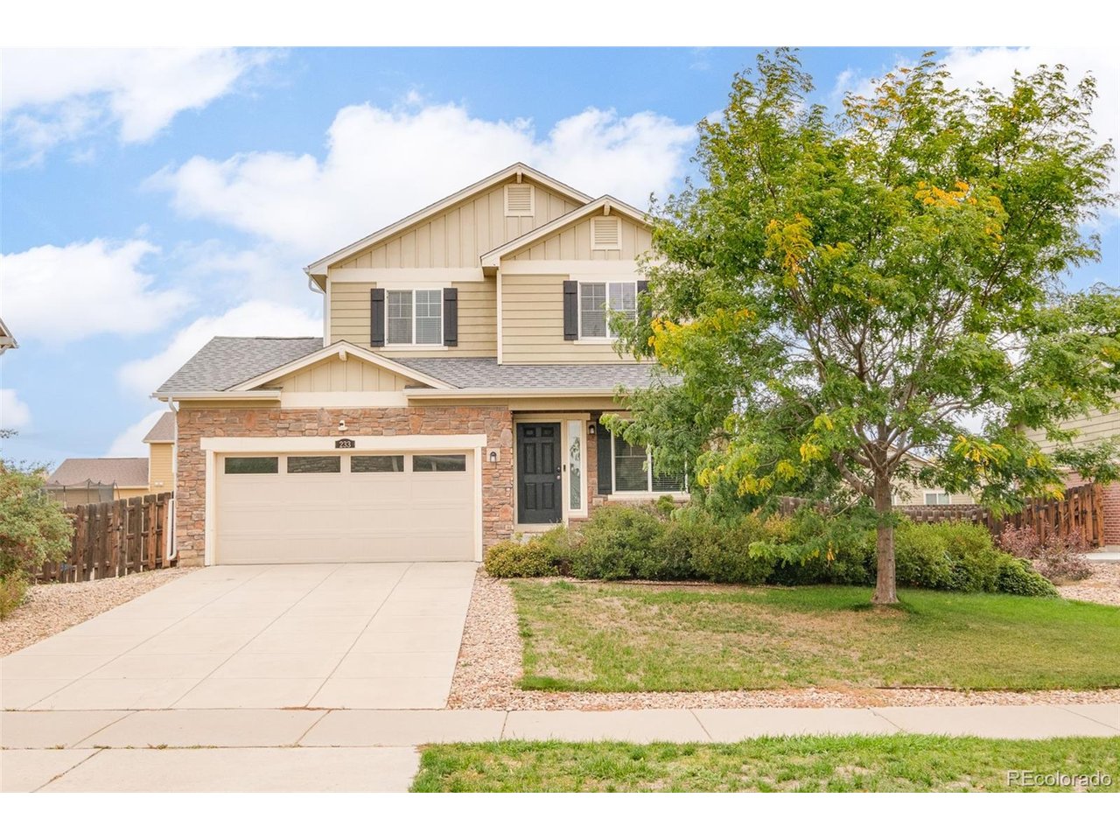
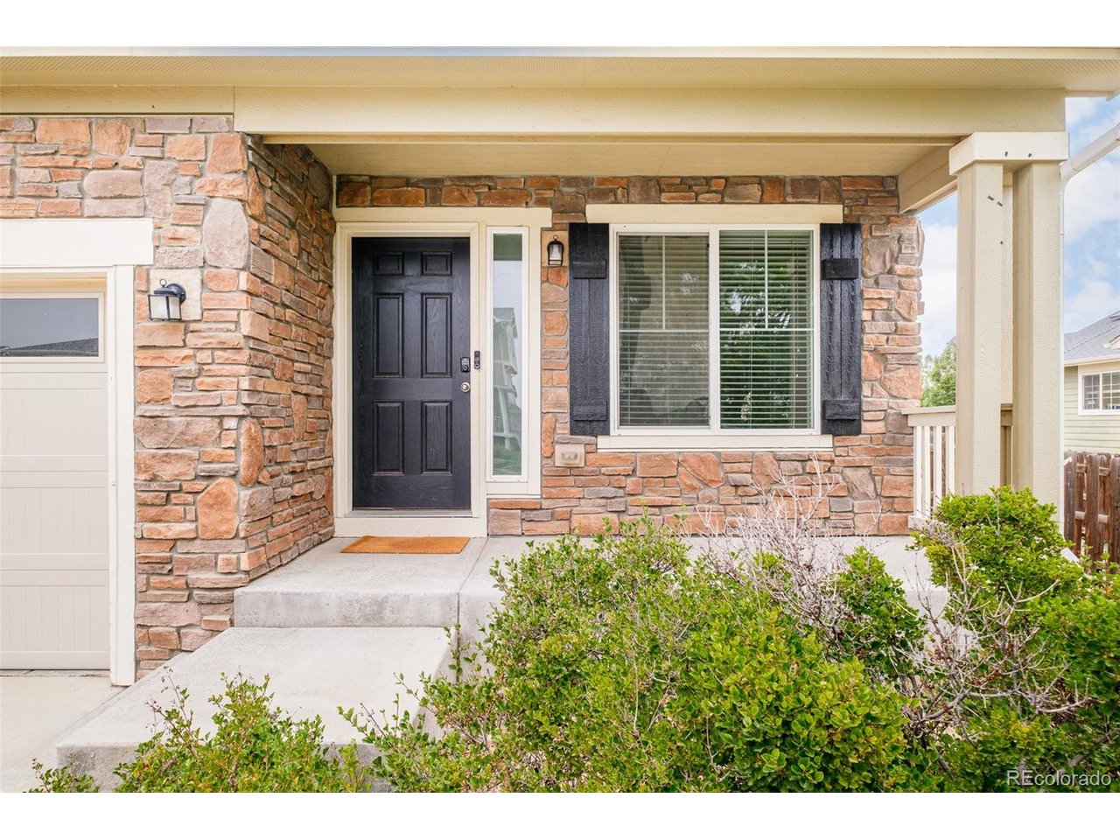
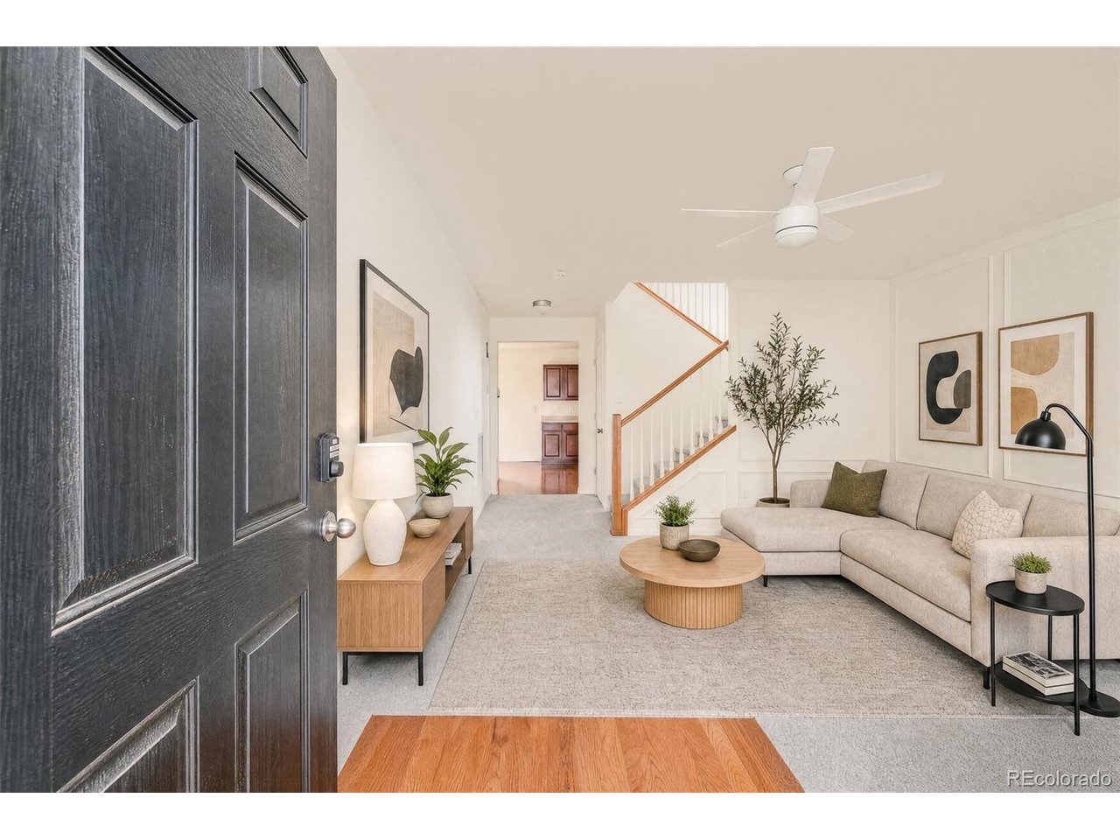
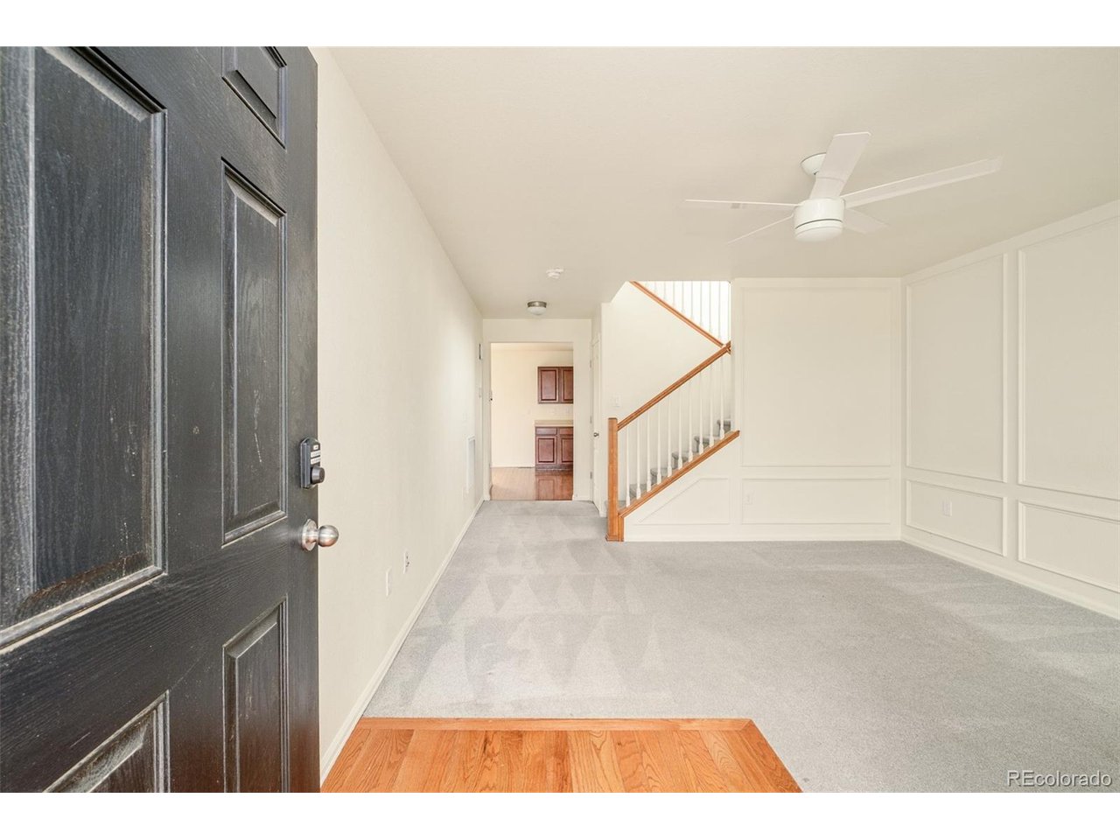
Natural light and an effortless sense of flow define this inviting Adonea residence, where comfortable interiors connect to an expansive backyard designed for enjoying Colorado's outdoor lifestyle. A charming stone-accented exterior opens to a bright main level with an easy, open flow and thoughtful architectural details. The front living space is framed by classic wall molding and flows effortlessly into the kitchen and dining area, where hardwood floors add warmth throughout. The kitchen features abundant cabinetry, hard-surface countertops, stainless steel appliances and a large pantry, while sliding glass doors extend the living space outdoors. A convenient powder room and main-floor laundry complete the level. Upstairs, the spacious primary suite offers a peaceful retreat with a walk-in closet and en-suite bath with dual sinks. Two additional bedrooms and a full bath provide flexibility for guests, a home office or additional living space. Outside, an expansive fenced backyard creates an impressive extension of the home, offering a large lawn, patio and shade sail with plenty of room to gather, play or simply enjoy Colorado's sunshine. An attached two-car garage adds everyday convenience. Beyond the home, Adonea offers a community pool, clubhouse, parks, playgrounds and trails woven throughout the neighborhood. Ideally positioned with convenient access to Buckley Space Force Base, E-470, I-70 and Denver International Airport, this home pairs comfortable everyday living with connection to some of the area's most important destinations.

$3,060/mo

Est. mortgage payment based on a $460,000 home price.

All estimates are provided by Luxury Presence for informational purposes only. Actual amounts may vary.

Additional information

MLS® ID
6934852

Interior Features

Bedrooms
3
Bathrooms
3
Cooling
Yes
Heating
Yes
Basement
No

Exterior Features

Lot Size
0.23 Acres

Other Property Details

Taxes
$4,811
Tax Frequency
Annually
Association Fee Frequency
Quarterly
Garage
Yes
MLS provider logo

Listings courtesy of Information and Real Estate Services, LLC (IRES) as distributed by MLS GRID

All information deemed reliable but not guaranteed and should be independently verified. All properties are subject to prior sale, change or withdrawal. Neither listing broker(s) nor Windmill Homes shall be responsible for any typographical errors, misinformation, misprints and shall be held totally harmless. Properties displayed may be listed or sold by various participants in the MLS. 

Based on information submitted to the MLS GRID as of 5:37 AM UTC on 10/9/2026. All data is obtained from various sources and may not have been verified by broker or MLS GRID. Supplied Open House Information is subject to change without notice. All information should be independently reviewed and verified for accuracy. Properties may or may not be listed by the office/agent presenting the information.

©2026 Information and Real Estate Services, LLC (IRES). All rights reserved.

DMCA Notice 

Powered by Luxury Presence