Property photo 1
Property photo 2
Property photo 3
Property photo 4
Property photo 5
2 Beds
1 Bath
820 sqft

$447,500

4105 Tejon St A, Denver CO, 80211

Price per sqft$545.73
Built in1891
Property size820 sqft
Property typeCondominium
Courtesy of RE/MAX of Boulder, Jed MacArthur Listing Contact: [email protected],303-570-8655

Overview

Active

Listed Jul 31, 2026

Updated 2 weeks ago

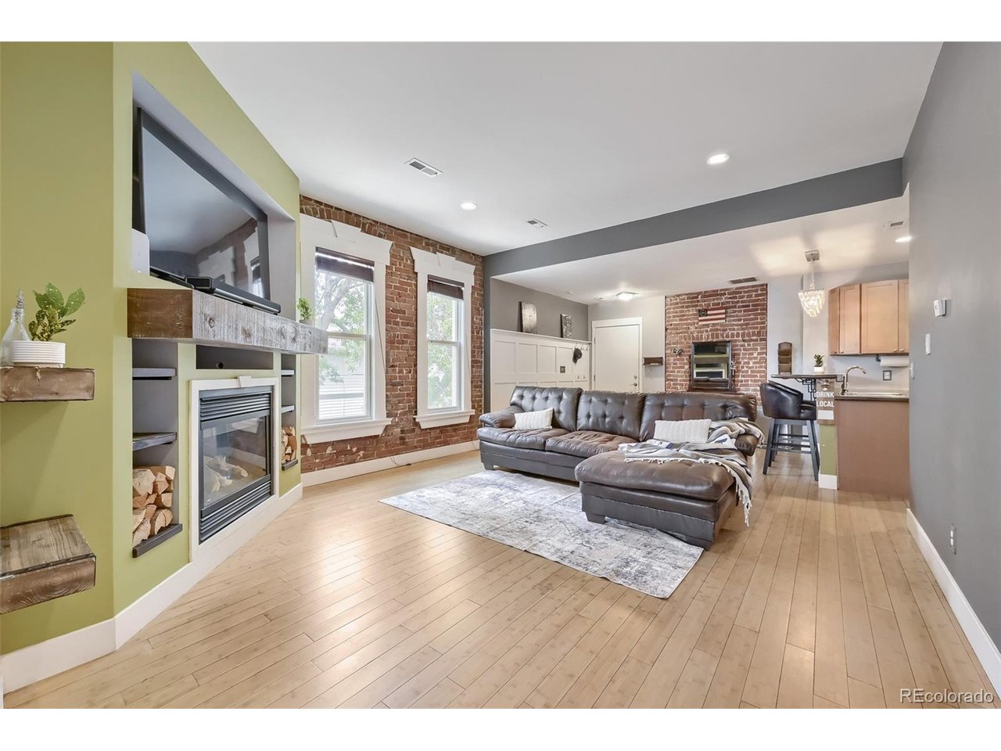
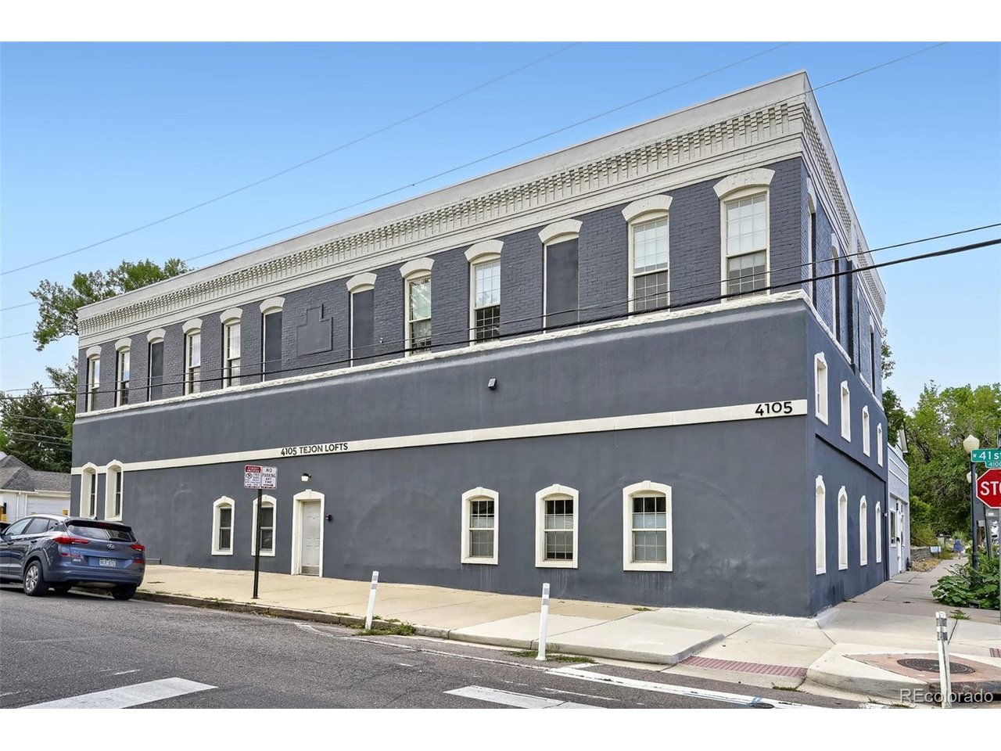
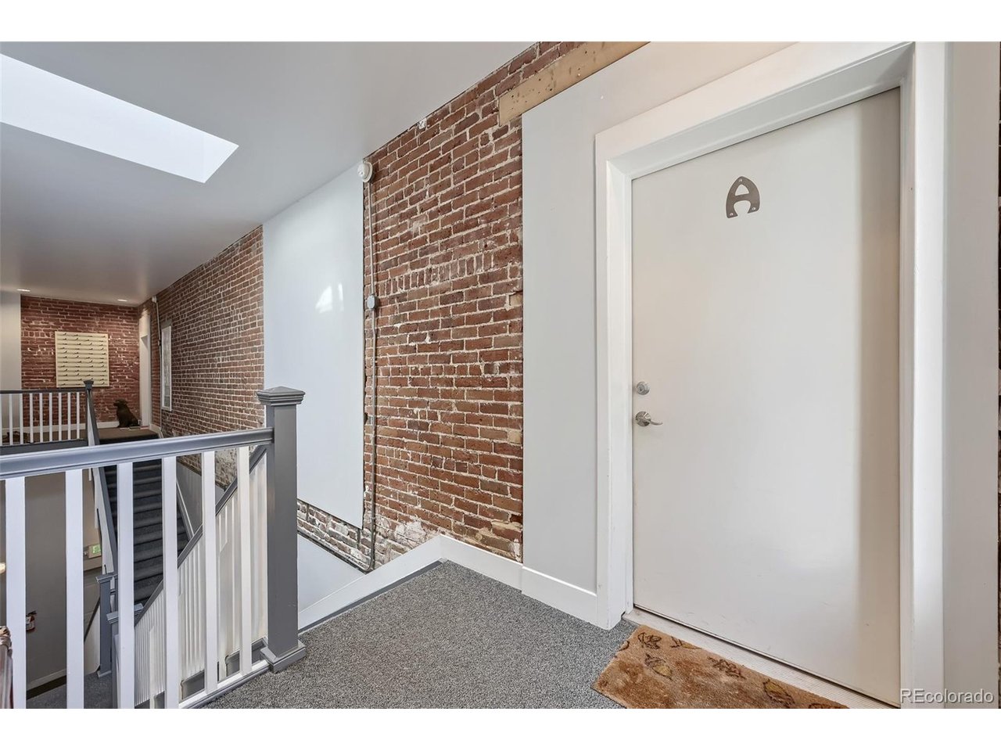
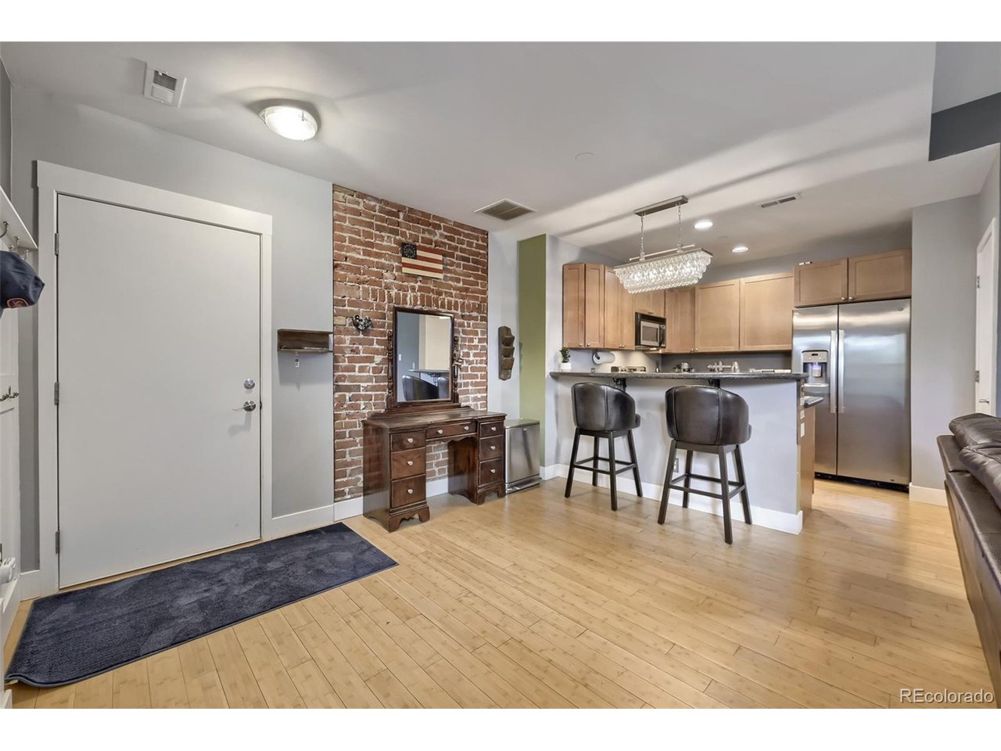
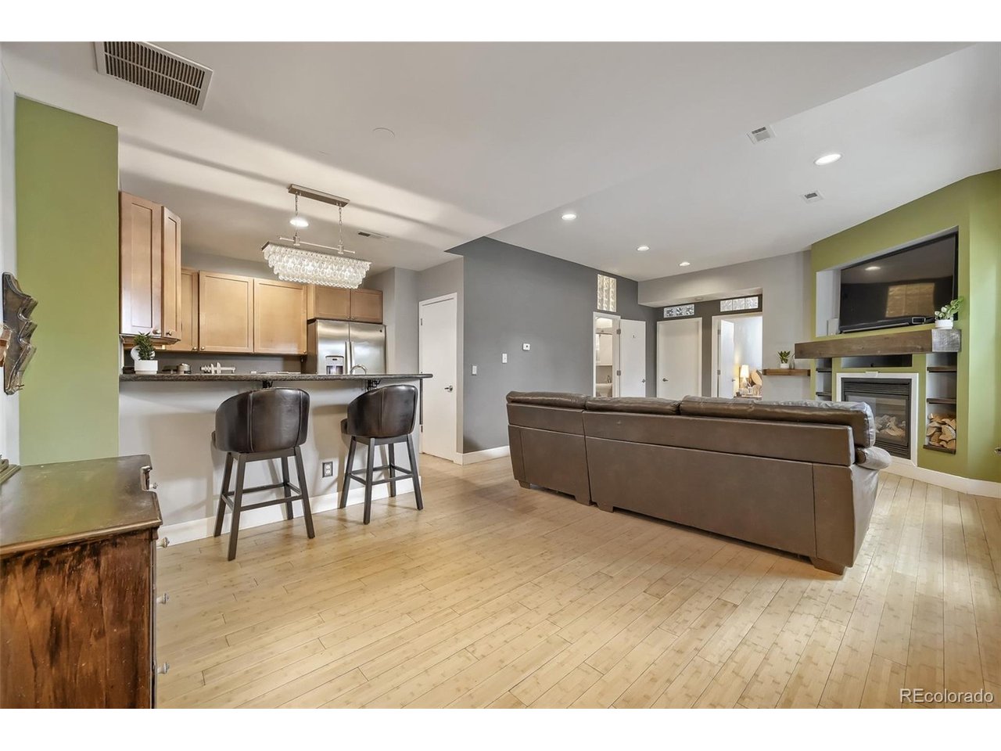
Historic top-floor residence in one of Northwest Denver's most sought-after neighborhoods. Perfectly positioned in the heart of Sunnyside, this charming two-bedroom, one-bath home occupies one of the premier locations within the boutique nine-unit building, overlooking the neighborhood and community courtyard from a bright northwest corner setting. Filled with natural light (new windows in 2025), the open-concept floor plan is designed for comfortable everyday living and effortless entertaining. Character-rich details including exposed brick, bamboo flooring, gas fireplace, jetted soaker tub, granite countertops, stainless steel appliances, and 10ft ceilings blend historic charm with modern finishes. Rare for the neighborhood, the home includes two tandem off-street parking spaces, a spacious underground storage unit, and access to a welcoming community patio. Step outside and experience one of Denver's most vibrant culinary destinations. Located directly across the street from Colorado's only two-Michelin-star restaurant, Wolf's Tailor, you're also just steps from Cherry Bean Coffee, Nozomi Sushi, Ebisu Ramen & Sushi, Necio Mexican Kitchen, neighborhood parks, and countless local favorites. With LoHi, Berkeley, Downtown Denver, and I-70 just minutes away, this exceptional location offers the perfect balance of walkability, convenience, and urban lifestyle. This is a rare opportunity to own a historic Sunnyside residence in one of Denver's most desirable and connected neighborhoods.

$2,977/mo

Est. mortgage payment based on a $447,500 home price.

All estimates are provided by Luxury Presence for informational purposes only. Actual amounts may vary.

Additional information

MLS® ID
7083694

Interior Features

Bedrooms
2
Bathrooms
1
Fireplace
Yes
Cooling
Yes
Heating
Yes
Basement
No

Other Property Details

Taxes
$2,080
Tax Frequency
Annually
Association Fee Frequency
Monthly
Garage
Yes
MLS provider logo

Listings courtesy of Information and Real Estate Services, LLC (IRES) as distributed by MLS GRID

All information deemed reliable but not guaranteed and should be independently verified. All properties are subject to prior sale, change or withdrawal. Neither listing broker(s) nor Windmill Homes shall be responsible for any typographical errors, misinformation, misprints and shall be held totally harmless. Properties displayed may be listed or sold by various participants in the MLS. 

Based on information submitted to the MLS GRID as of 3:35 AM UTC on 9/22/2026. All data is obtained from various sources and may not have been verified by broker or MLS GRID. Supplied Open House Information is subject to change without notice. All information should be independently reviewed and verified for accuracy. Properties may or may not be listed by the office/agent presenting the information.

©2026 Information and Real Estate Services, LLC (IRES). All rights reserved.

DMCA Notice 

Powered by Luxury Presence