Property photo 1
Property photo 2
Property photo 3
Property photo 4
Property photo 5
3 Beds
2 Baths
2,000 sqft

$800,000

28001 Camel Heights Cir, Evergreen CO, 80439

Price per sqft$400.00
Built in1952
Property size2,000 sqft
Property typeResidential
Courtesy of Madison & Company Properties, Tupper's Team Listing Contact: [email protected],720-248-8757

Overview

Active

Listed Sep 29, 2026

Updated 4 days ago

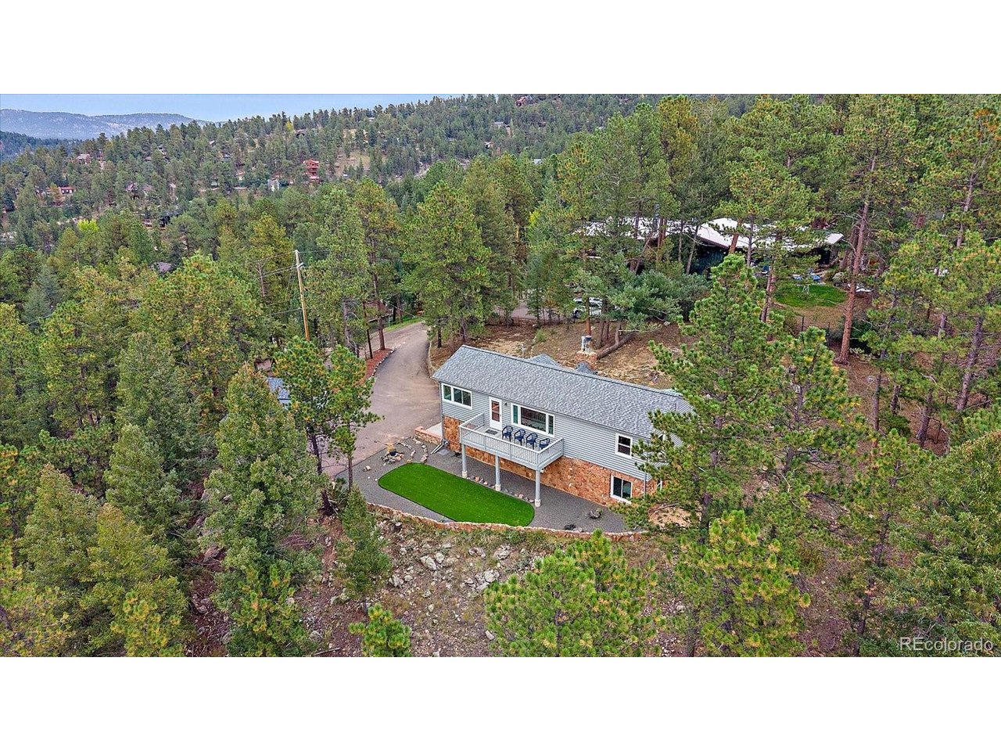
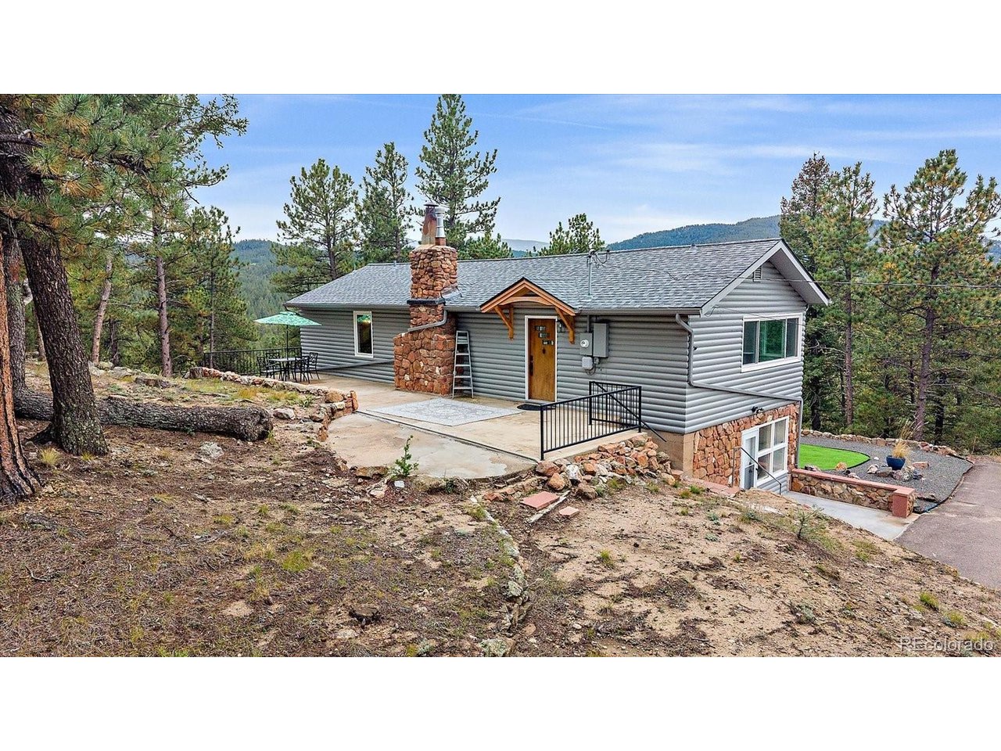
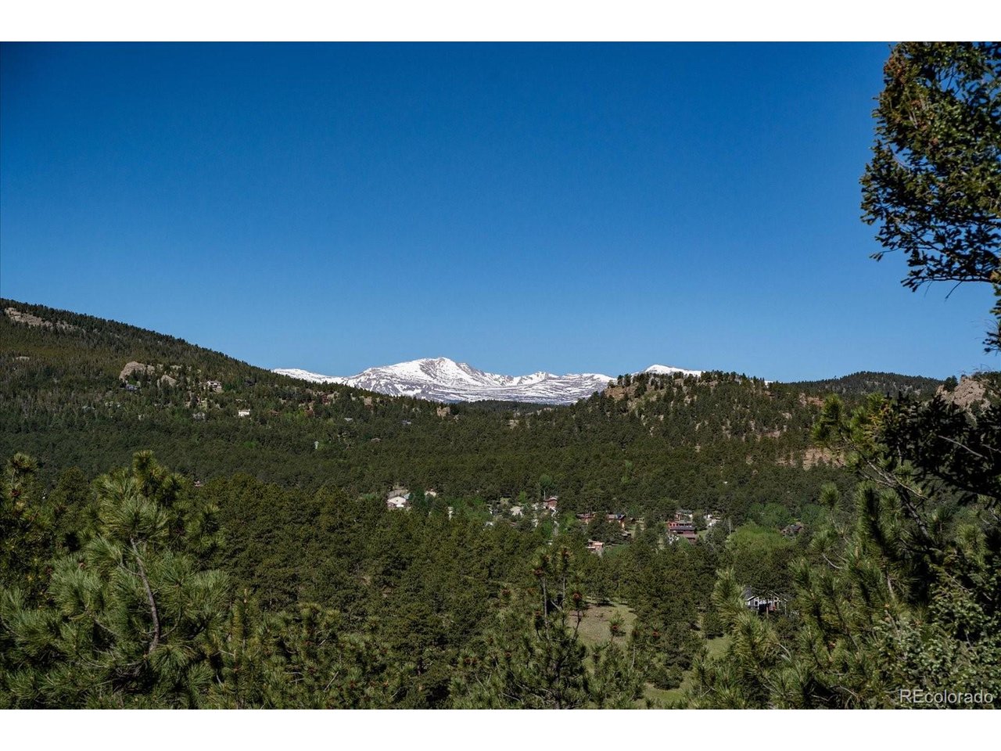
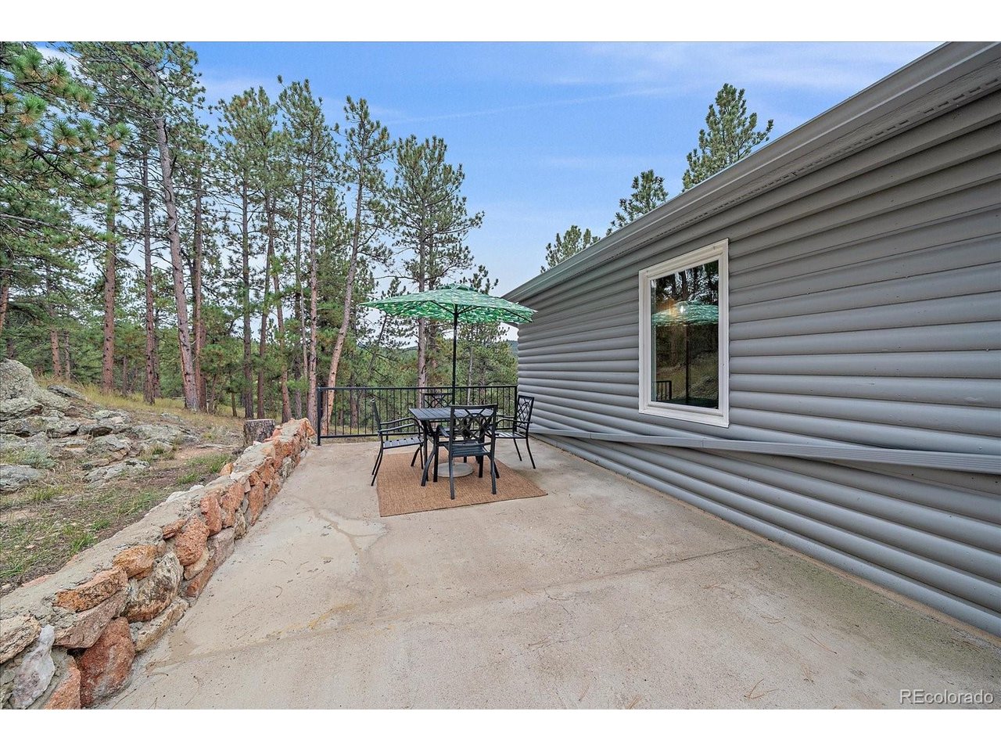
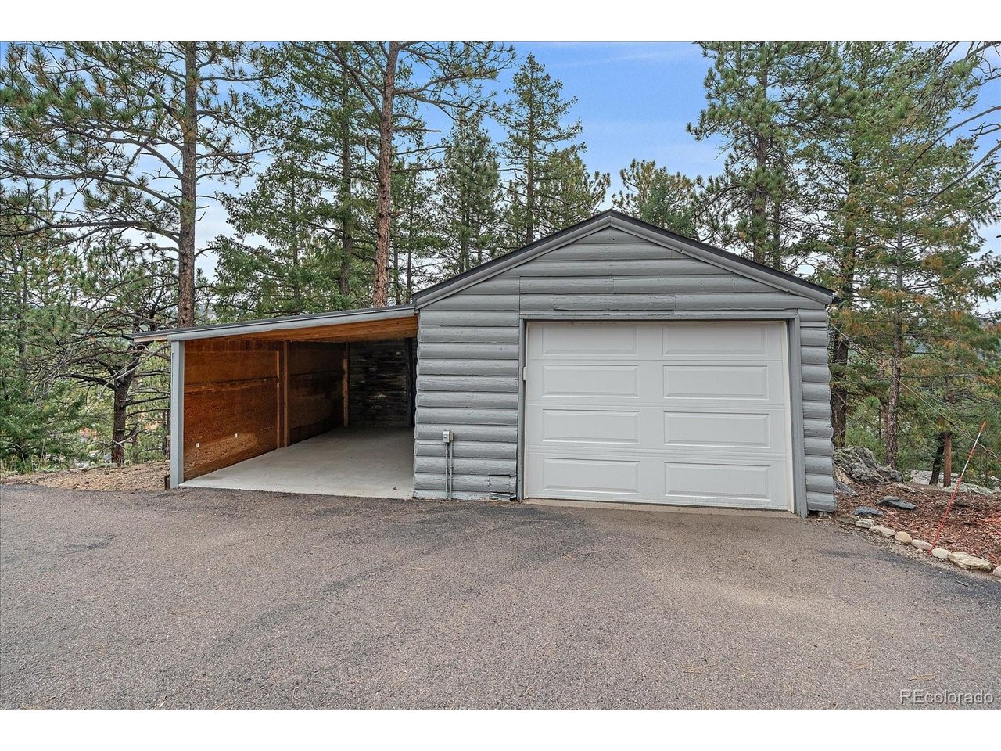
View, Open Space and More! Be home for the holidays in this beautifully restored and remodeled Evergreen retreat. Backing to Denver Mountain Parks with straight-on Mt. Blue Sky views, this home offers an unparalleled location, and it's one of the few properties where the interior is as special as the setting.The great room frames the snow-capped peaks, while lovingly restored hardwood floors, a vaulted wood ceiling, and a wood-burning fireplace supply the rustic warmth that makes this home so inviting. The updated kitchen is thoughtfully designed and includes flexible eating space. The main-level primary bedroom has sweeping views and a fully remodeled private en-suite bath.The lower level is light, bright, and welcoming. A family room offers a second TV/rec area with a niche for a table and chairs, and there are two generously sized bedrooms and a newer full bath. The laundry room and the detached garage both provide extra storage, and the garage includes a partially enclosed space for garden tools and bikes. Outdoor living is a highlight: a large upper deck with superior views, a huge patio ideal for grilling and playtime, and a flat astroturf yard. Major updates include a newer roof (2023), windows, water heater, and furnace. Best of all, hundreds of acres of open space sit right outside your door, with hiking steps away, and you can walk to the library and downtown Evergreen. With its fusion of views, a fully remodeled interior, and open-space backing, this is a rare offering.

$5,322/mo

Est. mortgage payment based on a $800,000 home price.

All estimates are provided by Luxury Presence for informational purposes only. Actual amounts may vary.

Additional information

MLS® ID
4092509

Interior Features

Bedrooms
3
Bathrooms
2
Fireplace
Yes
Heating
Yes
Basement
No

Exterior Features

Lot Size
0.92 Acres

Other Property Details

Taxes
$3,736
Tax Frequency
Annually
Garage
Yes
View
Yes
MLS provider logo

Listings courtesy of Information and Real Estate Services, LLC (IRES) as distributed by MLS GRID

All information deemed reliable but not guaranteed and should be independently verified. All properties are subject to prior sale, change or withdrawal. Neither listing broker(s) nor Windmill Homes shall be responsible for any typographical errors, misinformation, misprints and shall be held totally harmless. Properties displayed may be listed or sold by various participants in the MLS. 

Based on information submitted to the MLS GRID as of 6:08 AM UTC on 10/7/2026. All data is obtained from various sources and may not have been verified by broker or MLS GRID. Supplied Open House Information is subject to change without notice. All information should be independently reviewed and verified for accuracy. Properties may or may not be listed by the office/agent presenting the information.

©2026 Information and Real Estate Services, LLC (IRES). All rights reserved.

DMCA Notice 

Powered by Luxury Presence