Property photo 1
Property photo 2
Property photo 3
Property photo 4
Property photo 5
4 Beds
4 Baths
2,048 sqft

$388,000

39 S Nome St, Aurora CO, 80012

Price per sqft$189.45
Built in1982
Property size2,048 sqft
Property typeTownhomes
Courtesy of Mossy Oak Properties Colorado Mountain Realty, Gary Smith Listing Contact: 303-250-9466

Overview

Active

Listed Aug 15, 2026

Updated Aug 25

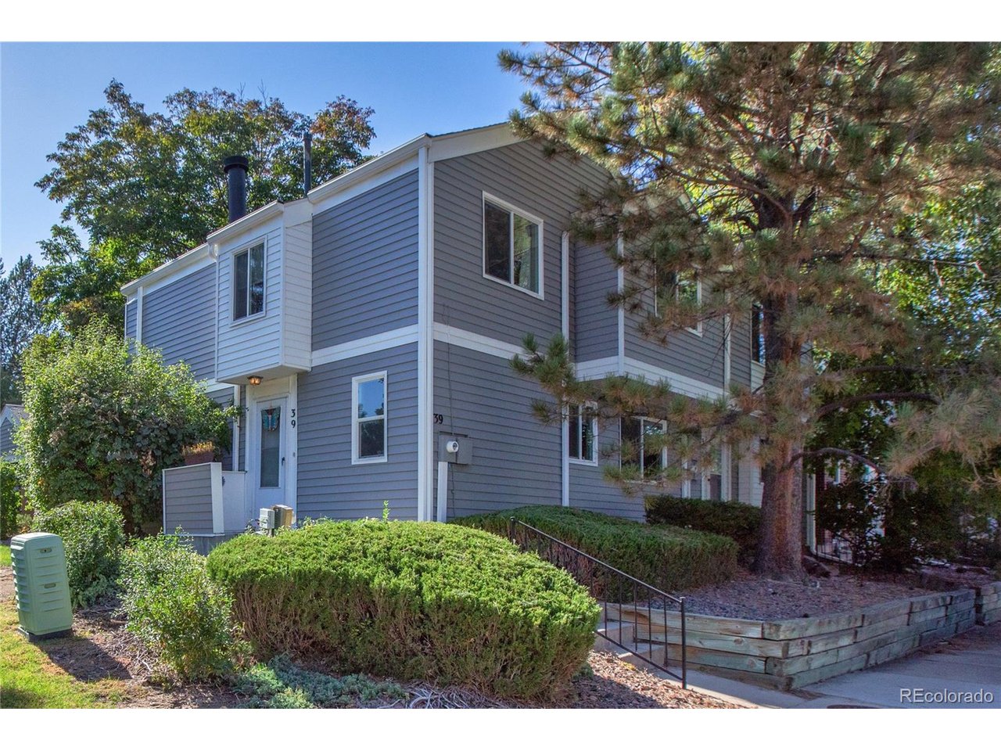
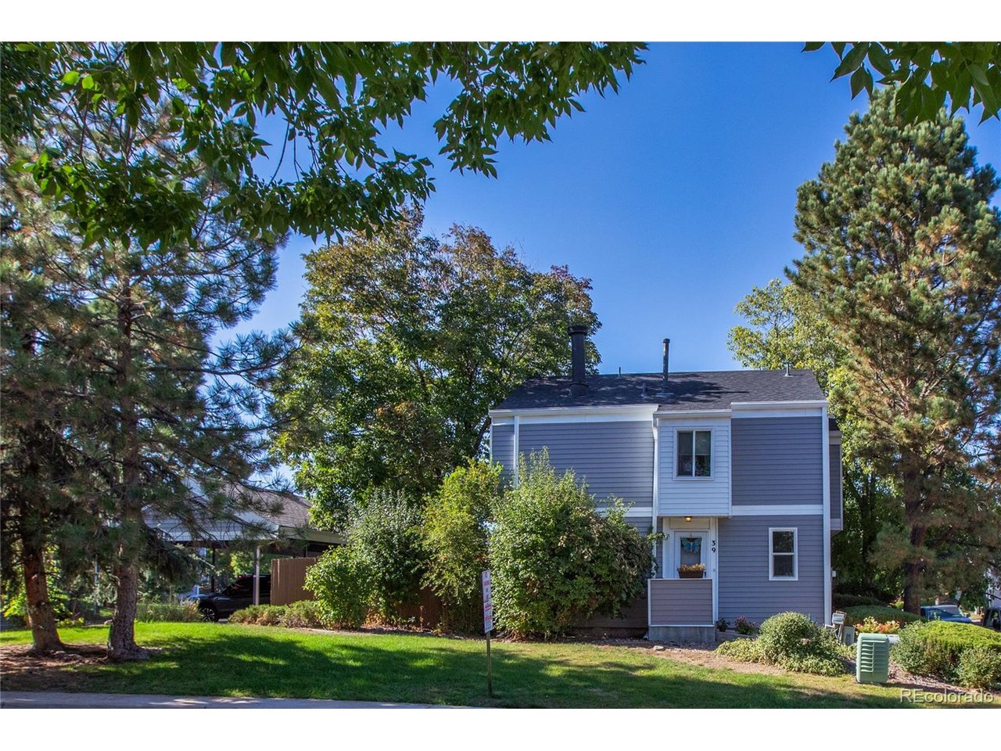
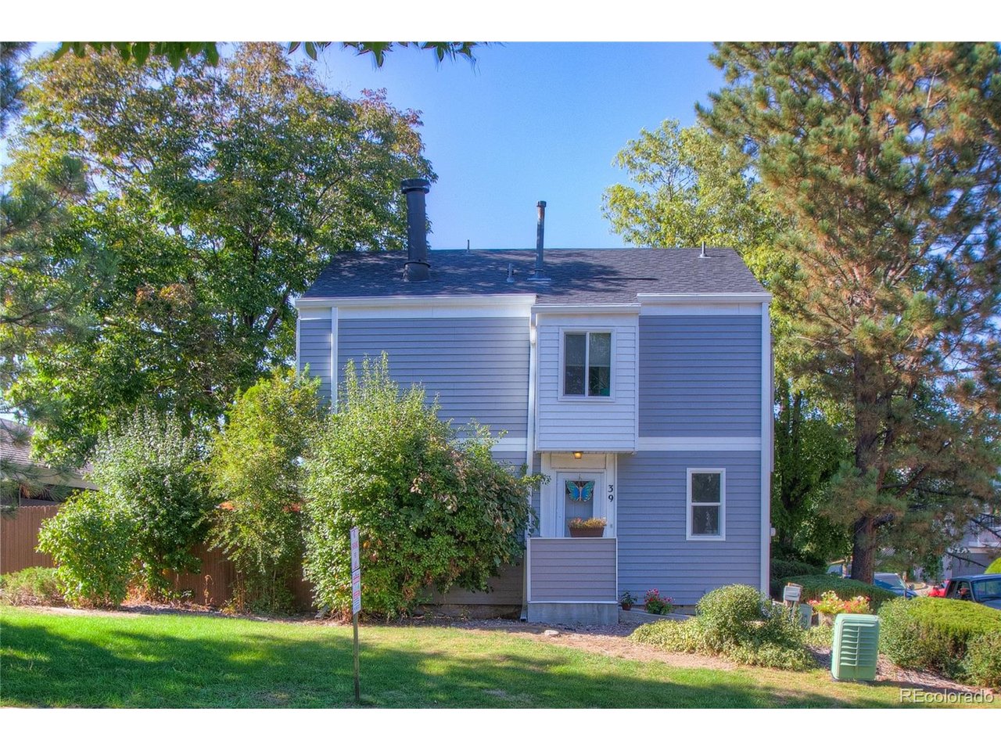
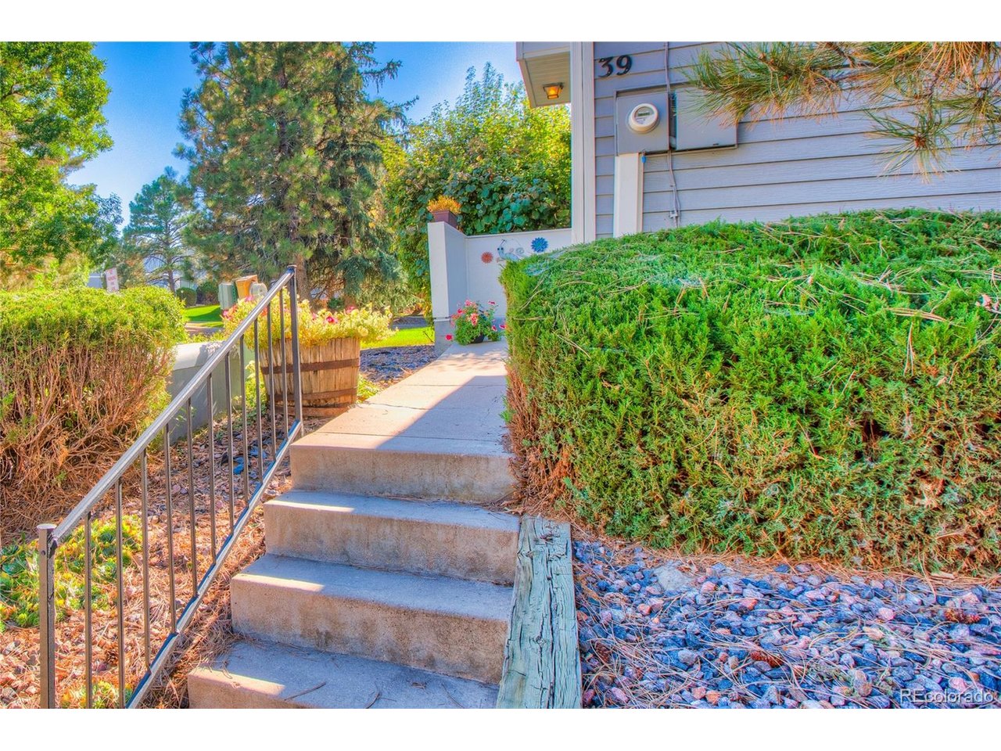
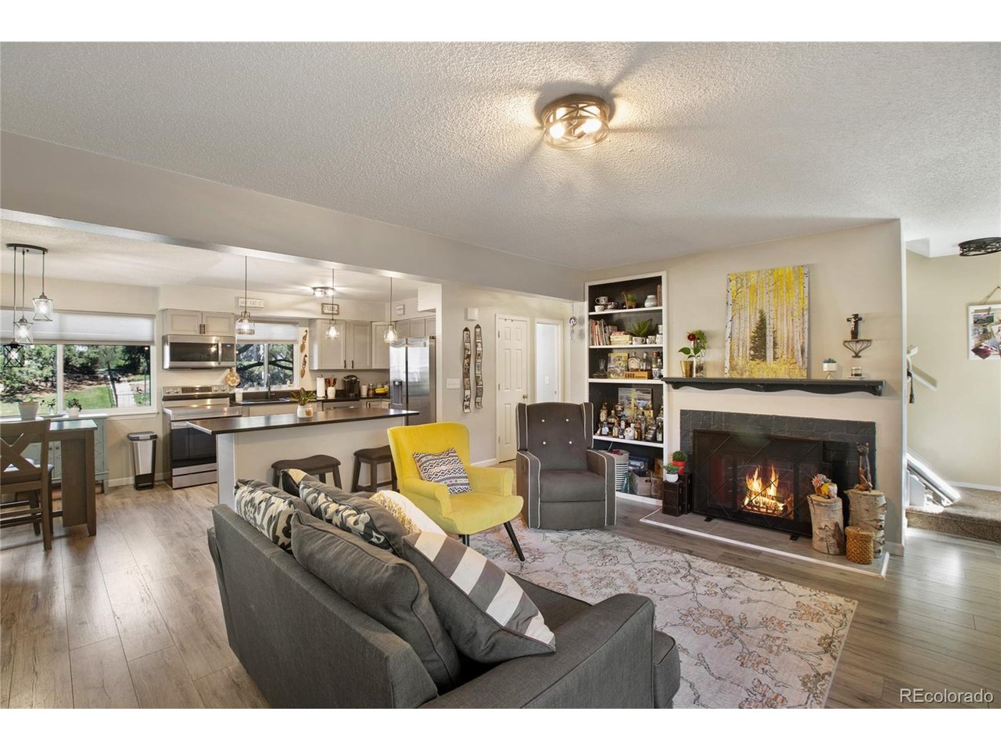
PRICE IMPROVEMENT!!! Discover this amazing, recently remodeled end-unit townhome in the highly sought-after Olde Towne/Chesapeake neighborhood. Offering 2,116 square feet of living space, this home features 4 bedrooms, 4 bathrooms, and a versatile bonus room. The open-concept main floor showcases a cozy wood-burning fireplace, a spacious kitchen with leathered granite countertops, a large island, and premium stainless steel appliances. The interior boasts durable, water-resistant laminate flooring, upgraded carpeting with 1/2" padding, and stylish newer tile in the bathrooms and laundry room. Recent mechanical updates include a new water heater, four-year-old central A/C, furnace, and new sewer pipes (with a two-year warranty). Nearly all windows have been replaced with double-pane vinyl for maximum efficiency. The fully finished basement provides additional living space, including a bonus room, a non-conforming bedroom, and a modern 3/4 bath. Step outside through the glass patio door to your private, fully fenced sanctuary, featuring a beautiful, tall mature tree and artificial turf, the perfect spot for gardening or relaxing on sunny days. This property includes two covered detached parking spots located conveniently behind the patio. Ideally situated, you are within walking distance to the High Line Canal Trail, local parks, and the Aurora Hills Golf Course, with easy access to Lowry Dog Park, shopping, dining, and Hwy 225. A truly move-in-ready gem, don't miss your chance to call this home!

$2,581/mo

Est. mortgage payment based on a $388,000 home price.

All estimates are provided by Luxury Presence for informational purposes only. Actual amounts may vary.

Additional information

MLS® ID
8204541

Interior Features

Bedrooms
4
Bathrooms
4
Fireplace
Yes
Cooling
Yes
Heating
Yes
Basement
Yes

Exterior Features

Lot Size
0.03 Acres

Other Property Details

Taxes
$2,947
Tax Frequency
Annually
Association Fee Frequency
Monthly
Garage
Yes
Pets Allowed
Yes
MLS provider logo

Listings courtesy of Information and Real Estate Services, LLC (IRES) as distributed by MLS GRID

All information deemed reliable but not guaranteed and should be independently verified. All properties are subject to prior sale, change or withdrawal. Neither listing broker(s) nor Windmill Homes shall be responsible for any typographical errors, misinformation, misprints and shall be held totally harmless. Properties displayed may be listed or sold by various participants in the MLS. 

Based on information submitted to the MLS GRID as of 3:57 AM UTC on 8/25/2026. All data is obtained from various sources and may not have been verified by broker or MLS GRID. Supplied Open House Information is subject to change without notice. All information should be independently reviewed and verified for accuracy. Properties may or may not be listed by the office/agent presenting the information.

©2026 Information and Real Estate Services, LLC (IRES). All rights reserved.

DMCA Notice 

Powered by Luxury Presence