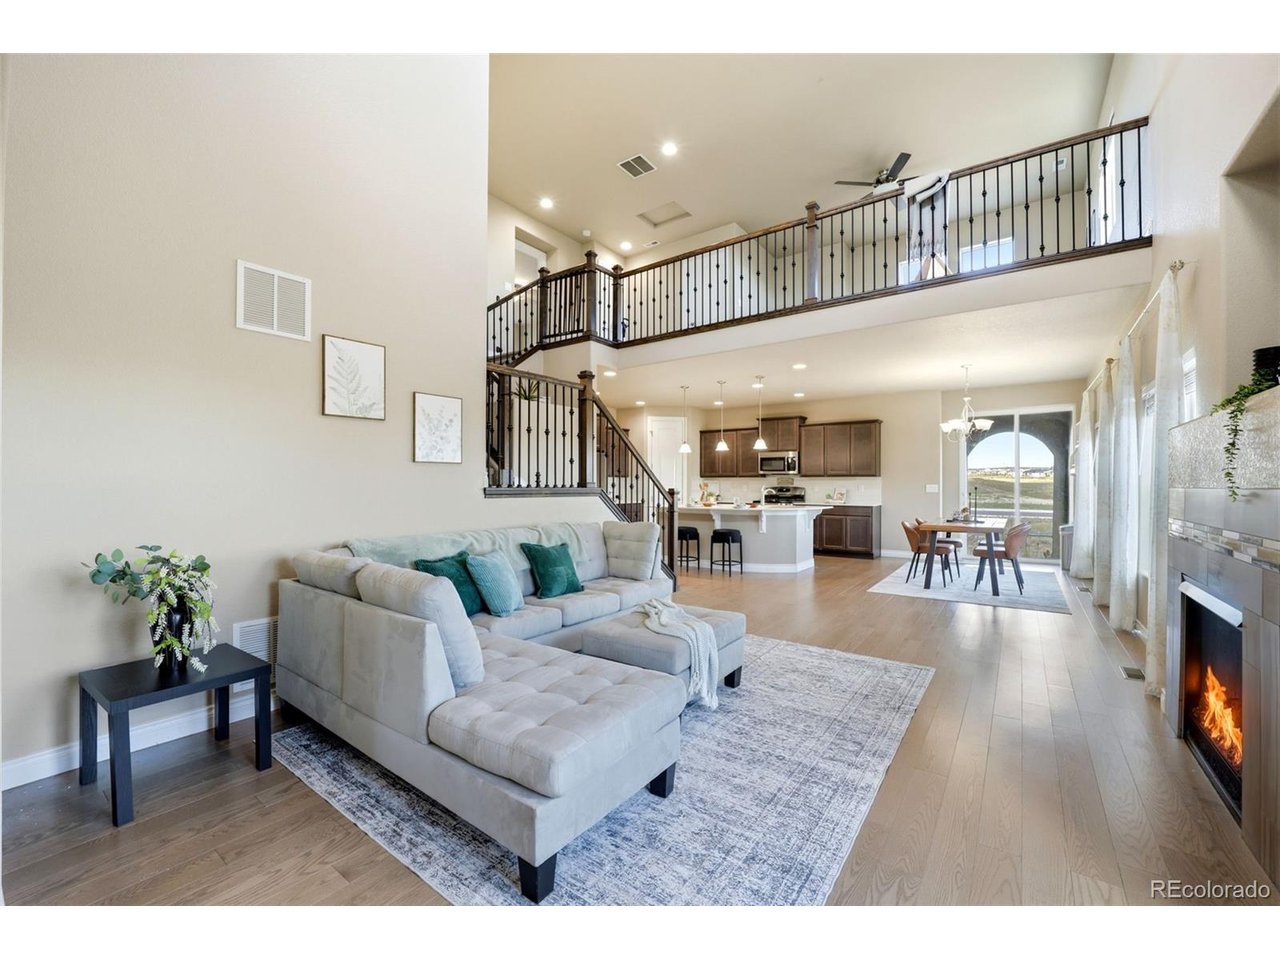
Property photo 1
Property photo 2
Property photo 3
Property photo 4
Property photo 5
4 Beds
4 Baths
3,939 sqft

$669,900

8982 Pacific Crest Dr, Colorado Springs CO, 80927

Price per sqft$170.07
Built in2018
Property size3,939 sqft
Property typeResidential
Courtesy of eXp Realty, LLC, Ashley Candler Listing Contact: [email protected],530-228-8004

Overview

Active

Listed Sep 9, 2026

Updated 5 days ago

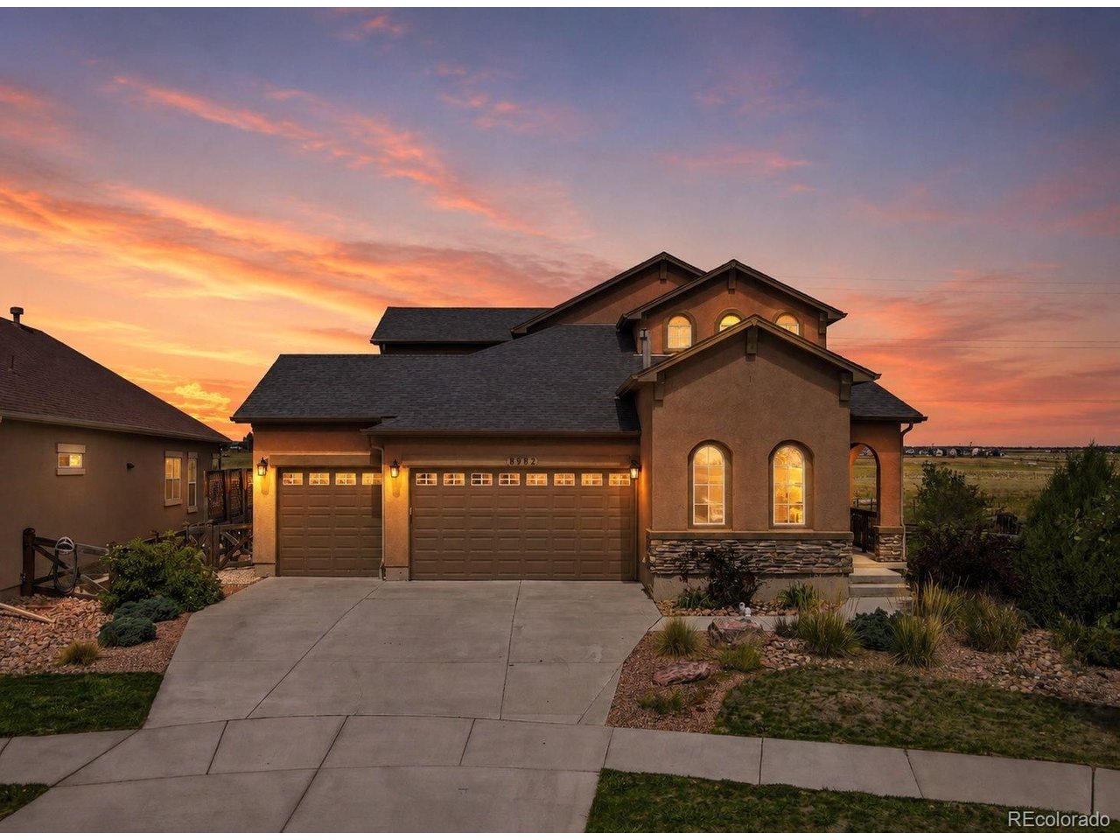
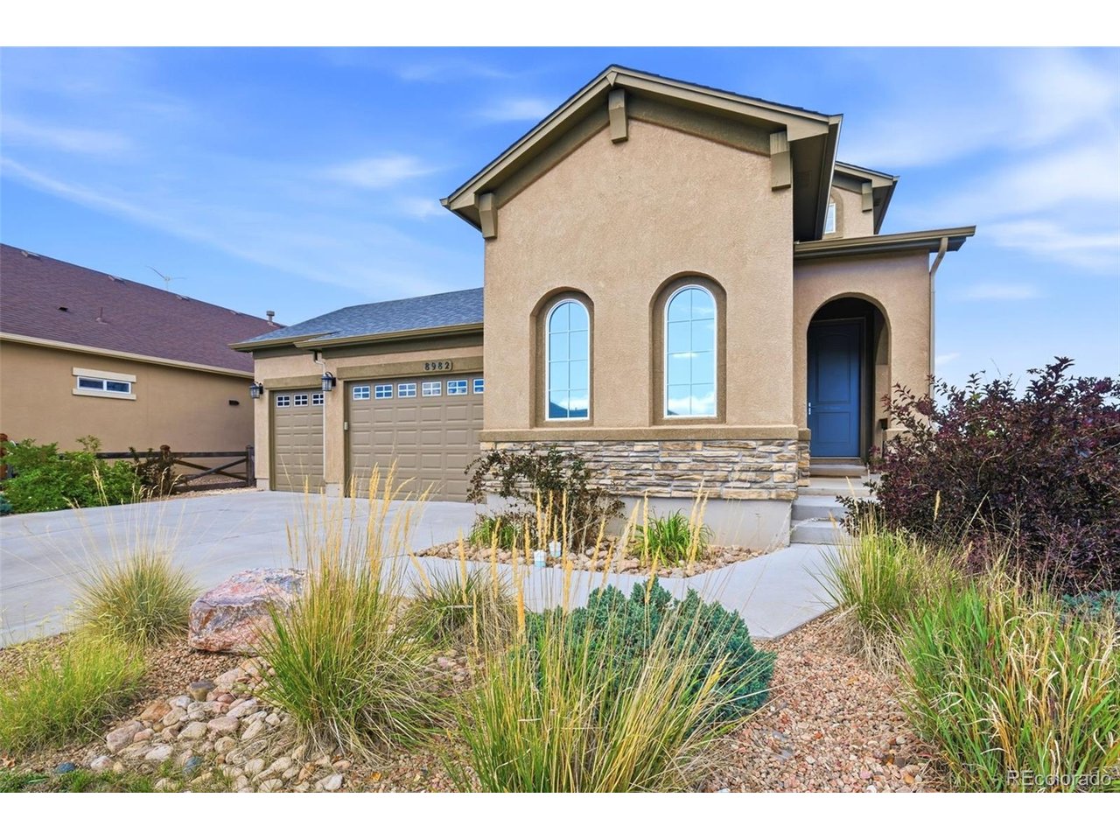
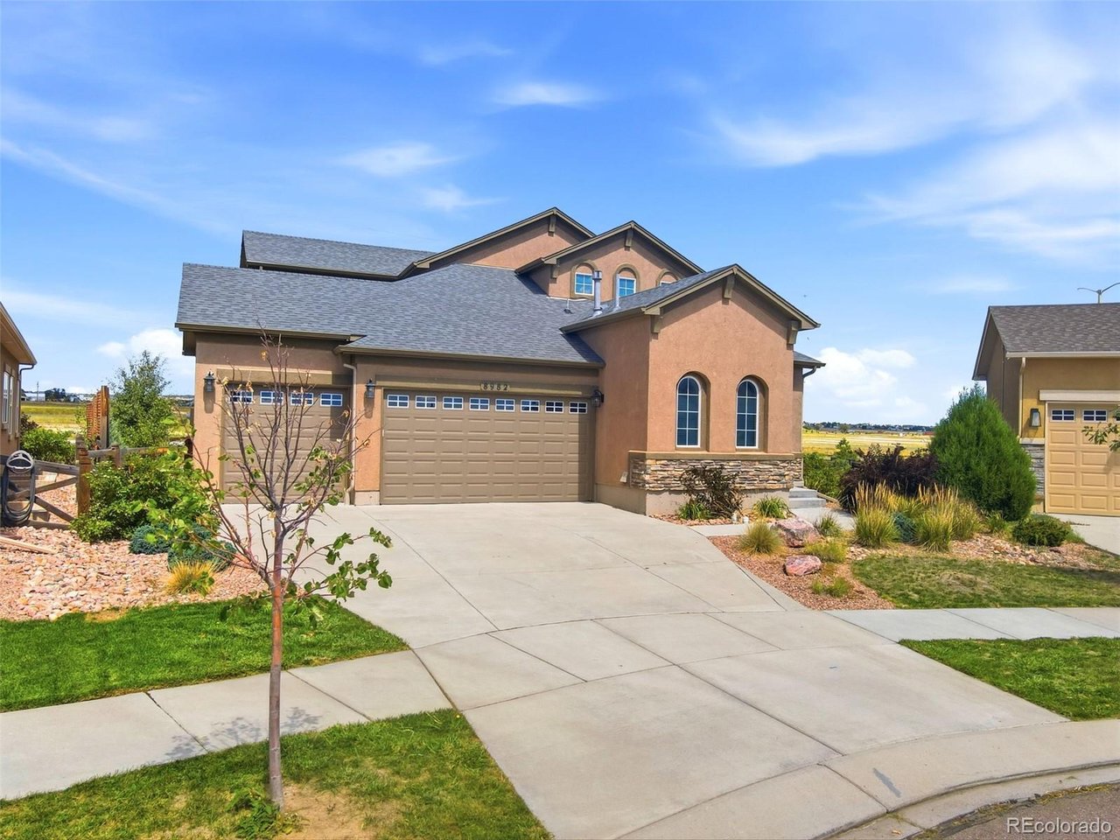
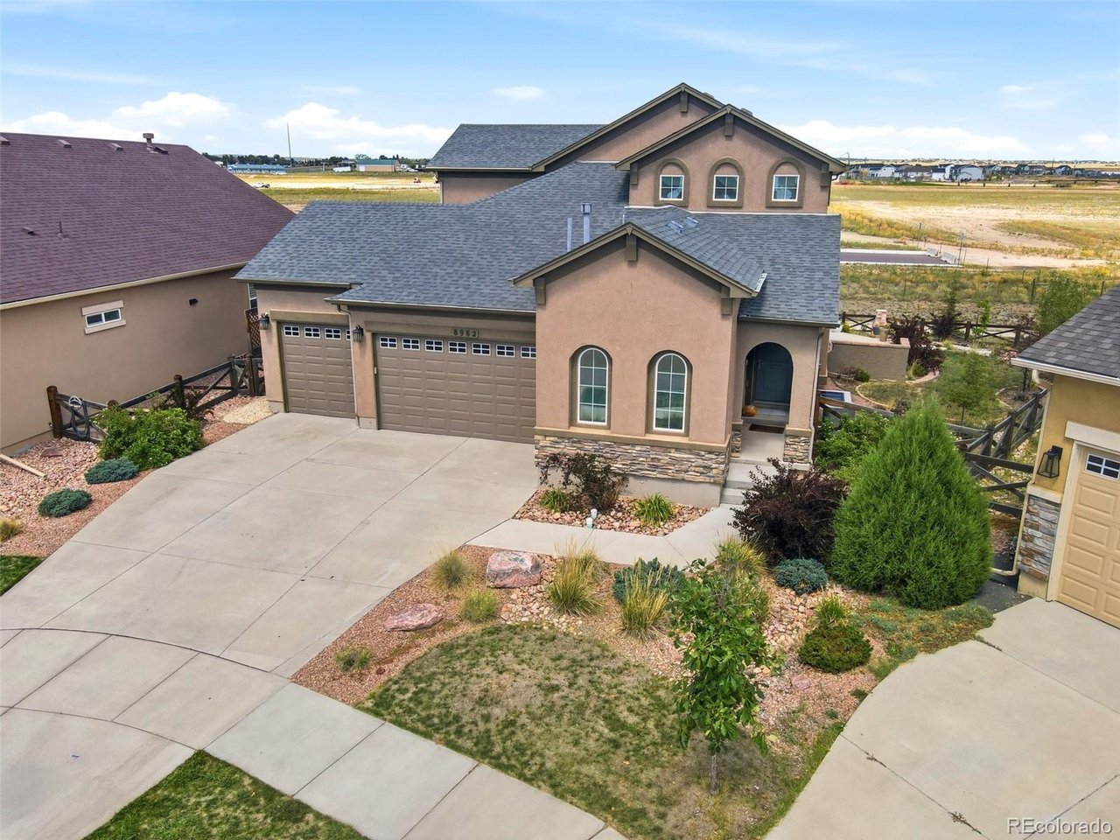
Qualified VA Buyer may assume rare 2.25% interest rate with substitution of entitlement. Approximate balance is $458,000, with PITI under $2800/ month. Approximately $216,000 needed to cover the equity gap. Beautiful two-story home on a rare, nearly 1/4-acre lot in Banning Lewis Ranch! A highly sought-after main-level primary suite offers exceptional space and privacy, featuring two oversized walk-in closets, dual sinks, a soaking tub, and a separate shower. A private office with French doors makes working from home effortless. The open-concept kitchen impresses with quartz countertops, beautiful cabinetry, stainless-steel appliances, pendant lighting, and a large center island. Soaring ceilings create a dramatic, light-filled great room with hardwood flooring and a gas fireplace. A spacious laundry room is also conveniently located on the main level, & ensures everyday living can remain comfortably on one floor. This home's expansive loft overlooks the livingroom below & offers an oversized bedroom & full bath. The finished basement with a media room, recreation room, 2 generously sized bedrooms and full bath gives everyone plenty of room to spread out and enjoy a space of their own. Outside, enjoy one of the neighborhood's most desirable lots, featuring a full-length wraparound patio, dedicated fire-pit area, separate dog run, and backed to one of Banning Lewis Ranch's many trails. No backyard neighbors! Neighborhood parks, pools, fitness facilities, water park, and abundant community amenities & events are all within easy reach-offering exceptional space, recreation, and Colorado outdoor living right outside your door. With Brand-new carpet throughout and a three-car garage adding even more value, it makes this an easy move-in ready choice for your new home.

$4,457/mo

Est. mortgage payment based on a $669,900 home price.

All estimates are provided by Luxury Presence for informational purposes only. Actual amounts may vary.

Additional information

MLS® ID
4648197

Interior Features

Bedrooms
4
Bathrooms
4
Fireplace
Yes
Cooling
Yes
Heating
Yes
Basement
Yes

Exterior Features

Lot Size
0.21 Acres

Other Property Details

Taxes
$4,802
Tax Frequency
Annually
Association Fee Frequency
Monthly
Garage
Yes
MLS provider logo

Listings courtesy of Information and Real Estate Services, LLC (IRES) as distributed by MLS GRID

All information deemed reliable but not guaranteed and should be independently verified. All properties are subject to prior sale, change or withdrawal. Neither listing broker(s) nor Windmill Homes shall be responsible for any typographical errors, misinformation, misprints and shall be held totally harmless. Properties displayed may be listed or sold by various participants in the MLS. 

Based on information submitted to the MLS GRID as of 4:50 AM UTC on 10/6/2026. All data is obtained from various sources and may not have been verified by broker or MLS GRID. Supplied Open House Information is subject to change without notice. All information should be independently reviewed and verified for accuracy. Properties may or may not be listed by the office/agent presenting the information.

©2026 Information and Real Estate Services, LLC (IRES). All rights reserved.

DMCA Notice 

Powered by Luxury Presence