Property photo 1
Property photo 2
Property photo 3
Property photo 4
Property photo 5
5 Beds
5 Baths
5,100 sqft

$975,000

14641 Crouch Pl, Parker CO, 80134

Price per sqft$191.18
Built in2016
Property size5,100 sqft
Property typeResidential
Courtesy of Keller Williams DTC, Sean Nelson Listing Contact: [email protected],303-887-0873

Overview

Active

Listed Oct 8, 2026

Updated 5h ago

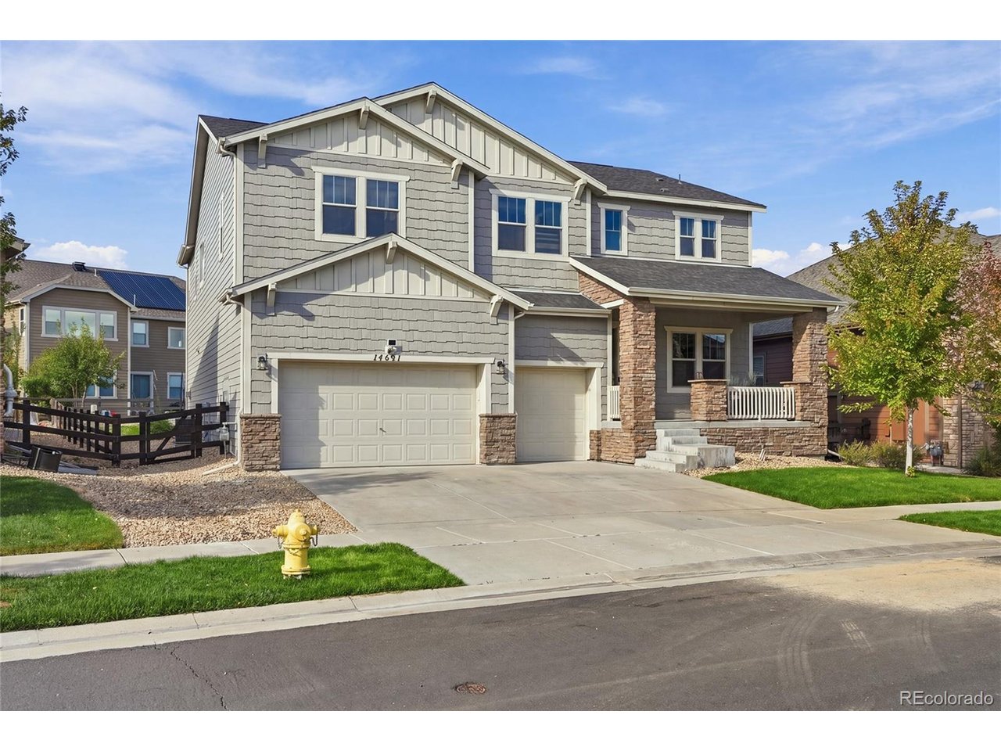
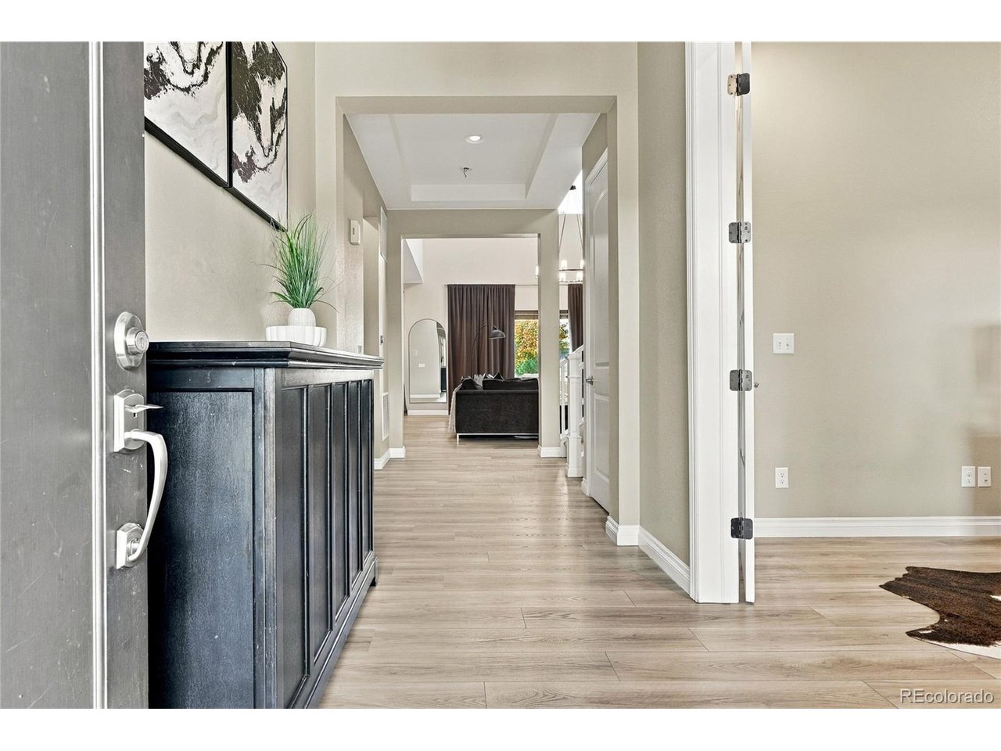
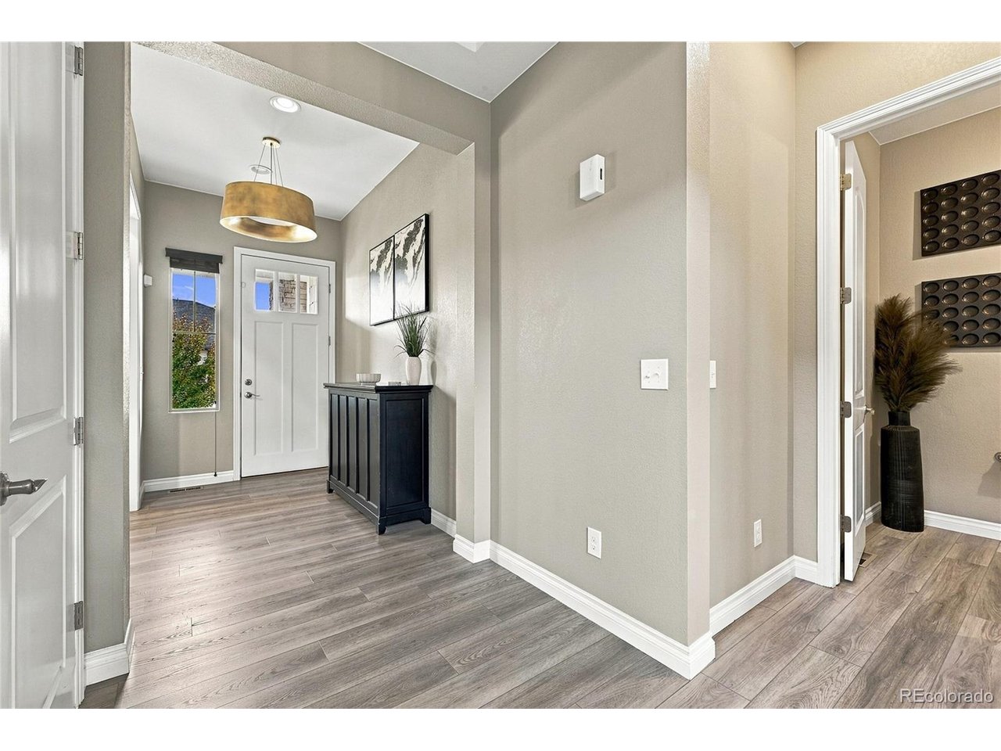
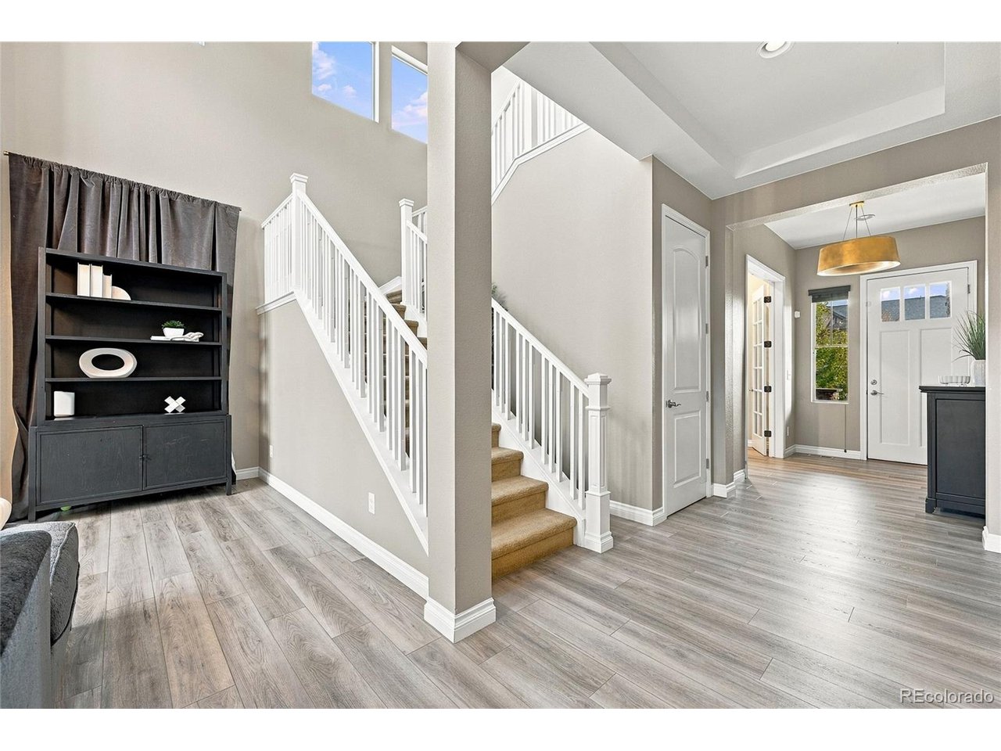
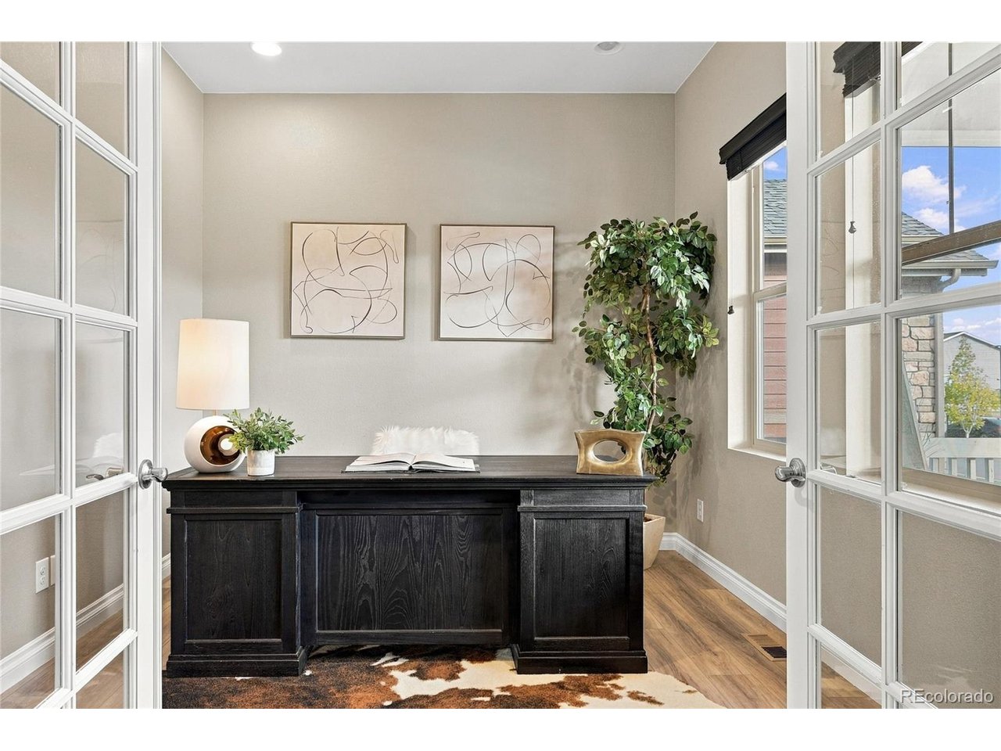
Welcome to prime Parker living. The first thing you notice is the light. Tall windows fill the two-story great room, where a floor-to-ceiling stone fireplace and statement chandelier give this Heirloom home a memorable first impression. Look a little closer, and you'll find just as much to appreciate in the everyday details. The remodeled kitchen pairs dark cabinetry with light countertops, stainless appliances, and a generous island with room for breakfast, meal prep, or catching up at the end of the day. Its open connection to the dining and living areas keeps the main floor feeling spacious and connected. A main-floor office offers a place to focus, while the upstairs loft gives you options for a reading nook, additional workspace, or a comfortable spot to unwind. The primary suite brings a change of pace with deep-toned walls, room for a sitting area, a spacious bathroom, and a custom closet designed to keep everything in its place. The redone basement adds substantial room to spread out. A large bar complements the open recreation area, with space for movie nights, hobbies, exercise, or spending time with guests. It's the kind of flexibility that lets a home grow with your needs. Outside, refreshed landscaping adds to the curb appeal, the covered front porch offers a welcoming arrival, and the backyard patio makes outdoor dining an easy part of the routine. Set in Parker's Heirloom neighborhood and complete with a three-car garage, this home offers distinctive spaces you'll enjoy showing off and feel comfortable settling into.

$6,487/mo

Est. mortgage payment based on a $975,000 home price.

All estimates are provided by Luxury Presence for informational purposes only. Actual amounts may vary.

Additional information

MLS® ID
8429486

Interior Features

Bedrooms
5
Bathrooms
5
Fireplace
Yes
Cooling
Yes
Heating
Yes
Basement
Yes

Exterior Features

Lot Size
0.19 Acres

Other Property Details

Taxes
$8,292
Tax Frequency
Annually
Association Fee Frequency
Monthly
Garage
Yes
MLS provider logo

Listings courtesy of Information and Real Estate Services, LLC (IRES) as distributed by MLS GRID

All information deemed reliable but not guaranteed and should be independently verified. All properties are subject to prior sale, change or withdrawal. Neither listing broker(s) nor Windmill Homes shall be responsible for any typographical errors, misinformation, misprints and shall be held totally harmless. Properties displayed may be listed or sold by various participants in the MLS. 

Based on information submitted to the MLS GRID as of 5:32 AM UTC on 10/11/2026. All data is obtained from various sources and may not have been verified by broker or MLS GRID. Supplied Open House Information is subject to change without notice. All information should be independently reviewed and verified for accuracy. Properties may or may not be listed by the office/agent presenting the information.

©2026 Information and Real Estate Services, LLC (IRES). All rights reserved.

DMCA Notice 

Powered by Luxury Presence