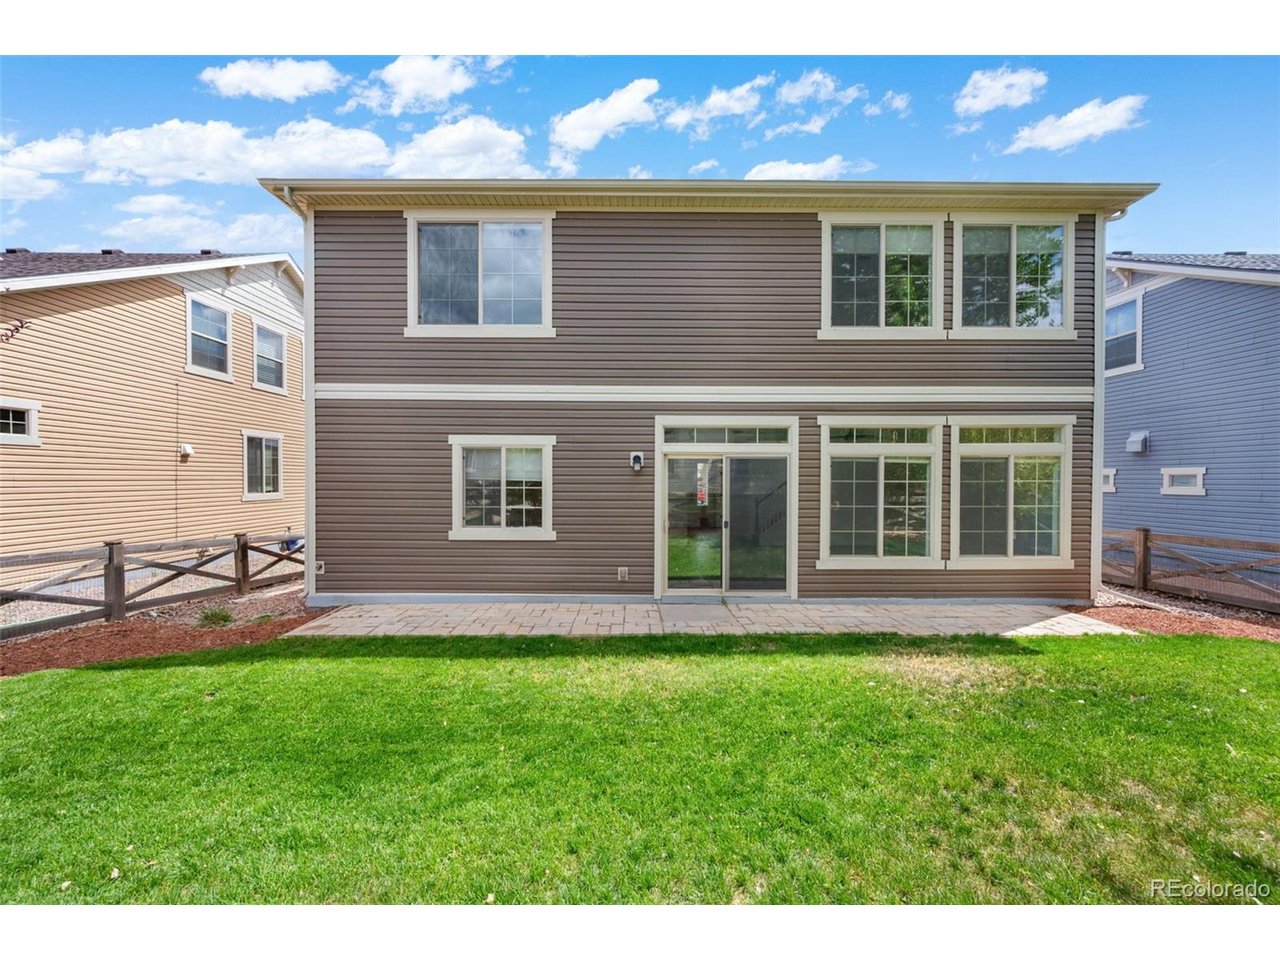
Property photo 1
Property photo 2
Property photo 3
Property photo 4
Property photo 5
4 Beds
3 Baths
2,700 sqft

$500,000

8276 Birch Tree Loop, Colorado Springs CO, 80927

Price per sqft$185.19
Built in2013
Property size2,700 sqft
Property typeResidential
Courtesy of Redfin Corporation, Jessica Pero Listing Contact: 719-714-2002

Overview

Active

Listed Sep 10, 2026

Updated 5 days ago

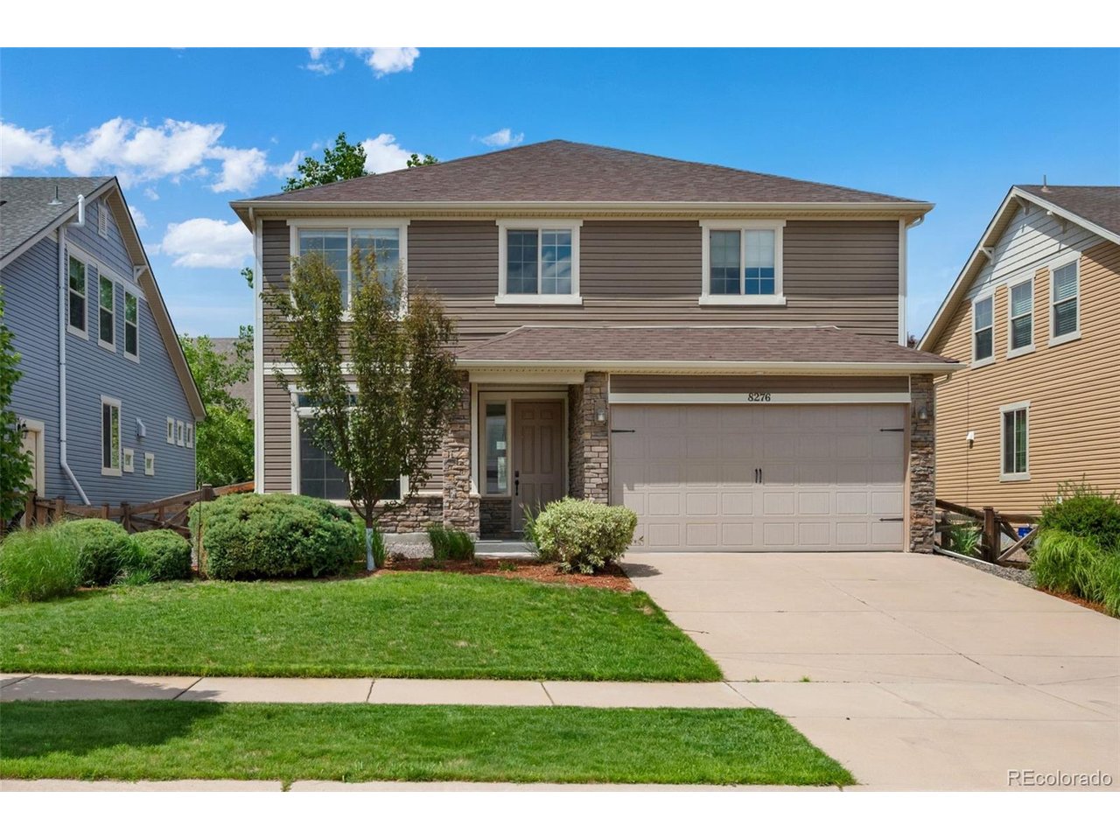
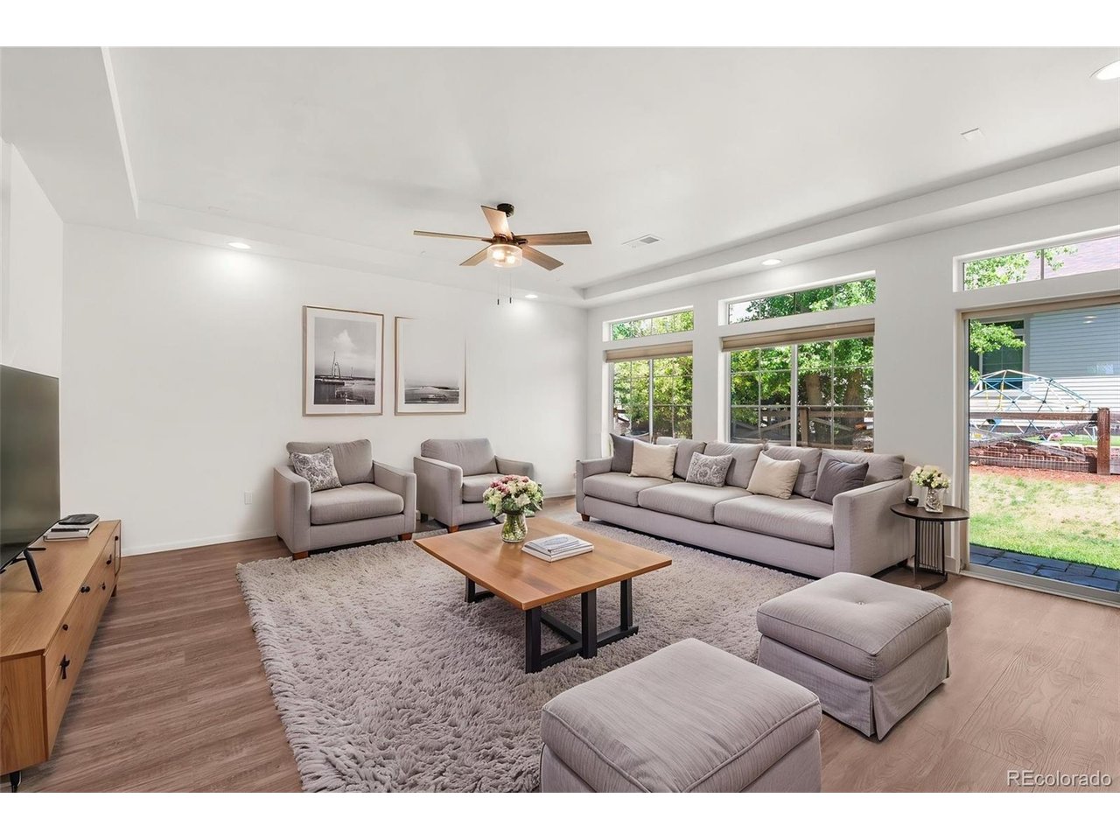
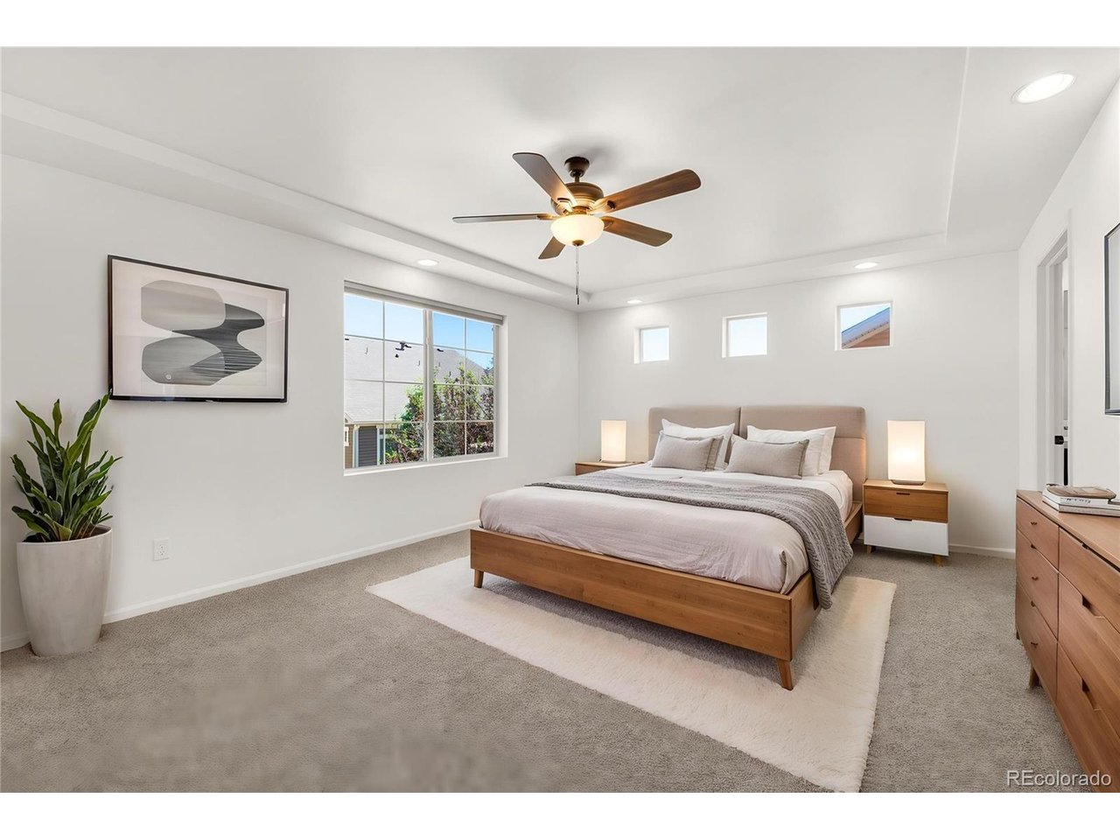
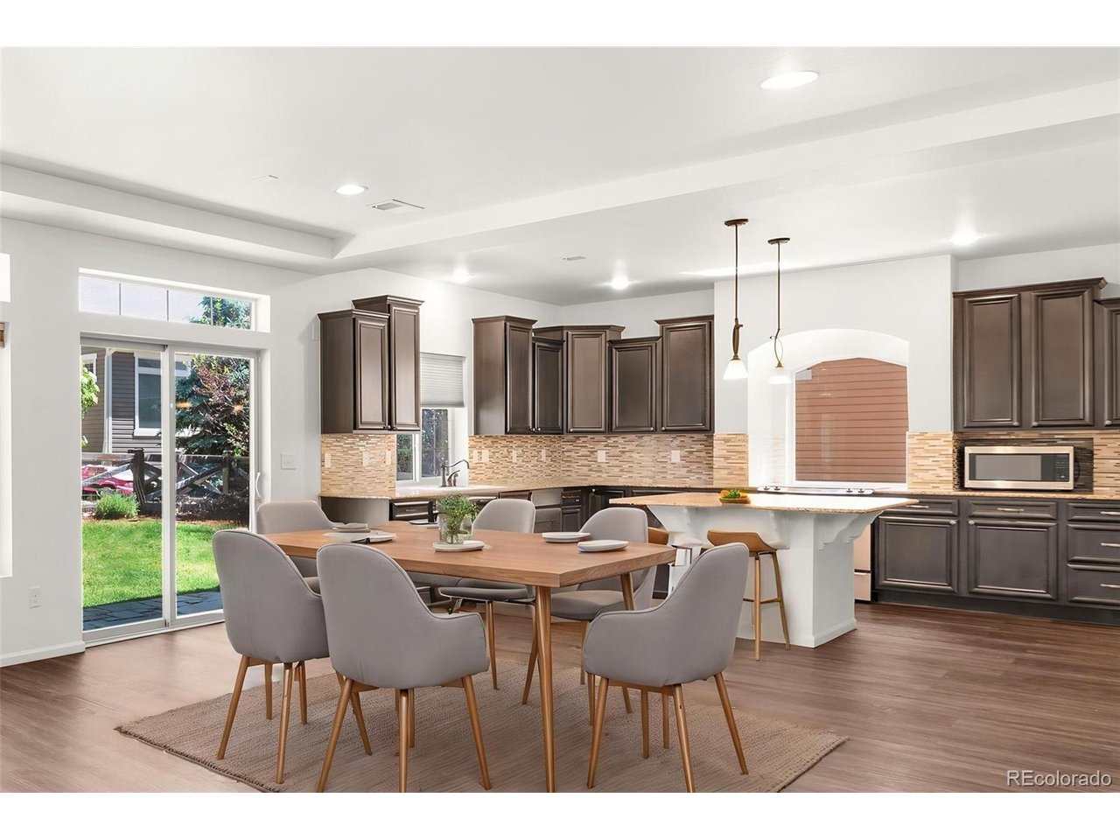
Need space that actually works for real life? This Banning Lewis Ranch home gives you nearly 2,700 square feet of flexible living with 4 bedrooms, a dedicated main-level office, an upstairs loft, abundant natural light, and storage where you actually need it. The bright, open main level connects the living room, dining area, and kitchen, creating an easy flow for everyday living and entertaining. The kitchen features granite countertops, stainless steel appliances, a large center island, generous cabinetry, and an oversized walk-in pantry that adds serious storage. French doors lead to a private main-level office with high ceilings and natural light, giving you a true workspace without sacrificing a bedroom. A built-in entry drop zone, powder bath, and attached two-car garage add even more everyday function. Upstairs, the flexible loft can serve as a second living room, homeschool space, game room, office, or private sitting area. The primary suite offers abundant natural light, an oversized tiled shower, private water closet, and a large walk-in closet. Three additional bedrooms share a spacious double-vanity bath, while the large laundry room includes its own window and folding area. Outside, enjoy a fenced backyard with usable lawn and patio space. Banning Lewis Ranch amenities include parks, trails, pools, playgrounds, fitness facilities, and more. If you've been looking for a home with room to work, gather, spread out, stay organized, and grow into, this one delivers.

$3,327/mo

Est. mortgage payment based on a $500,000 home price.

All estimates are provided by Luxury Presence for informational purposes only. Actual amounts may vary.

Additional information

MLS® ID
3754268

Interior Features

Bedrooms
4
Bathrooms
3
Cooling
Yes
Heating
Yes
Basement
No

Exterior Features

Lot Size
0.13 Acres

Other Property Details

Taxes
$3,914
Tax Frequency
Annually
Association Fee Frequency
Monthly
Garage
Yes
MLS provider logo

Listings courtesy of Information and Real Estate Services, LLC (IRES) as distributed by MLS GRID

All information deemed reliable but not guaranteed and should be independently verified. All properties are subject to prior sale, change or withdrawal. Neither listing broker(s) nor Windmill Homes shall be responsible for any typographical errors, misinformation, misprints and shall be held totally harmless. Properties displayed may be listed or sold by various participants in the MLS. 

Based on information submitted to the MLS GRID as of 4:00 AM UTC on 10/5/2026. All data is obtained from various sources and may not have been verified by broker or MLS GRID. Supplied Open House Information is subject to change without notice. All information should be independently reviewed and verified for accuracy. Properties may or may not be listed by the office/agent presenting the information.

©2026 Information and Real Estate Services, LLC (IRES). All rights reserved.

DMCA Notice 

Powered by Luxury Presence