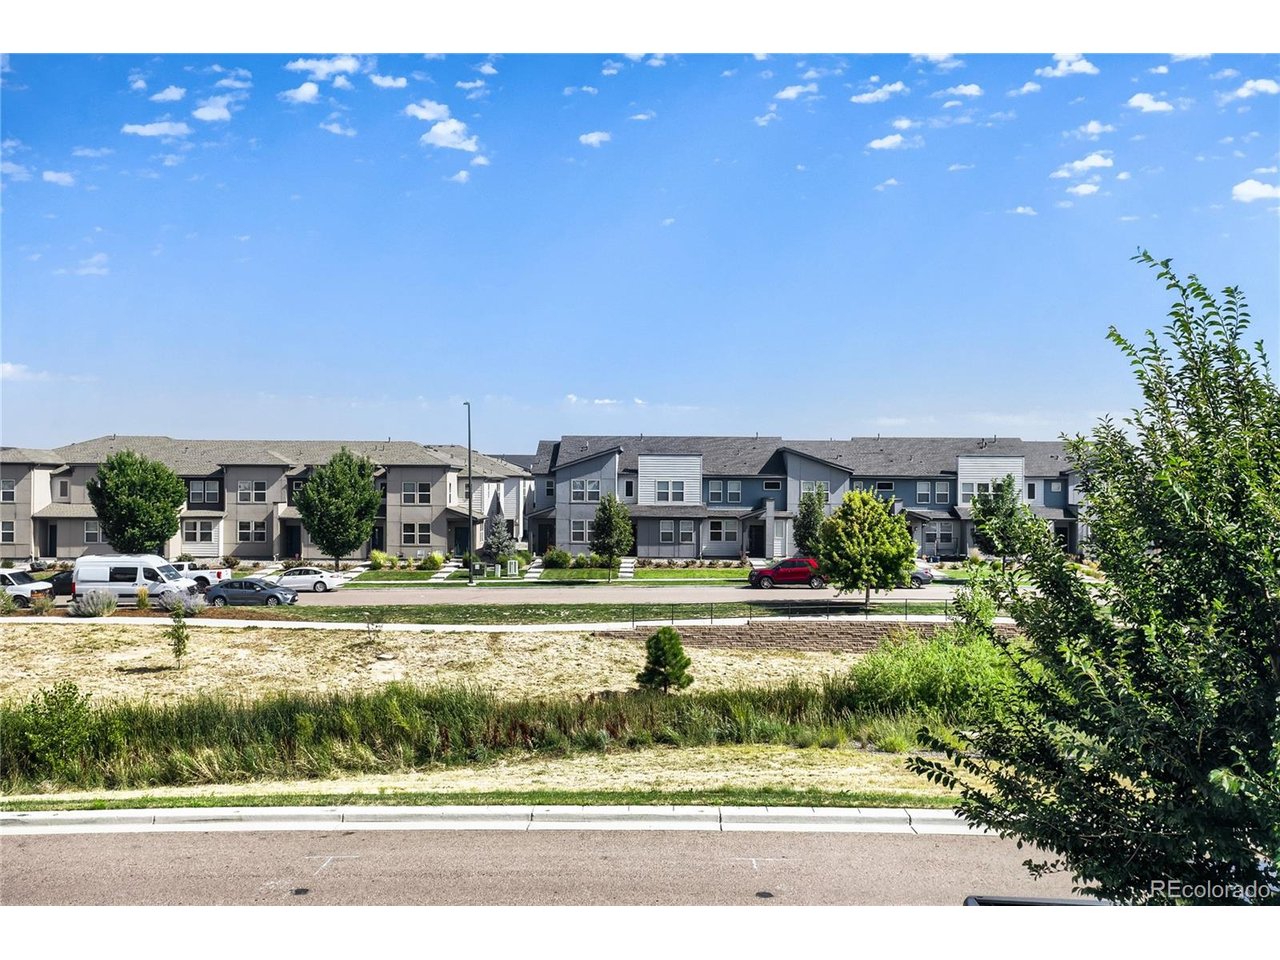
Property photo 1
Property photo 2
Property photo 3
Property photo 4
Property photo 5
3 Beds
3 Baths
1,538 sqft

$390,000

16214 E 47th Dr, Denver CO, 80239

Price per sqft$253.58
Built in2019
Property size1,538 sqft
Property typeTownhomes
Courtesy of HomeSmart, Patrick Murray Listing Contact: [email protected],303-881-1333

Overview

Active

Listed Jul 23, 2026

Updated Aug 27

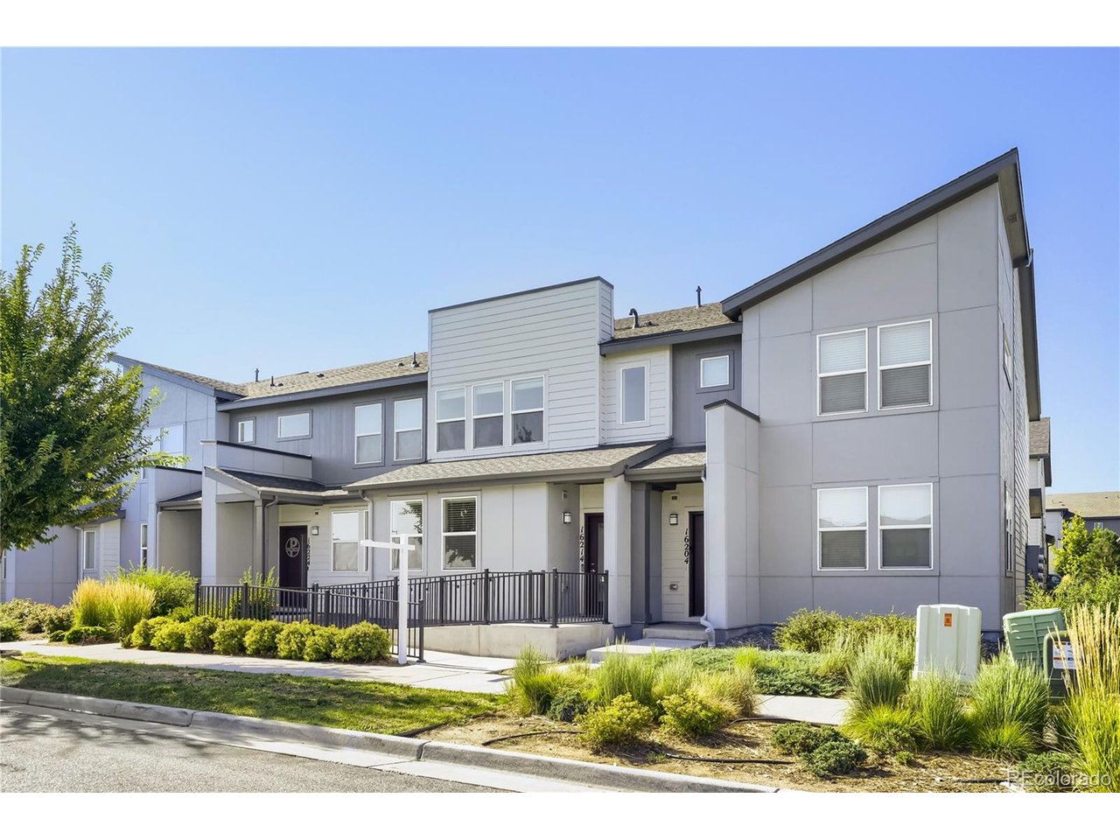
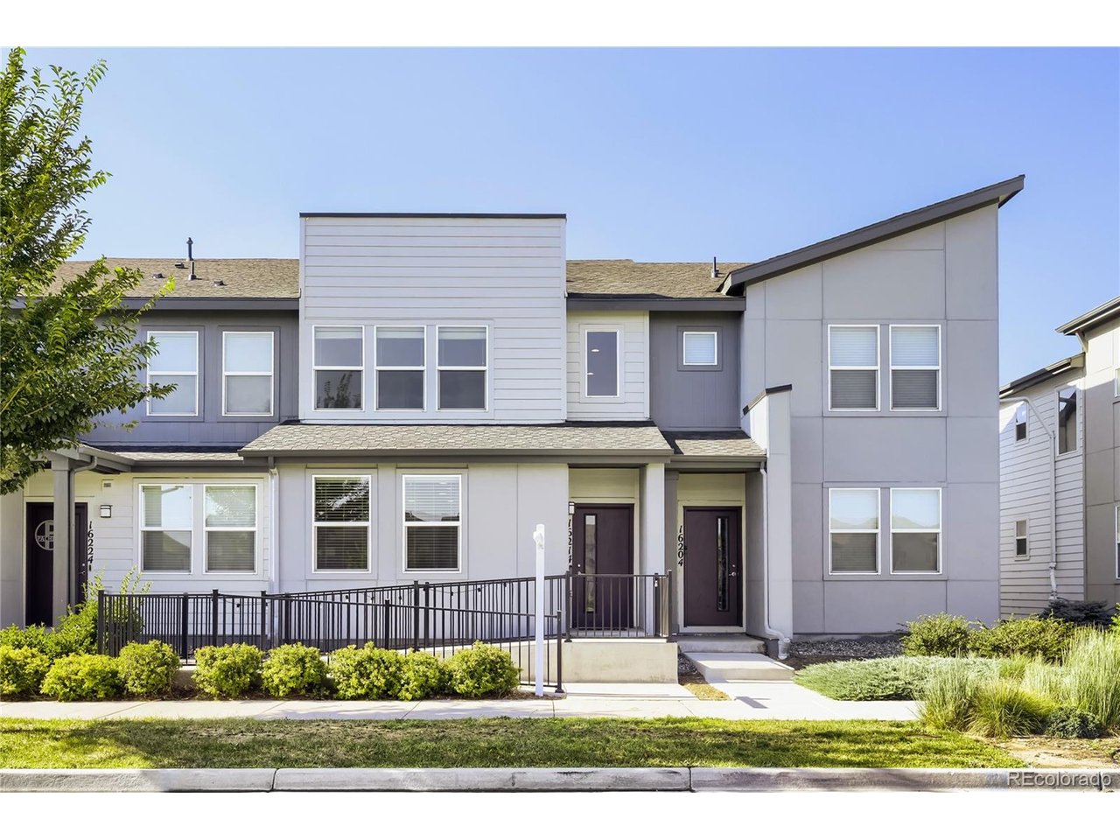
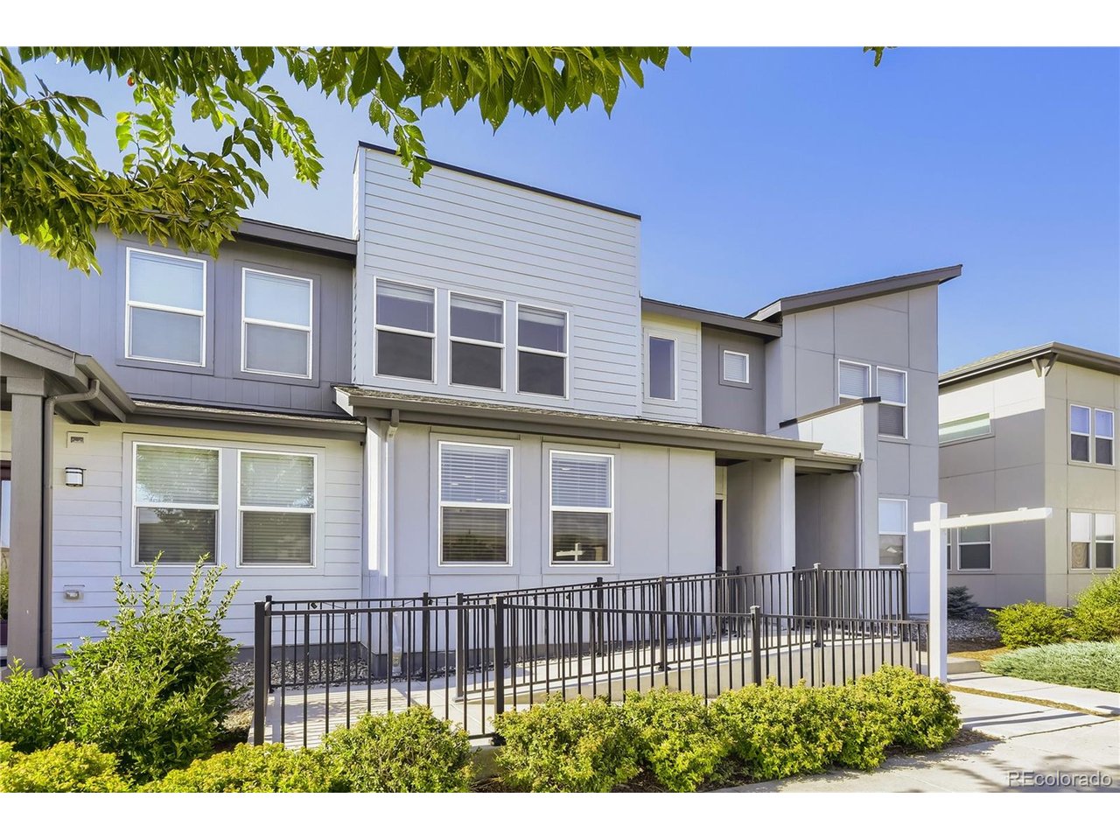
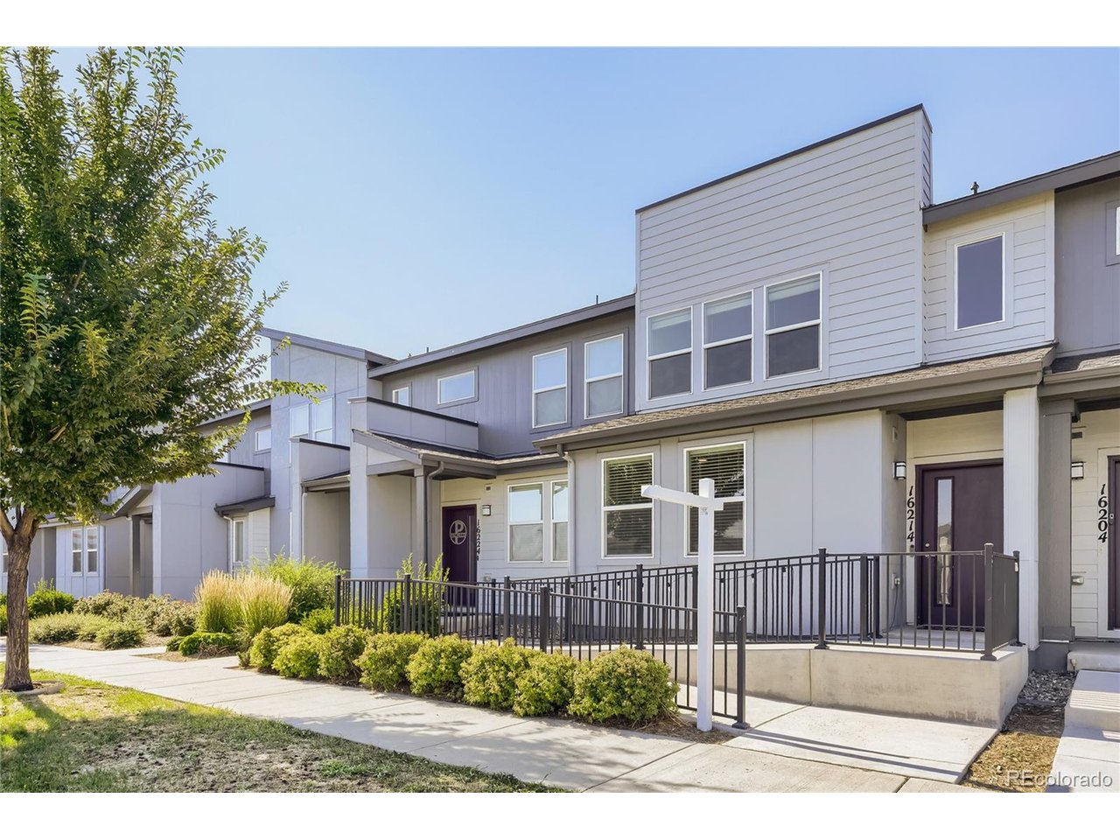
Contemporary style, effortless comfort, and an unbeatable location come together wonderfully in this exceptional 3-bedroom, 3-bath, two-story townhome in Denver's sought-after Avion neighborhood-thoughtfully designed for today's active lifestyle. From the moment you step inside, luxury vinyl plank flooring extends through the open-concept layout, creating an inviting atmosphere, seamlessly connecting the spacious living area to a tastefully appointed kitchen showcasing a generous center island w/ bar seating, gray shaker cabinetry, slab granite countertops, and stainless steel appliances with a gas range-creating an inviting space for entertaining and everyday living. Conveniently located between the kitchen and attached two-car garage, the powder room rounds out the main level. Upstairs, the generously sized primary suite offers a peaceful retreat with a private en-suite bath and ultra-spacious walk-in closet. Two additional bedrooms offer remarkable flexibility, making them ideal for family, guests, a home office, or a creative retreat, while the upstairs laundry room enhances everyday ease. Situated near The HUB Community Center, Costco, 7 Brew Coffee, neighborhood parks, a dog park, and major commuter routes with quick access to Denver International Airport, this modern townhome delivers an outstanding combination of everyday ease and accessibility. Additional highlights include a garage EV charger, a smart thermostat, a Ring doorbell, and direct access to a greenbelt. Impeccably maintained and reflecting true pride of ownership, this captivating residence is ready for its next owner to enjoy! **4.0% VA Assumable Loan - Reach out to listing agent for more details**

$2,595/mo

Est. mortgage payment based on a $390,000 home price.

All estimates are provided by Luxury Presence for informational purposes only. Actual amounts may vary.

Additional information

MLS® ID
4899077

Interior Features

Bedrooms
3
Bathrooms
3
Cooling
Yes
Heating
Yes
Basement
No

Exterior Features

Lot Size
0.03 Acres

Other Property Details

Taxes
$5,184
Tax Frequency
Annually
Association Fee Frequency
Monthly
Garage
Yes
View
Yes
Pets Allowed
Yes
MLS provider logo

Listings courtesy of Information and Real Estate Services, LLC (IRES) as distributed by MLS GRID

All information deemed reliable but not guaranteed and should be independently verified. All properties are subject to prior sale, change or withdrawal. Neither listing broker(s) nor Windmill Homes shall be responsible for any typographical errors, misinformation, misprints and shall be held totally harmless. Properties displayed may be listed or sold by various participants in the MLS. 

Based on information submitted to the MLS GRID as of 1:50 AM UTC on 8/27/2026. All data is obtained from various sources and may not have been verified by broker or MLS GRID. Supplied Open House Information is subject to change without notice. All information should be independently reviewed and verified for accuracy. Properties may or may not be listed by the office/agent presenting the information.

©2026 Information and Real Estate Services, LLC (IRES). All rights reserved.

DMCA Notice 

Powered by Luxury Presence