Property photo 1
Property photo 2
Property photo 3
Property photo 4
Property photo 5
4 Beds
4 Baths
3,546 sqft

$825,000

5903 Piney Creek Dr, Fort Collins CO, 80528

Price per sqft$232.66
Built in2017
Property size3,546 sqft
Property typeResidential
Courtesy of eXp Realty LLC, Byron Becerril Listing Contact: 9706891248

Overview

Active

Listed Sep 16, 2026

Updated 7 days ago

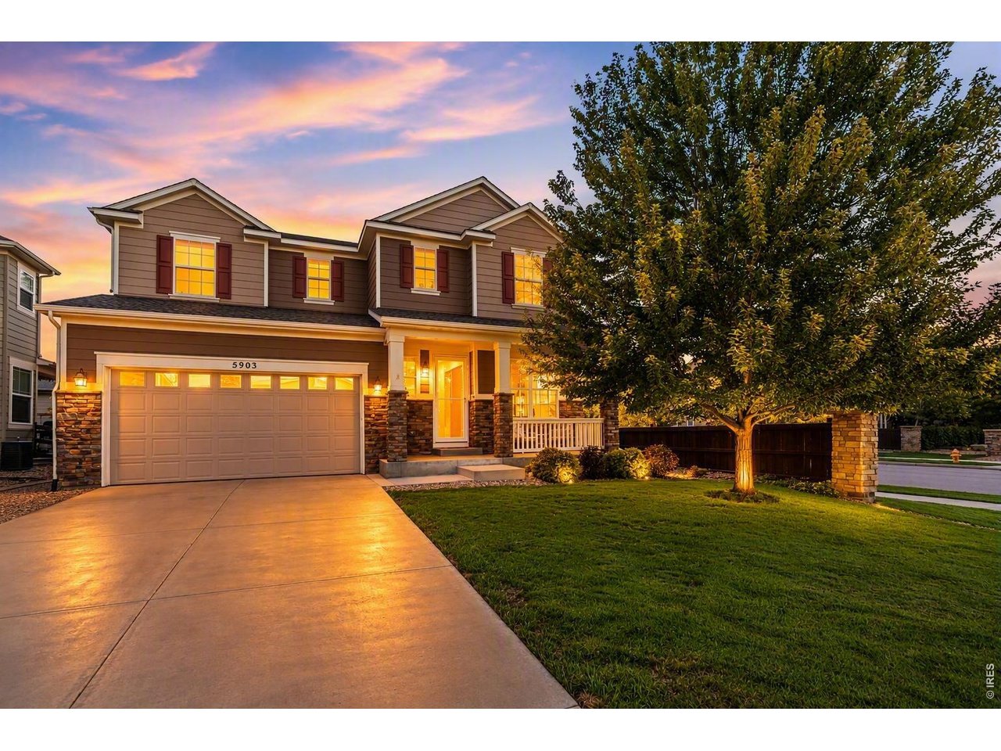
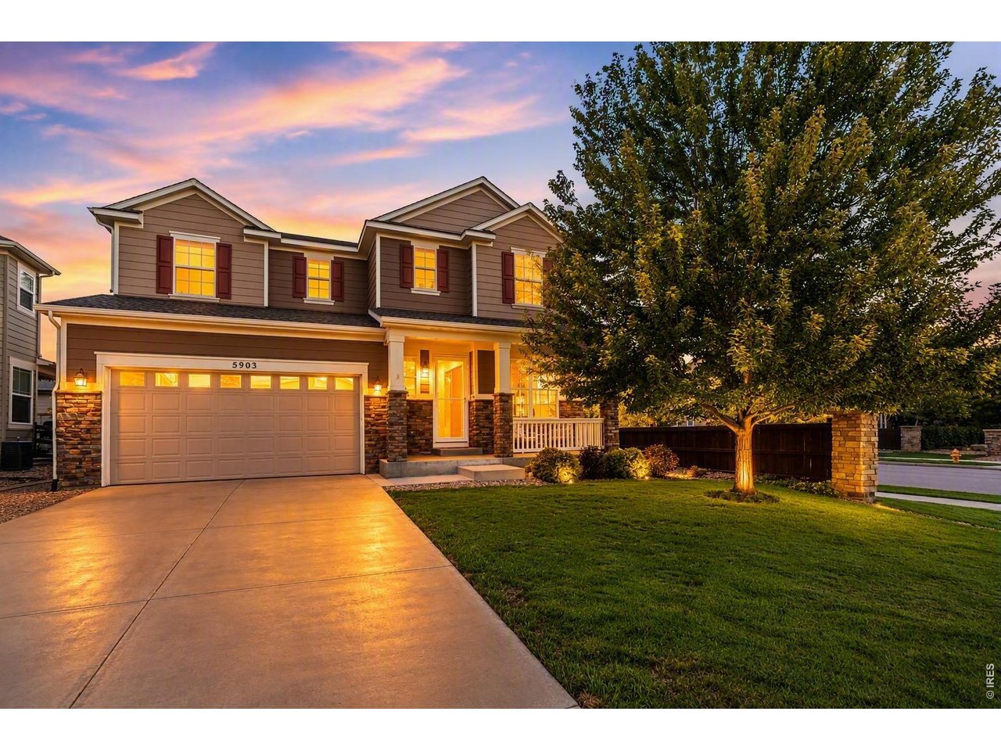
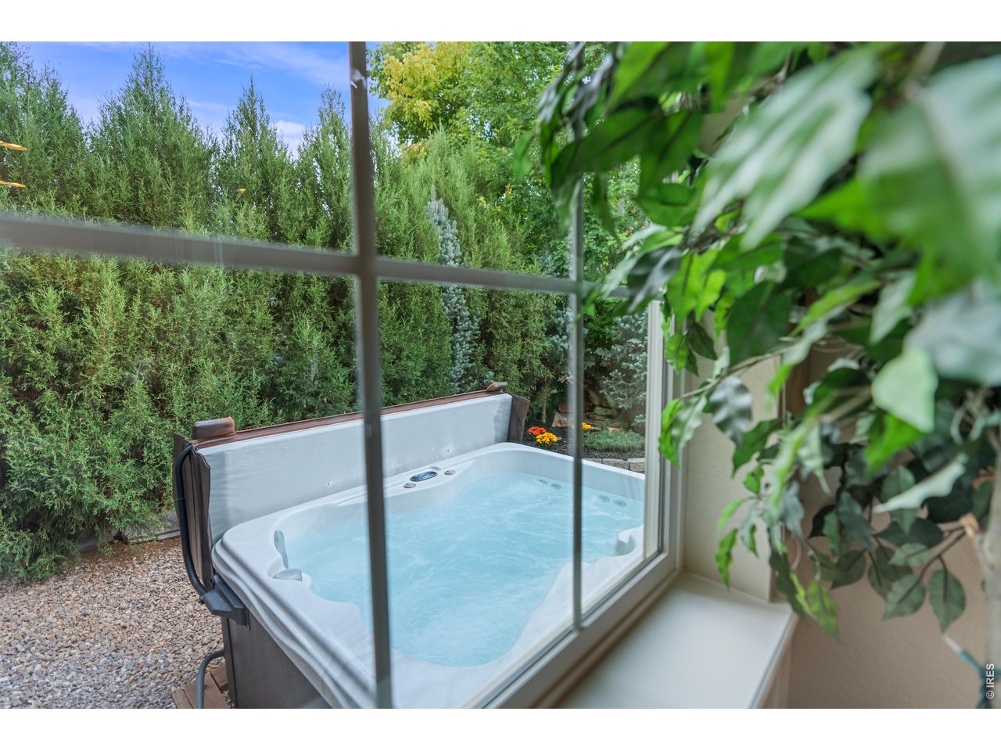
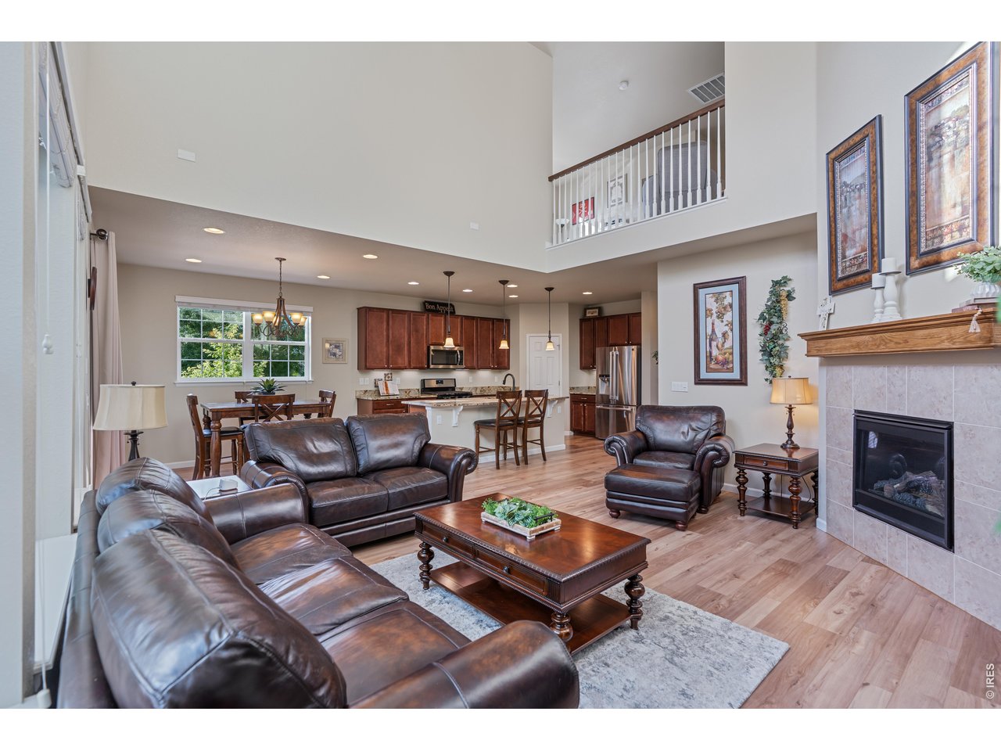
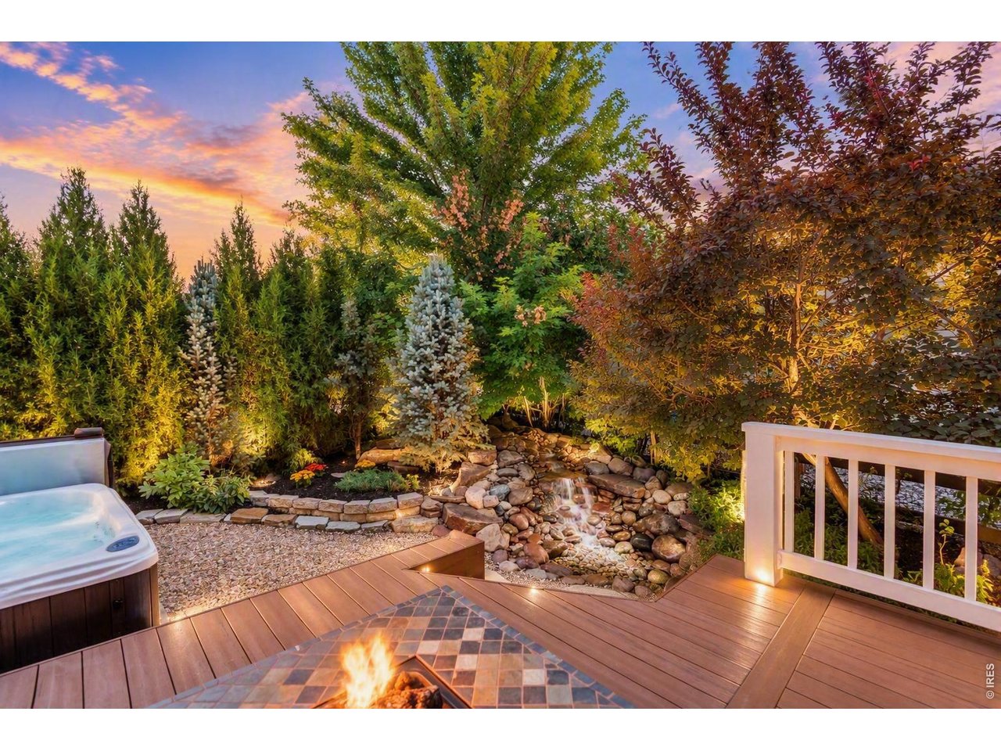
Even better in person! This pristine Kechter Crossing home is meticulously maintained, professionally pre-inspected, and thoughtfully updated throughout. Soaring ceilings and a dramatic two-story wall of windows fill the open-concept living space with abundant natural light, creating an inviting setting for everyday living and entertaining. Timeless finishes, newer flooring and carpet, dual HVAC systems for year-round comfort, newer Class 4 roof, with all home appliances included provide peace of mind and move-in-ready convenience. A dedicated home office adds flexibility, while the professionally finished basement features a rare second full kitchen, making it ideal for multigenerational living, extended guest stays, or additional entertaining space. Outside, enjoy a remarkably private backyard retreat with mature landscaping, low-maintenance xeriscape design(no lawn), full irrigation drip systems, an oversized covered pergola w/ high quality composite decking, outdoor sound system, and included hot tub. The desirable corner lot abuts a greenbelt and offers a spacious 3-car attached garage with built-in storage shelving. Conveniently located within walk/bike/drive distance to award-winning schools, parks, trails, and just minutes from top rated healthcare facilities, shopping, dining, Costco, and I-25. Equally impressive are top attractions, which include hop-on access to the scenic Ft. Collins bikeways trail system, Twin Silo Community Park, and the coming soon & highly anticipated Fort Collins Southeast Community Center. The new center will feature recreation and fitness facilities, a state-of-the-art library, aquatic amenities, and programs for all ages. This home offers a rare combination of space, quality, functionality, location, and most importantly, exceptional ownership care that makes it truly move-in ready. Schedule your private tour today and experience everything this remarkable property has to offer.

$5,489/mo

Est. mortgage payment based on a $825,000 home price.

All estimates are provided by Luxury Presence for informational purposes only. Actual amounts may vary.

Additional information

MLS® ID
1068805

Interior Features

Bedrooms
4
Bathrooms
4
Fireplace
Yes
Cooling
Yes
Heating
Yes
Basement
Yes

Exterior Features

Lot Size
0.13 Acres

Other Property Details

Taxes
$4,460
Tax Frequency
Annually
Association Fee Frequency
Yearly
Garage
Yes
View
Yes
MLS provider logo

Listings courtesy of Information and Real Estate Services, LLC (IRES) as distributed by MLS GRID

All information deemed reliable but not guaranteed and should be independently verified. All properties are subject to prior sale, change or withdrawal. Neither listing broker(s) nor Windmill Homes shall be responsible for any typographical errors, misinformation, misprints and shall be held totally harmless. Properties displayed may be listed or sold by various participants in the MLS. 

Based on information submitted to the MLS GRID as of 4:24 AM UTC on 10/3/2026. All data is obtained from various sources and may not have been verified by broker or MLS GRID. Supplied Open House Information is subject to change without notice. All information should be independently reviewed and verified for accuracy. Properties may or may not be listed by the office/agent presenting the information.

©2026 Information and Real Estate Services, LLC (IRES). All rights reserved.

DMCA Notice 

Powered by Luxury Presence