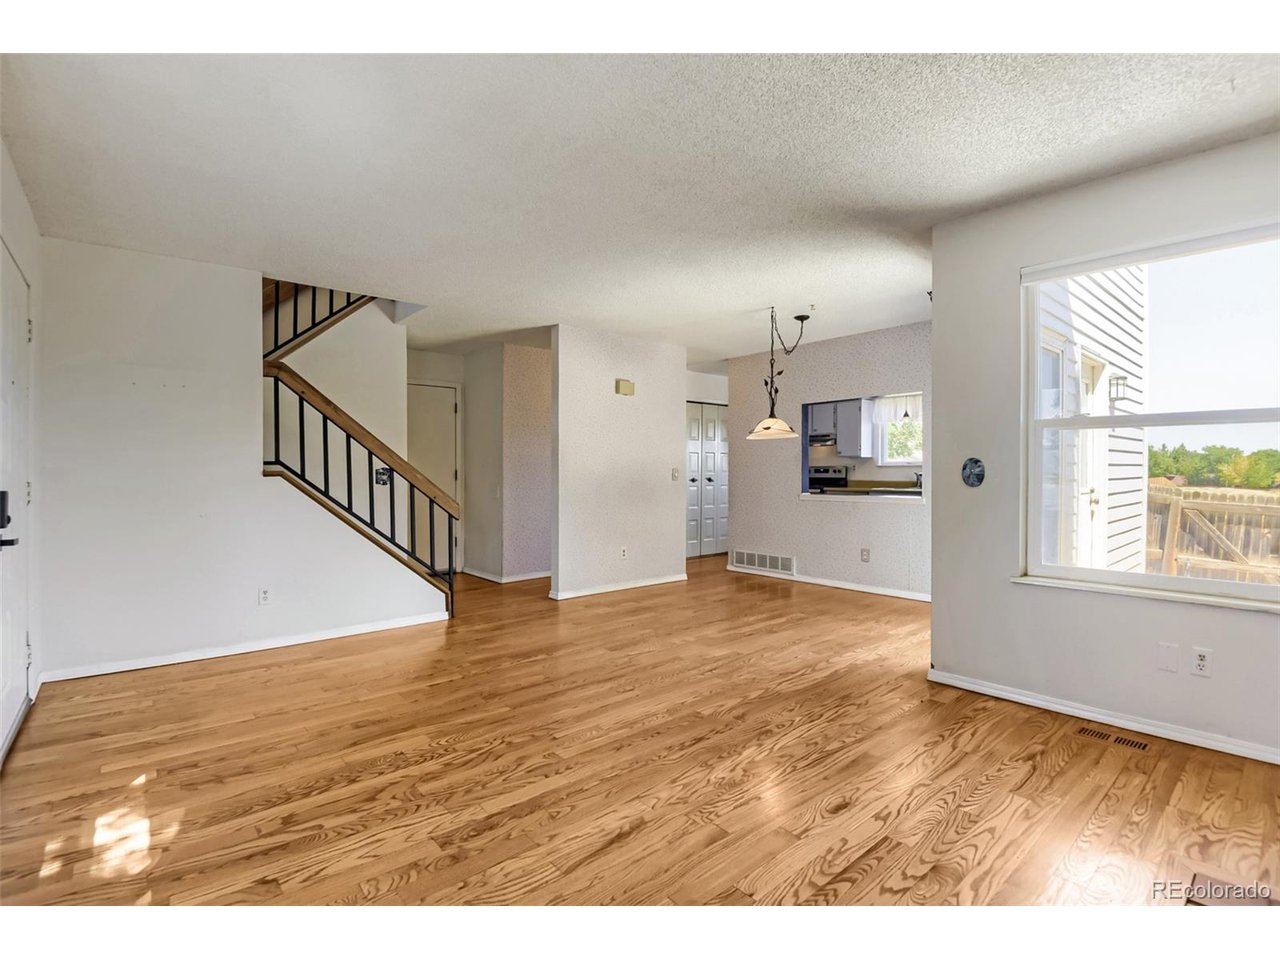
Property photo 1
Property photo 2
Property photo 3
Property photo 4
Property photo 5
3 Beds
2 Baths
1,270 sqft

$350,000

15958 E Radcliff Pl A, Aurora CO, 80015

Price per sqft$275.59
Built in1980
Property size1,270 sqft
Property typeTownhomes
Courtesy of RE/MAX Professionals, Steve O'Leary Listing Contact: [email protected],720-291-8051

Overview

Active

Listed Jun 21, 2026

Updated 3 weeks ago

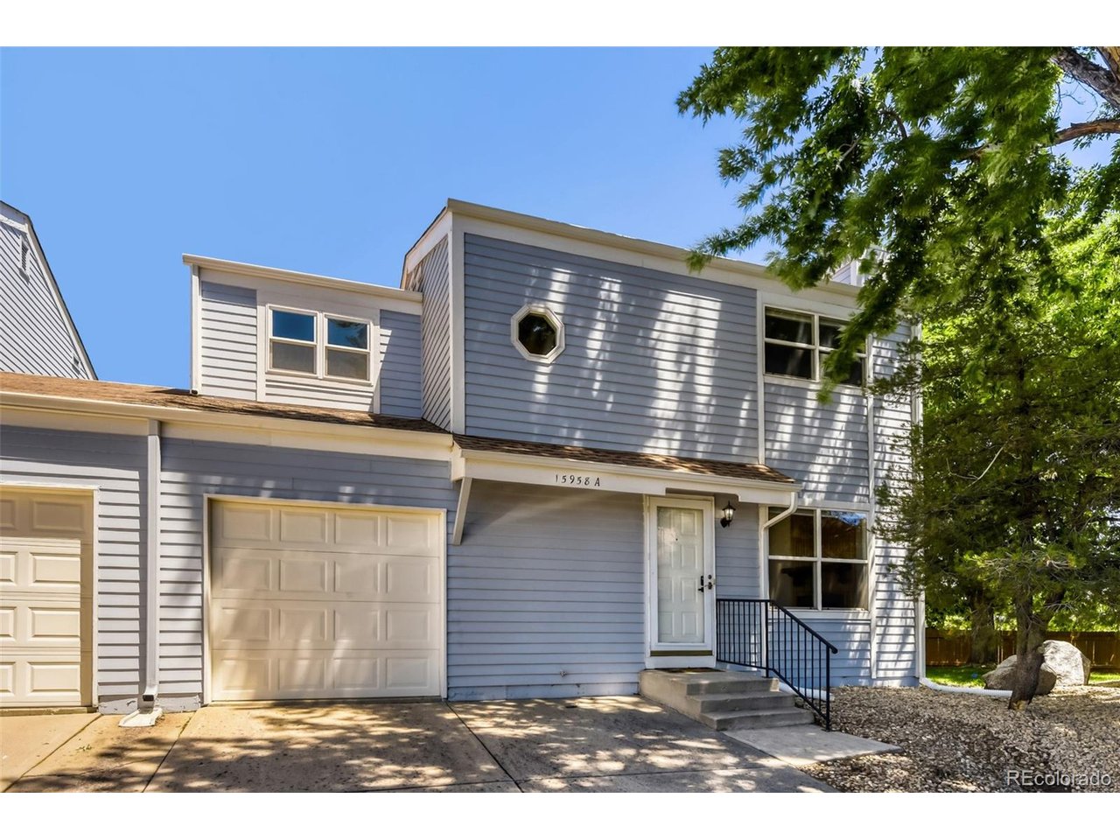
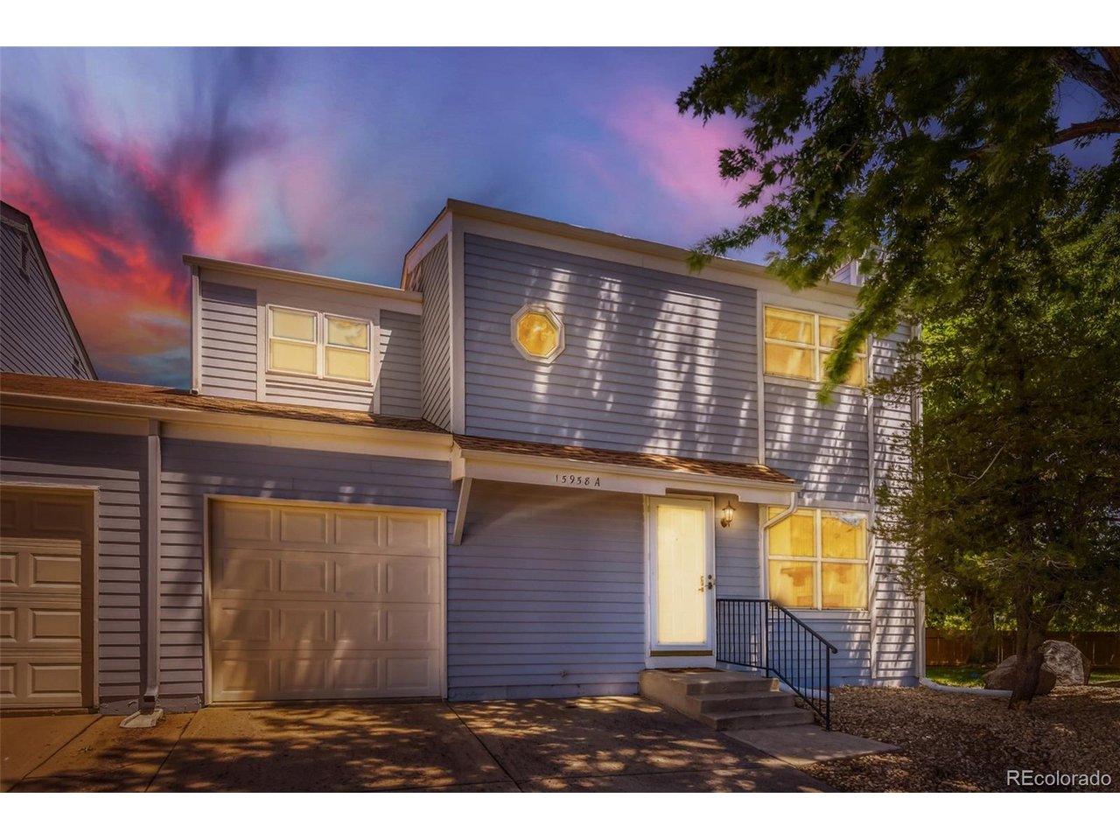
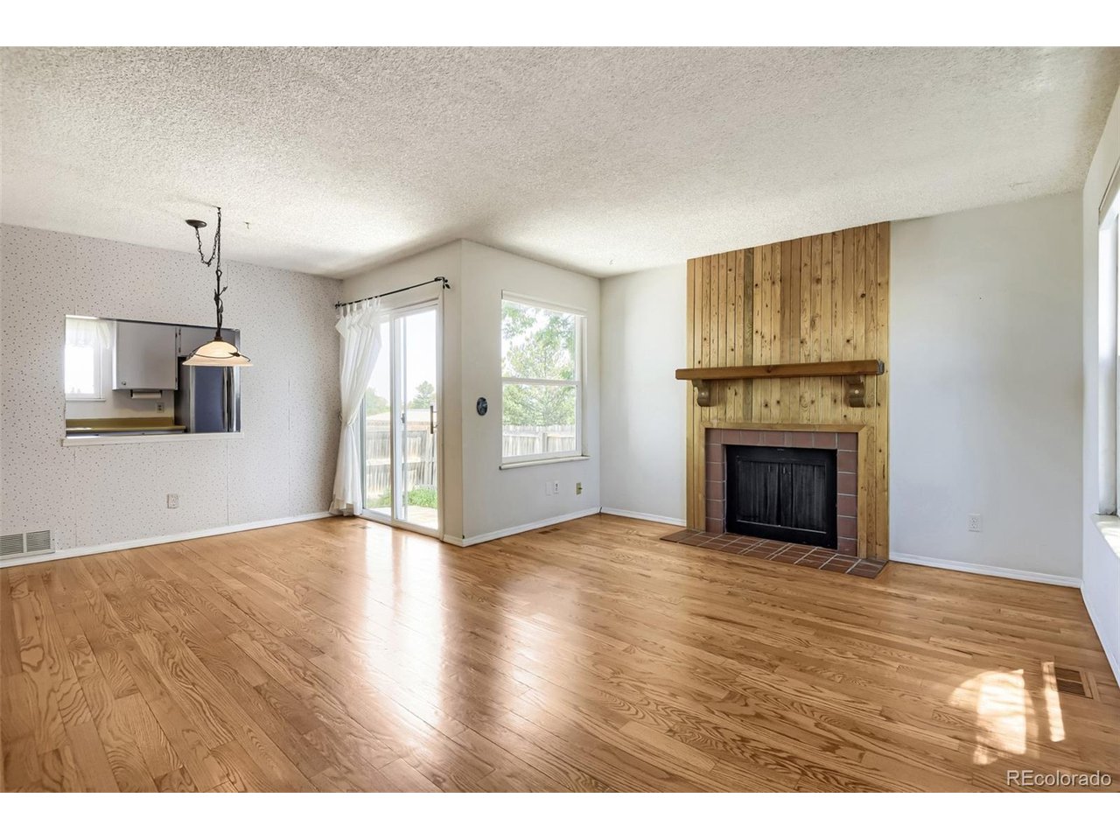
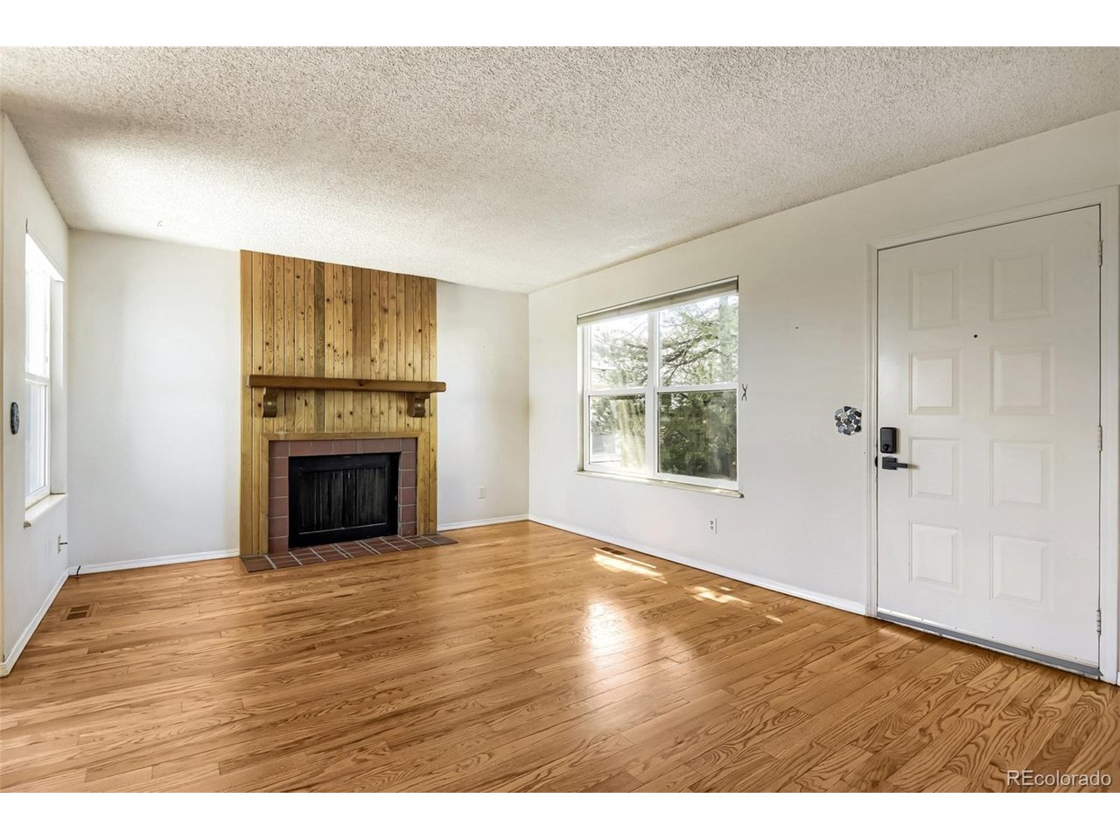
This updated 3-bedroom, 2-bath townhome in the highly sought-after Sunburst community offers comfort, privacy, and a fantastic opportunity-the only thing left to do is update the cosmetics to truly make it your own. Sunlight pours through the home's updated windows, filling the interior with abundant natural light and a warm, inviting atmosphere. Thoughtful recent upgrades provide peace of mind, including a new electrical panel (2025), a Class 4 hail-resistant roof installed in 2023, updated vinyl-clad windows with screens replaced in 2023, a newer furnace (2021), brand-new central A/C (2025), and a hot water heater replaced approximately nine years ago. The main level features beautiful hardwood flooring, a spacious living room with a cozy fireplace, and a kitchen equipped with updated appliances. Upstairs, the expansive primary bedroom offers generous closet space, accompanied by two additional bedrooms and a refreshed bath with a large walk-in shower. The fenced-in patio opens to a quiet greenbelt, creating a peaceful outdoor retreat. Parking is convenient with an attached 1-car garage plus two additional spaces right out front, and with the only shared wall located between the garages, you'll enjoy exceptional privacy. The HOA also provides a dedicated RV lot at a very reasonable cost. This home is ideally located near Sunburst Park and offers easy access to playgrounds, shopping, public transportation, and the award-winning Cherry Creek School District-adding everyday convenience and long-term value.

$2,329/mo

Est. mortgage payment based on a $350,000 home price.

All estimates are provided by Luxury Presence for informational purposes only. Actual amounts may vary.

Additional information

MLS® ID
4959831

Interior Features

Bedrooms
3
Bathrooms
2
Fireplace
Yes
Cooling
Yes
Heating
Yes
Basement
No

Exterior Features

Lot Size
0.05 Acres

Other Property Details

Taxes
$1,554
Tax Frequency
Annually
Association Fee Frequency
Monthly
Garage
Yes
MLS provider logo

Listings courtesy of Information and Real Estate Services, LLC (IRES) as distributed by MLS GRID

All information deemed reliable but not guaranteed and should be independently verified. All properties are subject to prior sale, change or withdrawal. Neither listing broker(s) nor Windmill Homes shall be responsible for any typographical errors, misinformation, misprints and shall be held totally harmless. Properties displayed may be listed or sold by various participants in the MLS. 

Based on information submitted to the MLS GRID as of 2:16 PM UTC on 9/17/2026. All data is obtained from various sources and may not have been verified by broker or MLS GRID. Supplied Open House Information is subject to change without notice. All information should be independently reviewed and verified for accuracy. Properties may or may not be listed by the office/agent presenting the information.

©2026 Information and Real Estate Services, LLC (IRES). All rights reserved.

DMCA Notice 

Powered by Luxury Presence