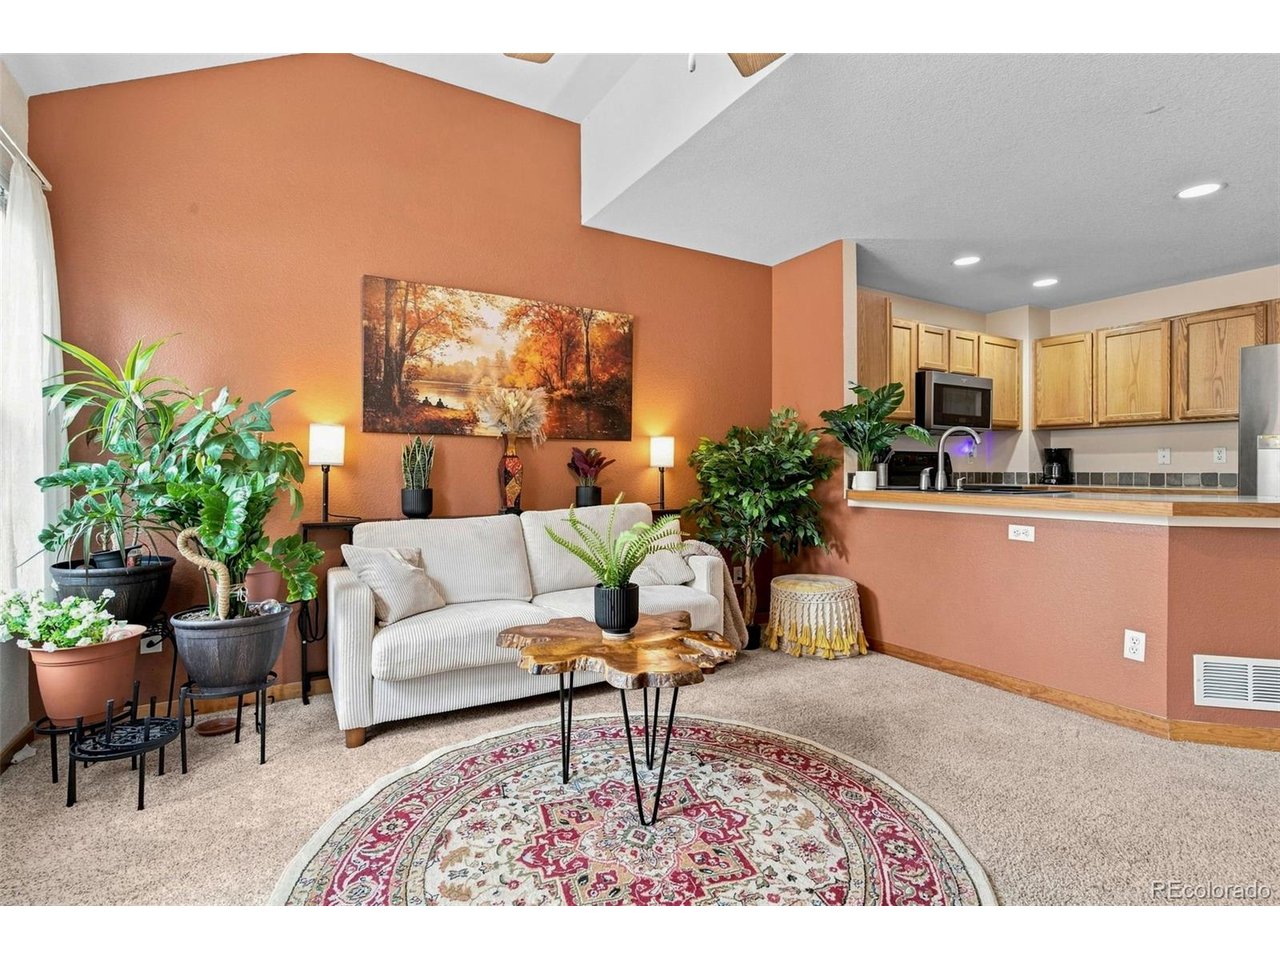
Property photo 1
Property photo 2
Property photo 3
Property photo 4
Property photo 5
2 Beds
4 Baths
1,762 sqft

$460,000

3214 W 112th Ct B, Westminster CO, 80031

Price per sqft$261.07
Built in2001
Property size1,762 sqft
Property typeTownhomes
Courtesy of Keller Williams Realty Downtown LLC, Brandon Beston Listing Contact: [email protected],720-819-6461

Overview

Active

Listed Sep 10, 2026

Updated 4 weeks ago

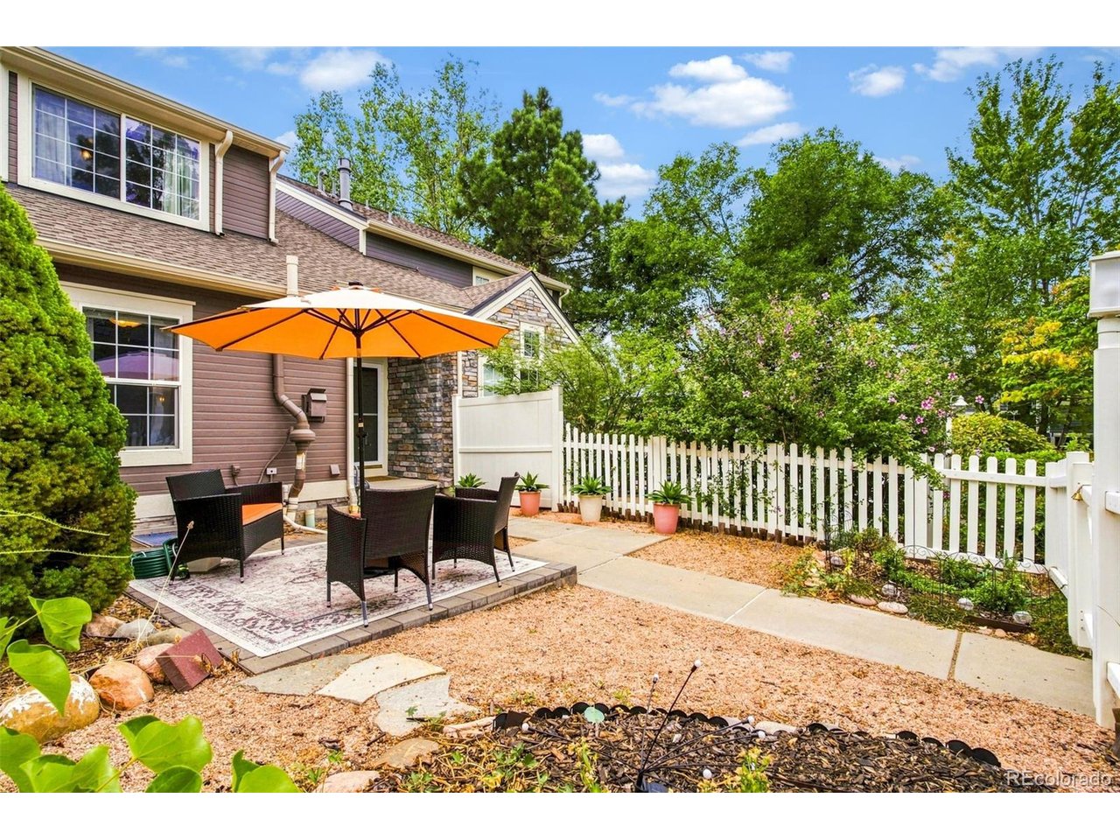
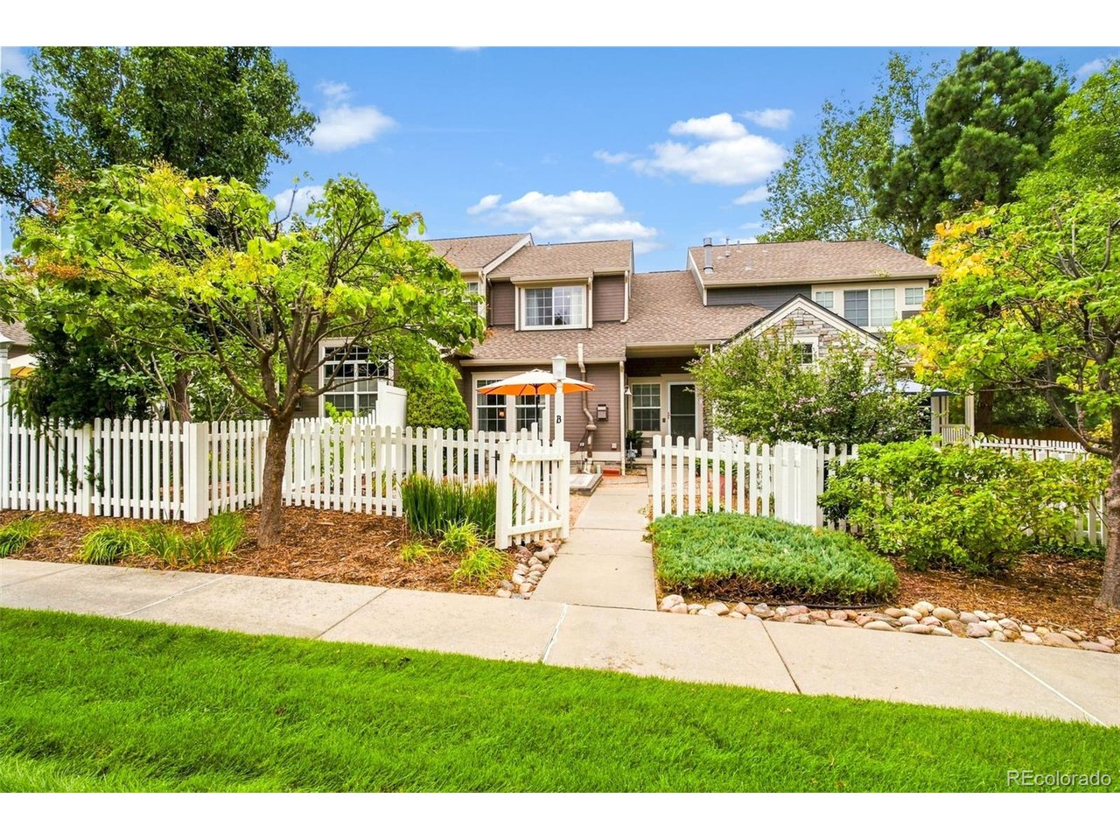
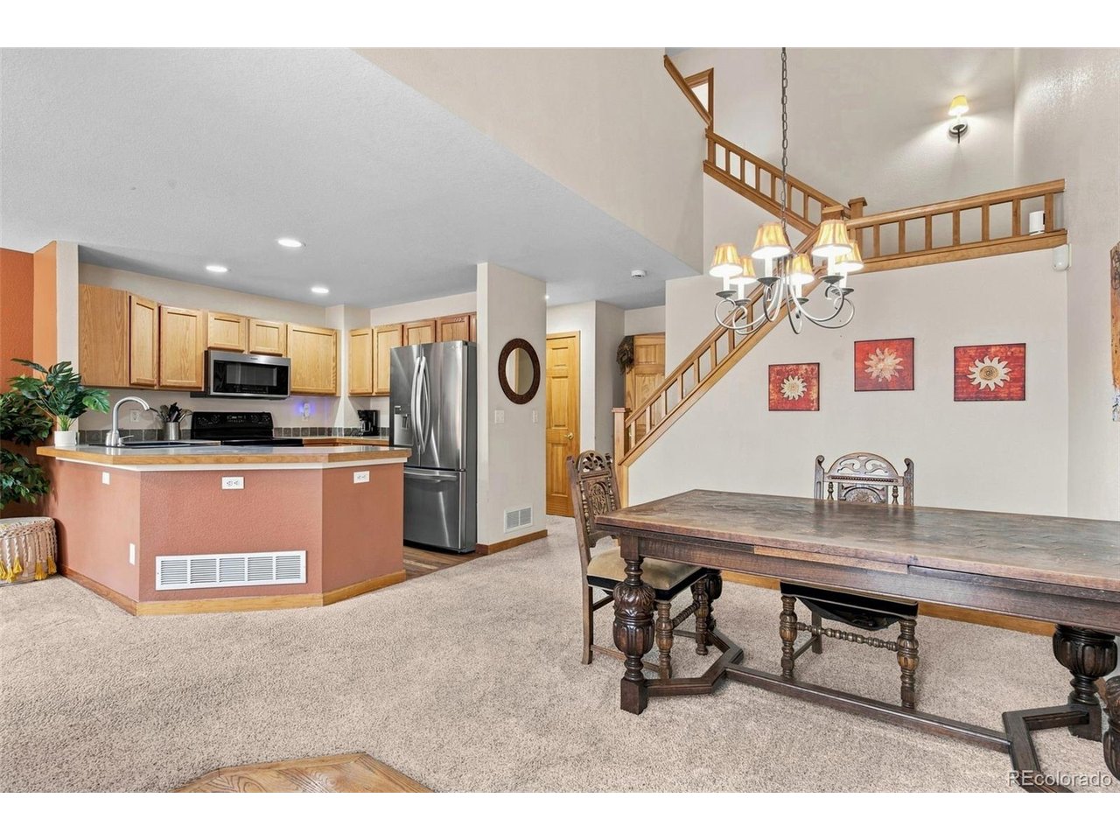
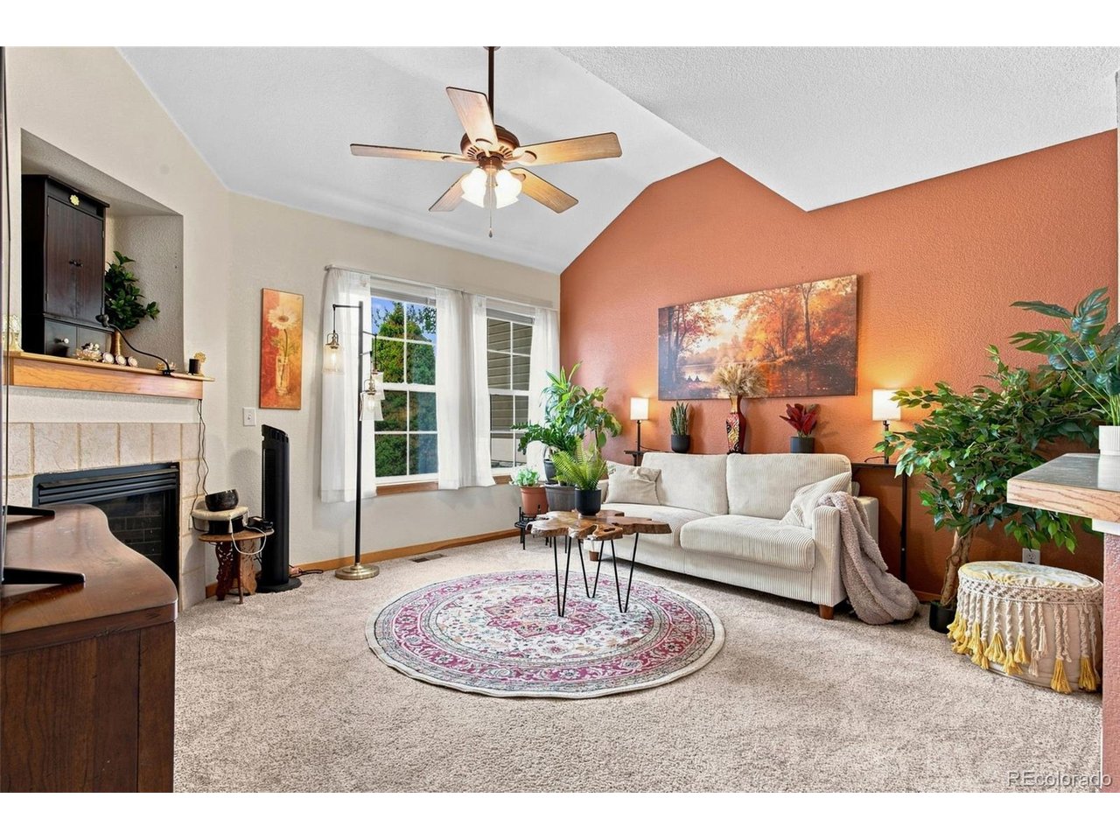
Welcome to this light-filled, two-bedroom townhouse situated in Westminster's sought-after College Hills community. Spanning 1,762 total square feet across two levels plus a finished basement, this home provides a versatile floor plan designed for effortless living. Inside, high ceilings create an airy ambience, anchored by a cozy gas fireplace in the main living area that serves as a warm focal point for cool Colorado evenings. Effortless flow connects the kitchen, dining, and living spaces, while a private, gated front patio offers a quiet outdoor retreat for morning coffee or casual entertaining. The upper level features two primary suites, each equipped with its own private ensuite bathroom and walk-in closet, making the layout ideal for roommates, hosting guests, or establishing a dedicated home office. Downstairs, the fully finished basement adds flexible living space perfect for a media room or home gym alongside extra storage and a laundry area complete with a utility sink. The basement also has a wet bar and jetted jacuzzi tub perfect for relaxing or a great option for a pet washing station. An attached two-car garage ensures seamless convenience year-round. Neighborhood amenities include access to a community pool, clubhouse, and scenic local trails, all while placing you minutes from Front Range Community College, shopping, dining, and major commuter routes via US-36 into both Denver and Boulder.

$3,060/mo

Est. mortgage payment based on a $460,000 home price.

All estimates are provided by Luxury Presence for informational purposes only. Actual amounts may vary.

Additional information

MLS® ID
1514844

Interior Features

Bedrooms
2
Bathrooms
4
Fireplace
Yes
Cooling
Yes
Heating
Yes
Basement
No

Exterior Features

Lot Size
0.1 Acres

Other Property Details

Taxes
$3,432
Tax Frequency
Annually
Association Fee Frequency
Monthly
Secondary Association Fee
$70
Secondary Association Fee Frequency
Monthly
Garage
Yes
Pets Allowed
Yes
MLS provider logo

Listings courtesy of Information and Real Estate Services, LLC (IRES) as distributed by MLS GRID

All information deemed reliable but not guaranteed and should be independently verified. All properties are subject to prior sale, change or withdrawal. Neither listing broker(s) nor Windmill Homes shall be responsible for any typographical errors, misinformation, misprints and shall be held totally harmless. Properties displayed may be listed or sold by various participants in the MLS. 

Based on information submitted to the MLS GRID as of 5:23 AM UTC on 9/11/2026. All data is obtained from various sources and may not have been verified by broker or MLS GRID. Supplied Open House Information is subject to change without notice. All information should be independently reviewed and verified for accuracy. Properties may or may not be listed by the office/agent presenting the information.

©2026 Information and Real Estate Services, LLC (IRES). All rights reserved.

DMCA Notice 

Powered by Luxury Presence