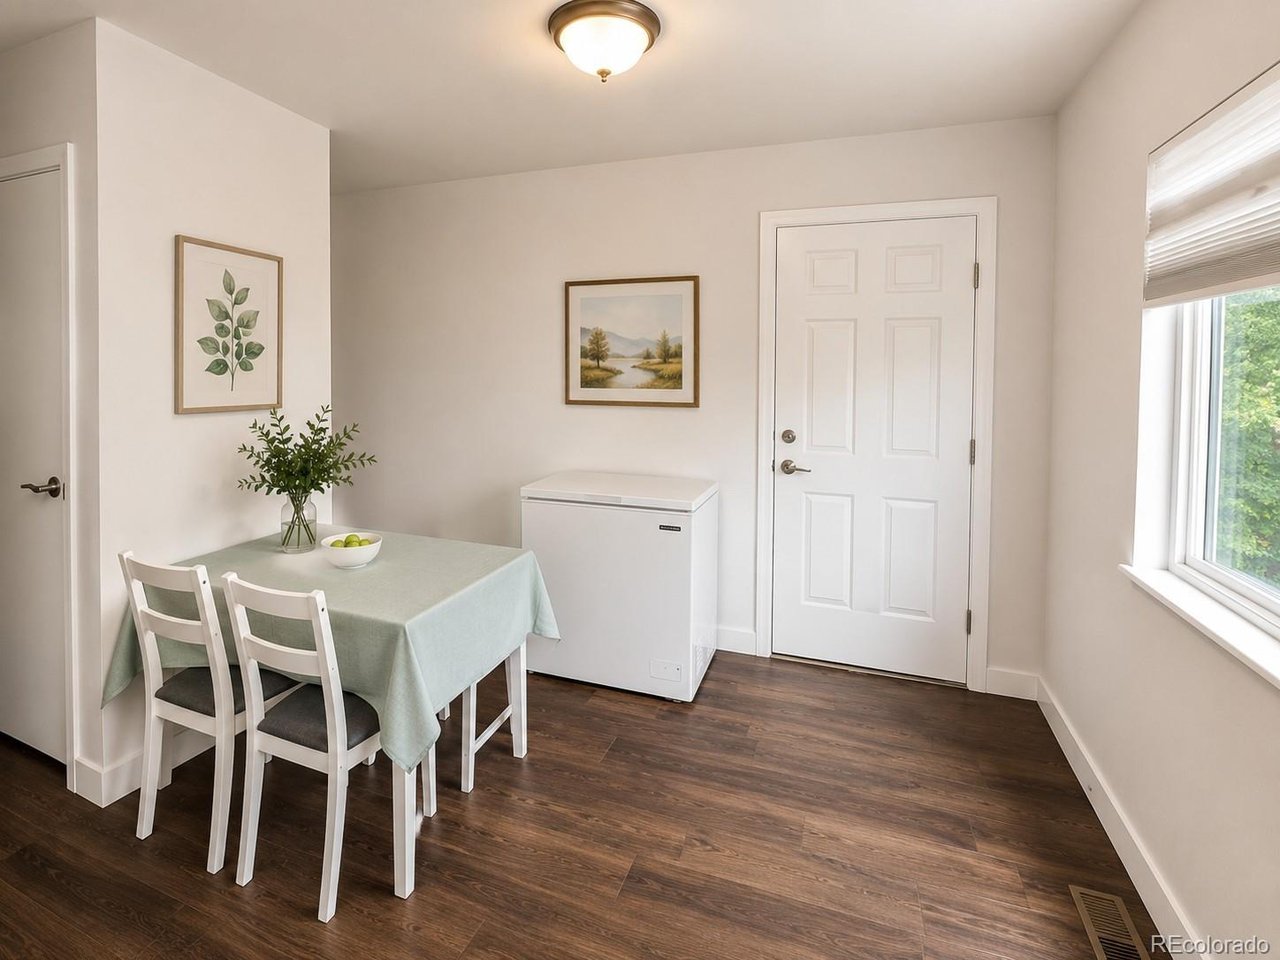
Property photo 1
Property photo 2
Property photo 3
Property photo 4
Property photo 5
2 Beds
2 Baths
892 sqft

$258,000

6094 S Spotswood St, Littleton CO, 80120

Price per sqft$289.24
Built in1976
Property size892 sqft
Property typeTownhomes
Courtesy of Team Gonzalez Real Estate, LLC, Michelle Gonzalez Listing Contact: [email protected],720-273-2639

Overview

Active

Listed Jul 6, 2026

Updated Aug 30

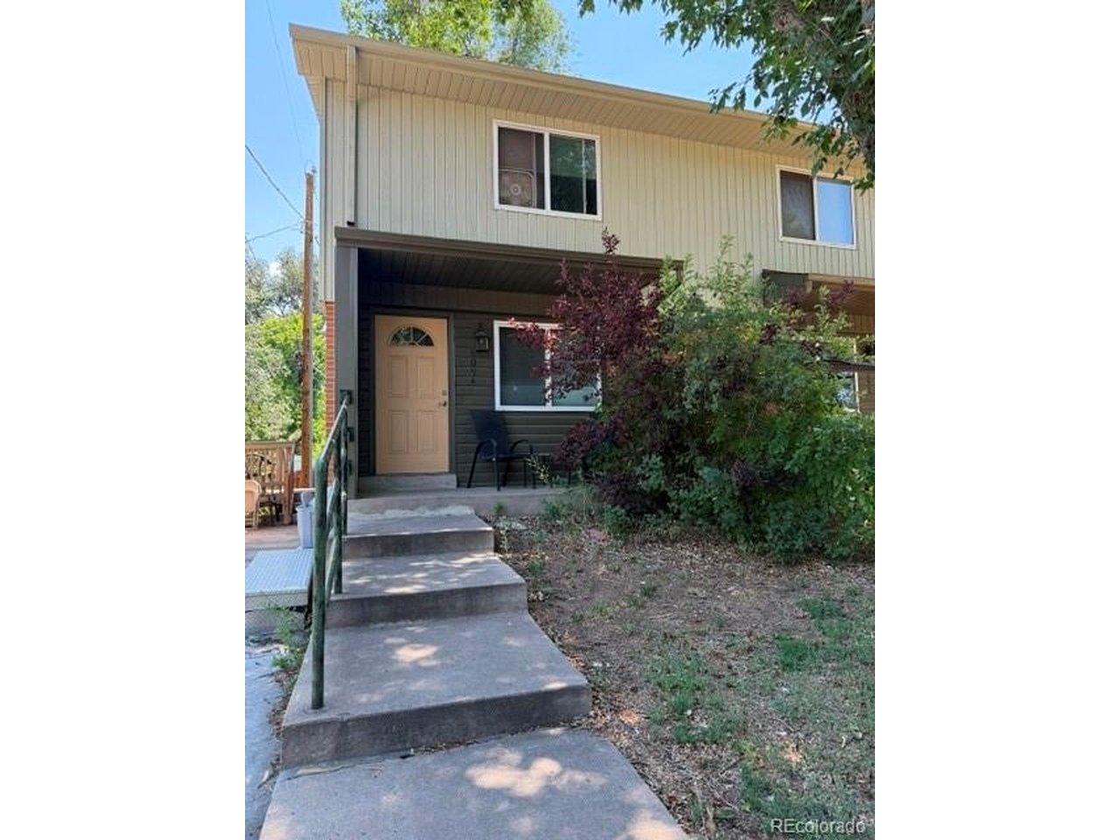
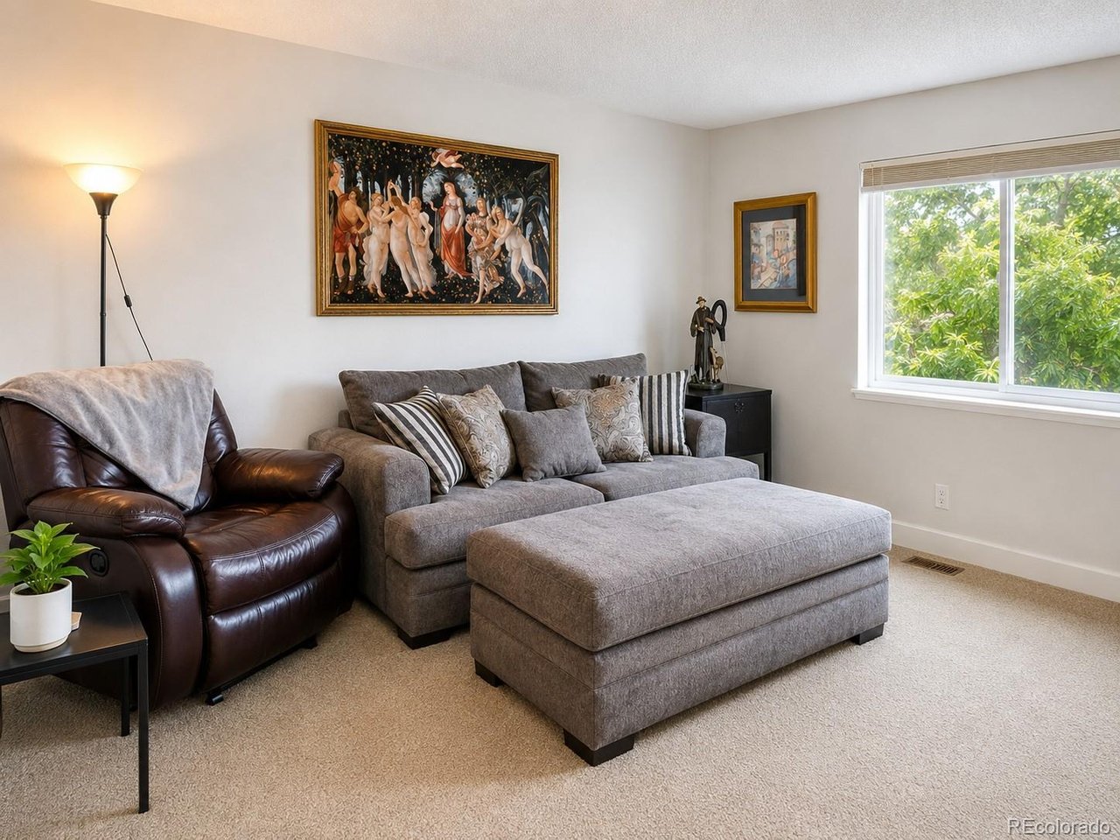
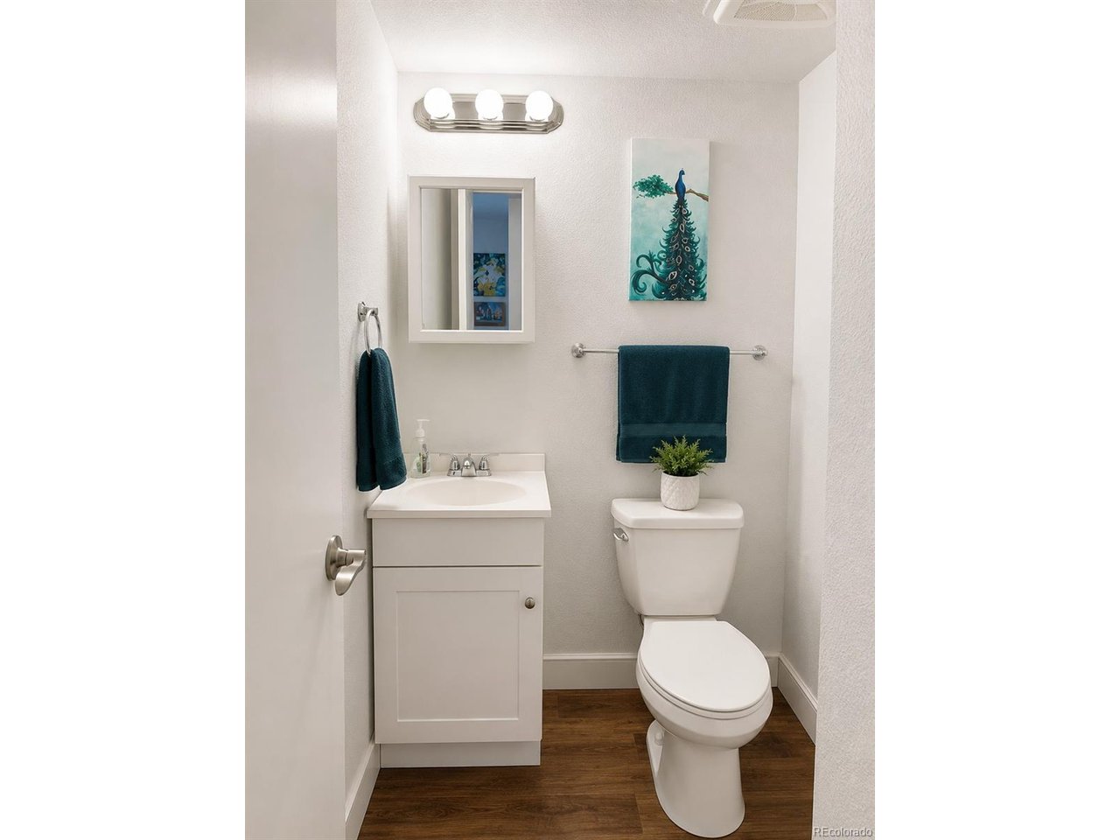
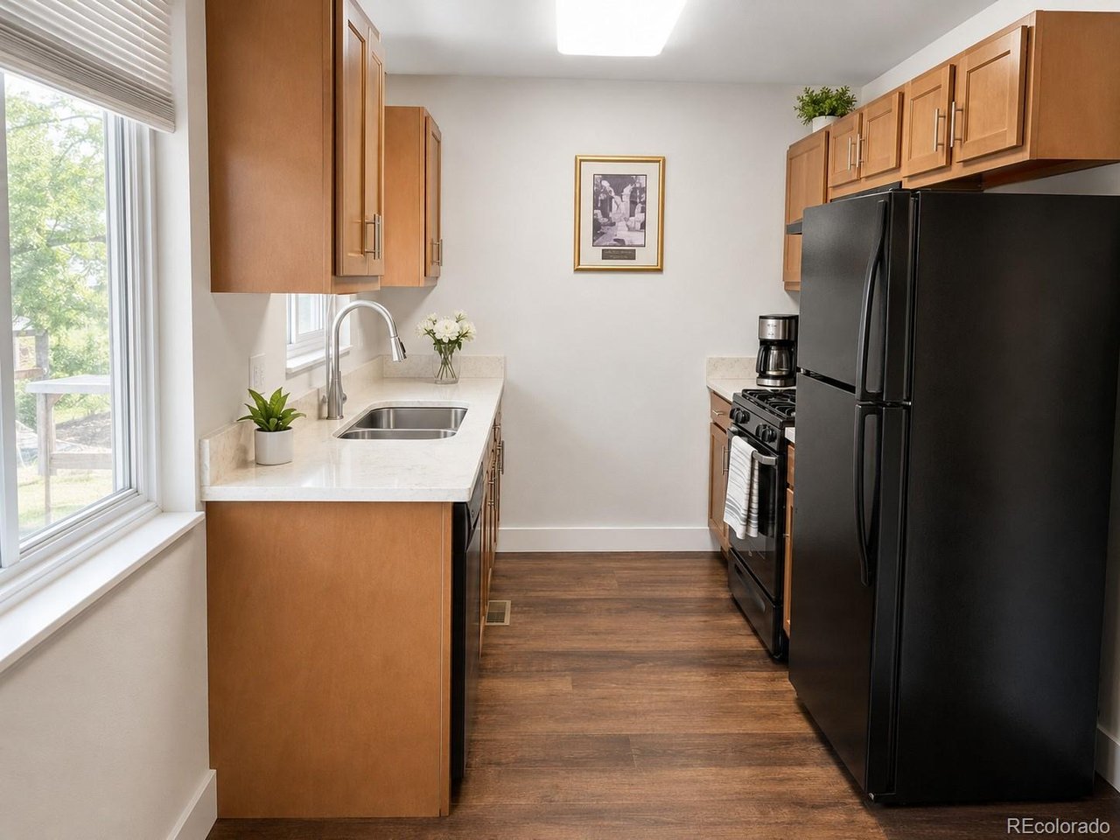
Live in the heart of Littleton! This charming 2-bedroom, 1.5-bath end-unit townhome is ideally located just steps from Sterne Park and within walking distance of Historic Downtown Littleton. Enjoy easy access to locally owned restaurants, coffee shops, boutiques, breweries, community events, Hudson Gardens, Arapahoe Community College, scenic trails, and the RTD Light Rail, making it easy to explore everything the area has to offer. The home features a functional two-story floor plan, an end-unit location offering added privacy, and a full unfinished basement with abundant storage or future finishing potential. ***Listing photos have been professionally edited to remove the seller's personal belongings and illustrate the home's appearance. The edits are for presentation purposes only and do not alter the home's physical features or condition.*** This home is offered through the Habitat for Humanity of Metro Denver Colorado Community Land Trust (CCLT) in partnership with Colorado Community Land Trust (CCLT) to provide affordable homeownership opportunities. Buyers must meet program and income eligibility requirements, use an approved CCLT lender, complete a homebuyer education course, and pay a $90/month land lease fee. Preferred lender information provided in supplements. Maximum household income (80% AMI): 1 person - $74,800; 2 people - $85,450; 3 people - $96,150; 4 people - $106,800; 5 people - $115,350; 6 people - $123,900. Contact the listing agent for qualification details.

$1,716/mo

Est. mortgage payment based on a $258,000 home price.

All estimates are provided by Luxury Presence for informational purposes only. Actual amounts may vary.

Additional information

MLS® ID
6028485

Interior Features

Bedrooms
2
Bathrooms
2
Heating
Yes
Basement
Yes

Other Property Details

Taxes
$2,243
Tax Frequency
Annually
Garage
Yes
Pets Allowed
Yes
MLS provider logo

Listings courtesy of Information and Real Estate Services, LLC (IRES) as distributed by MLS GRID

All information deemed reliable but not guaranteed and should be independently verified. All properties are subject to prior sale, change or withdrawal. Neither listing broker(s) nor Windmill Homes shall be responsible for any typographical errors, misinformation, misprints and shall be held totally harmless. Properties displayed may be listed or sold by various participants in the MLS. 

Based on information submitted to the MLS GRID as of 2:55 AM UTC on 8/30/2026. All data is obtained from various sources and may not have been verified by broker or MLS GRID. Supplied Open House Information is subject to change without notice. All information should be independently reviewed and verified for accuracy. Properties may or may not be listed by the office/agent presenting the information.

©2026 Information and Real Estate Services, LLC (IRES). All rights reserved.

DMCA Notice 

Powered by Luxury Presence