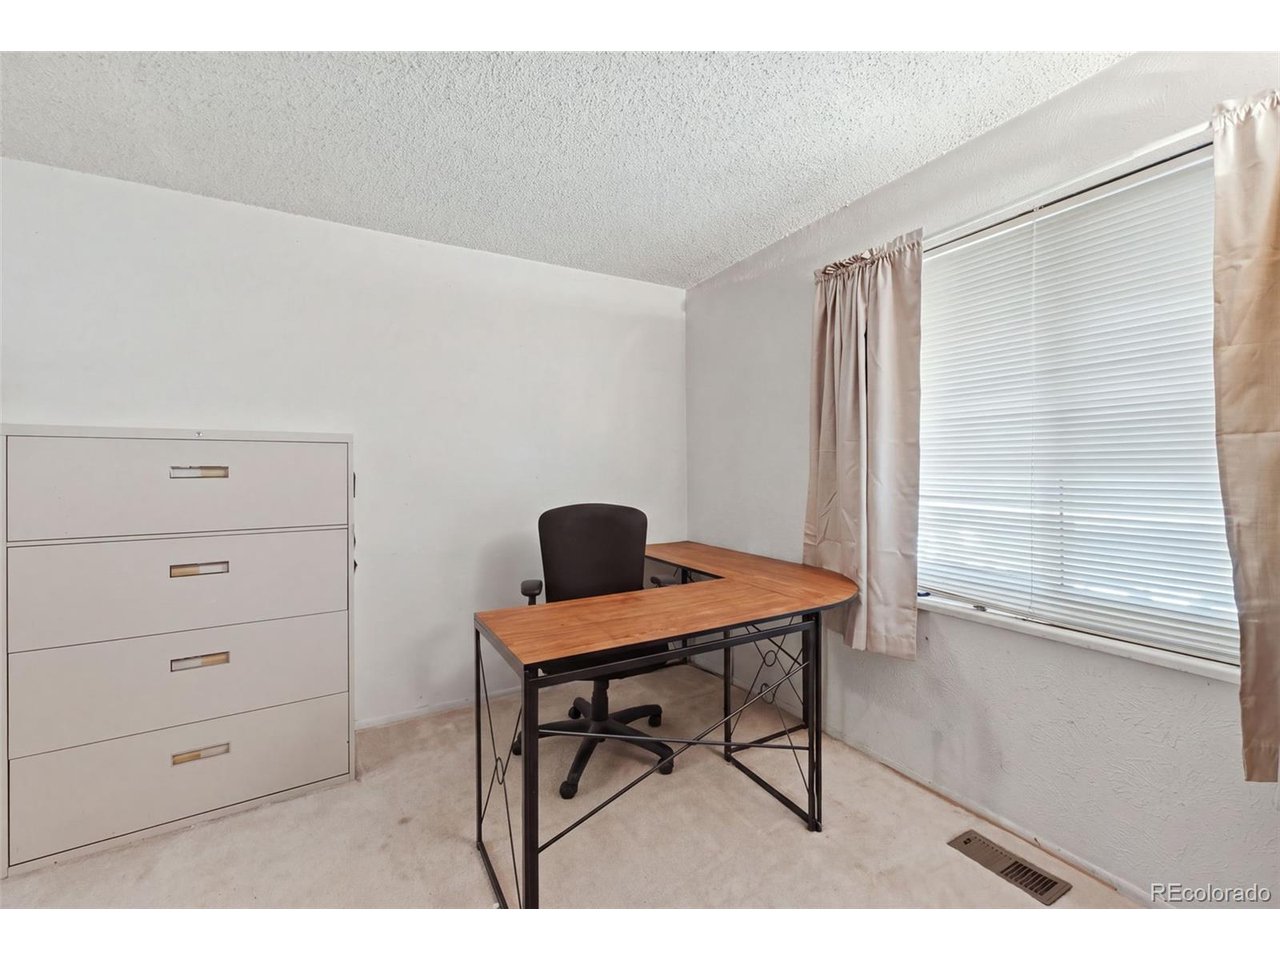
Property photo 1
Property photo 2
Property photo 3
Property photo 4
Property photo 5
4 Beds
4 Baths
2,641 sqft

$500,000

945 Garnet St, Broomfield CO, 80020

Price per sqft$189.32
Built in1969
Property size2,641 sqft
Property typeResidential
Courtesy of Sellstate Altitude Realty, Shawna Bellendir Listing Contact: [email protected],303-916-1377

Overview

Active

Listed Aug 29, 2026

Updated 3 days ago

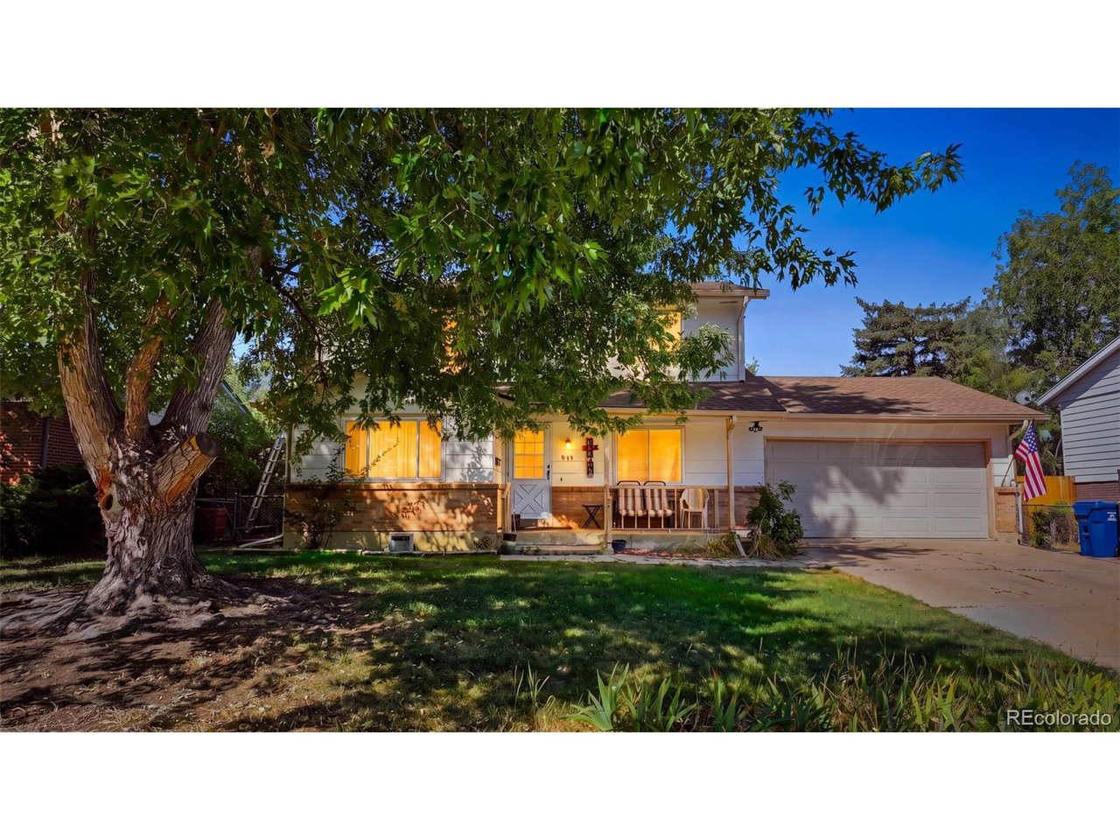
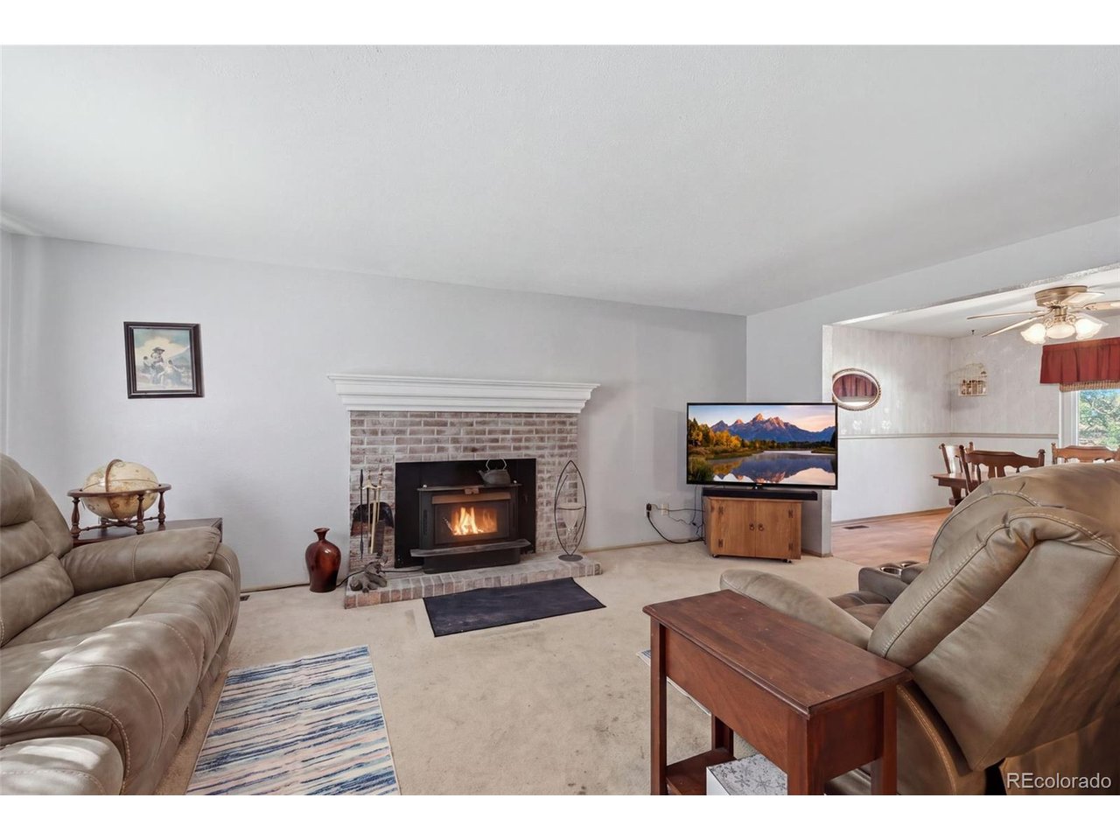
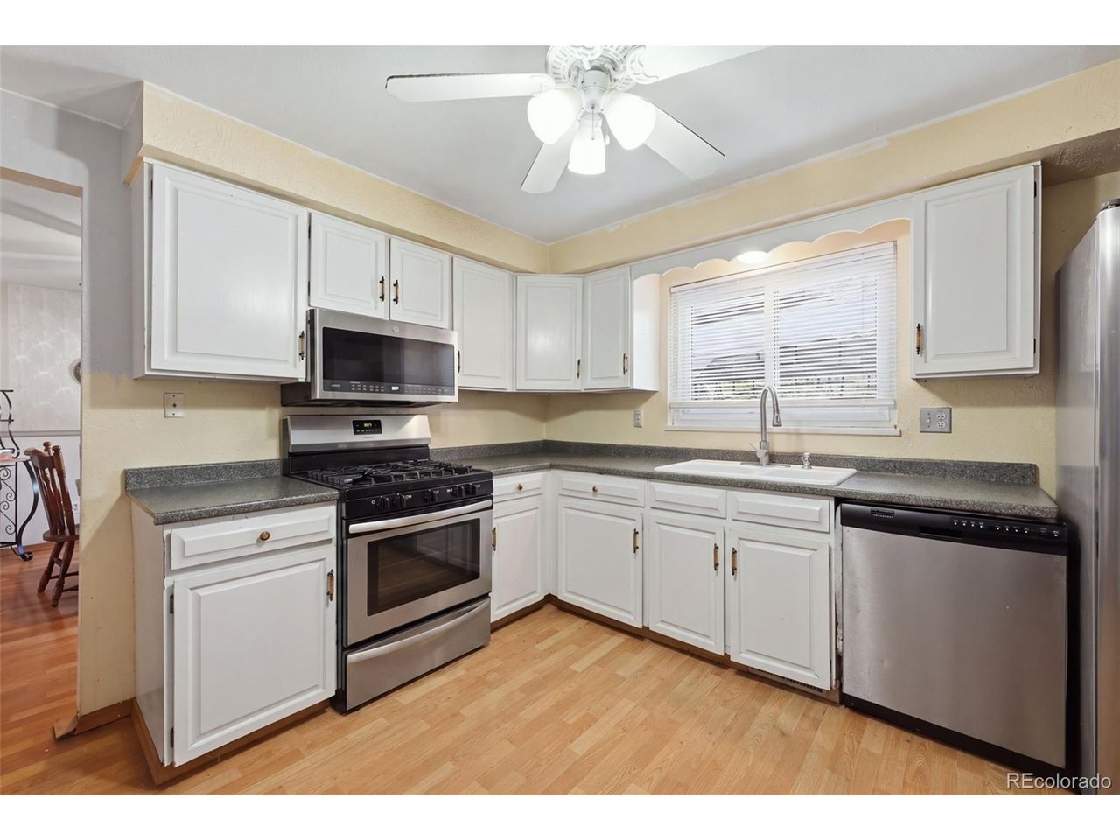
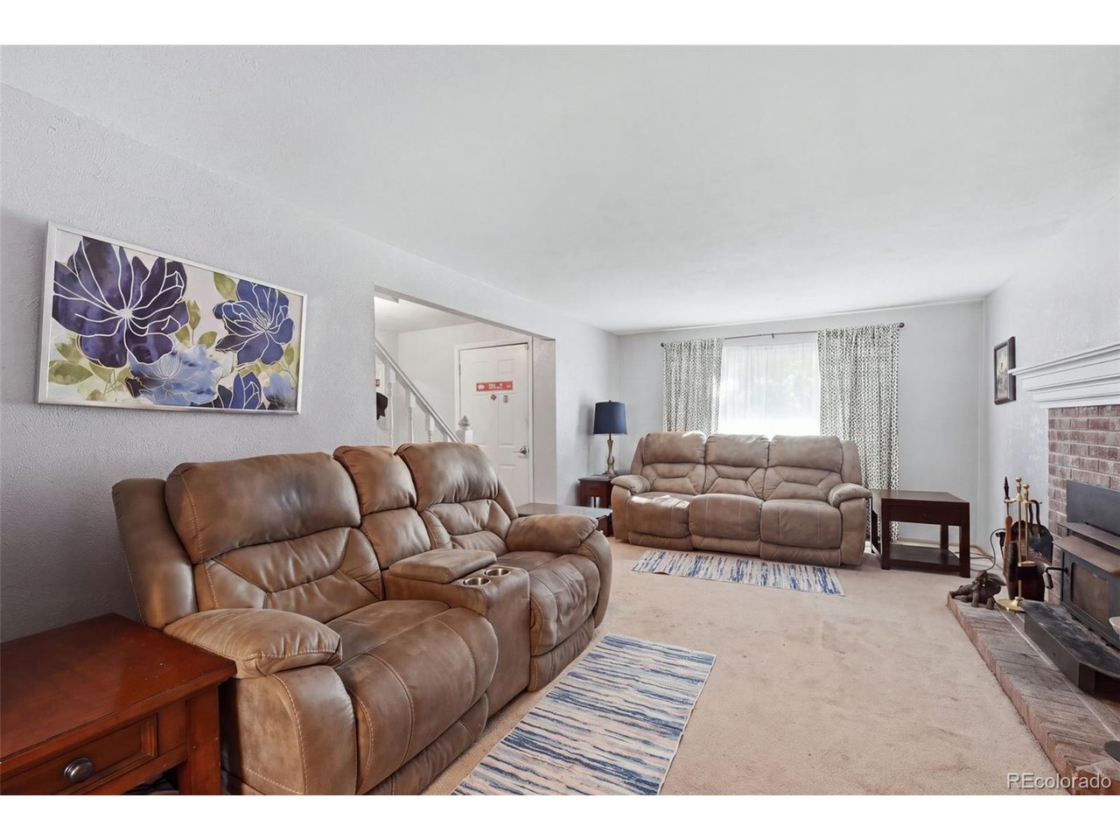
Set on a quiet street in Broomfield Heights, this two-story is bursting with 1969 charm, greeting you with a covered front porch made for slow mornings and easy hellos. Inside, roughly 2,641 total square feet unfolds across three finished levels, starting with a living room warmed by one of two fireplaces that flows into a separate dining room and a well-equipped kitchen ready for everyday cooking and gathering. A main-level bedroom and full bath offer flexible space for guests or a home office, and a separate den rounds out the main floor. Upstairs, three bedrooms - including a primary suite - two full baths, giving everyone their own corner to unwind. The finished basement adds a fourth living zone entirely, where a second fireplace anchors a spacious family room next to a fourth bedroom and a three-quarter bath, perfect as a guest retreat, media room, or private workspace. Out back, a fully fenced 0.18-acre lot leaves room to garden, entertain, or simply stretch out under mature trees, while the attached two-car garage keeps everyday life simple. Beyond the front door, Broomfield Heights unfolds into neighborhood parks and open space, with Broomfield County Commons and Josh's Pond just a short drive for trail walks, paddling, and Front Range sunsets. FlatIron Crossing brings big-box and specialty shopping, a movie theater, and a wide range of restaurants within easy reach, while local craft breweries add to the everyday options close to home - with Boulder about ten minutes west and Denver roughly twenty minutes south whenever you're ready for a change of scenery.

$3,327/mo

Est. mortgage payment based on a $500,000 home price.

All estimates are provided by Luxury Presence for informational purposes only. Actual amounts may vary.

Additional information

MLS® ID
1950761

Interior Features

Bedrooms
4
Bathrooms
4
Fireplace
Yes
Cooling
Yes
Heating
Yes
Basement
Yes

Exterior Features

Lot Size
0.18 Acres

Other Property Details

Taxes
$3,259
Tax Frequency
Annually
Garage
Yes
MLS provider logo

Listings courtesy of Information and Real Estate Services, LLC (IRES) as distributed by MLS GRID

All information deemed reliable but not guaranteed and should be independently verified. All properties are subject to prior sale, change or withdrawal. Neither listing broker(s) nor Windmill Homes shall be responsible for any typographical errors, misinformation, misprints and shall be held totally harmless. Properties displayed may be listed or sold by various participants in the MLS. 

Based on information submitted to the MLS GRID as of 4:18 AM UTC on 10/8/2026. All data is obtained from various sources and may not have been verified by broker or MLS GRID. Supplied Open House Information is subject to change without notice. All information should be independently reviewed and verified for accuracy. Properties may or may not be listed by the office/agent presenting the information.

©2026 Information and Real Estate Services, LLC (IRES). All rights reserved.

DMCA Notice 

Powered by Luxury Presence