Property photo 1
Property photo 2
Property photo 3
Property photo 4
Property photo 5
4 Beds
4 Baths
3,300 sqft

$825,000

1628 Parkdale Cir, Erie CO, 80516

Price per sqft$250.00
Built in2004
Property size3,300 sqft
Property typeResidential
Courtesy of Madison & Company Properties, Chris Jackson Listing Contact: [email protected],720-365-3707

Overview

Active

Listed Mar 27, 2026

Updated 3 weeks ago

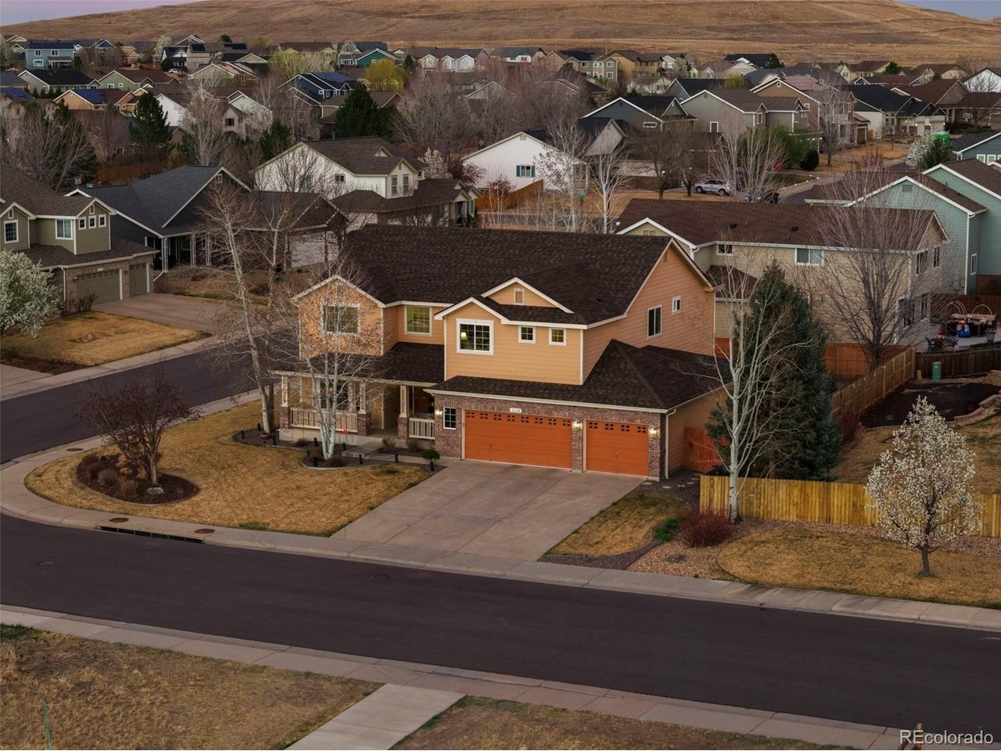
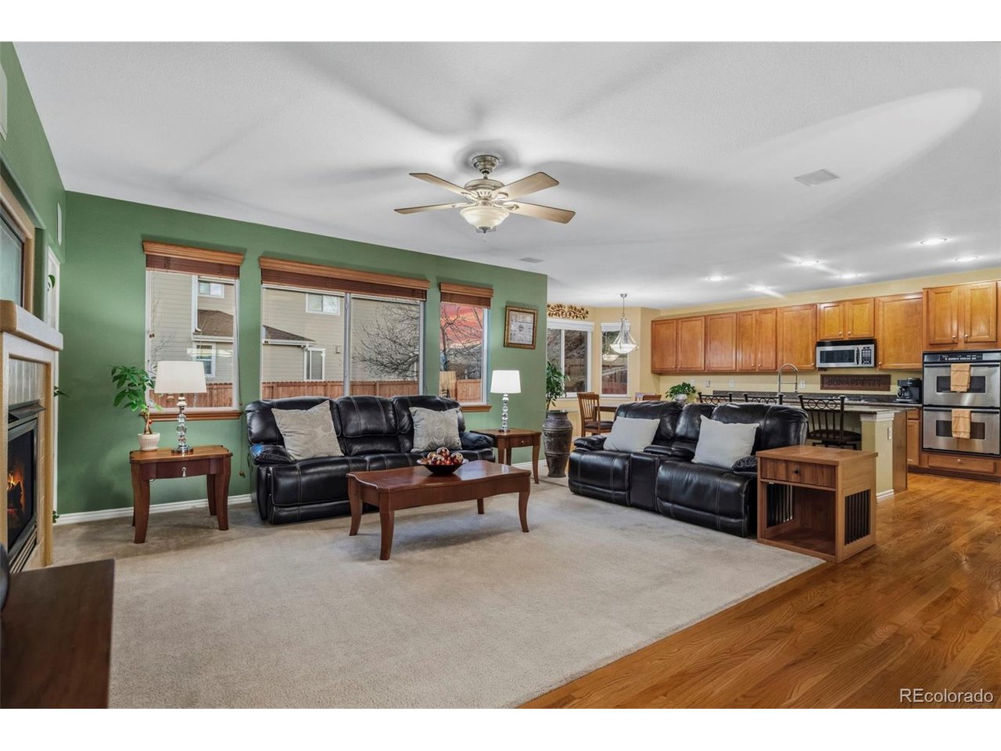
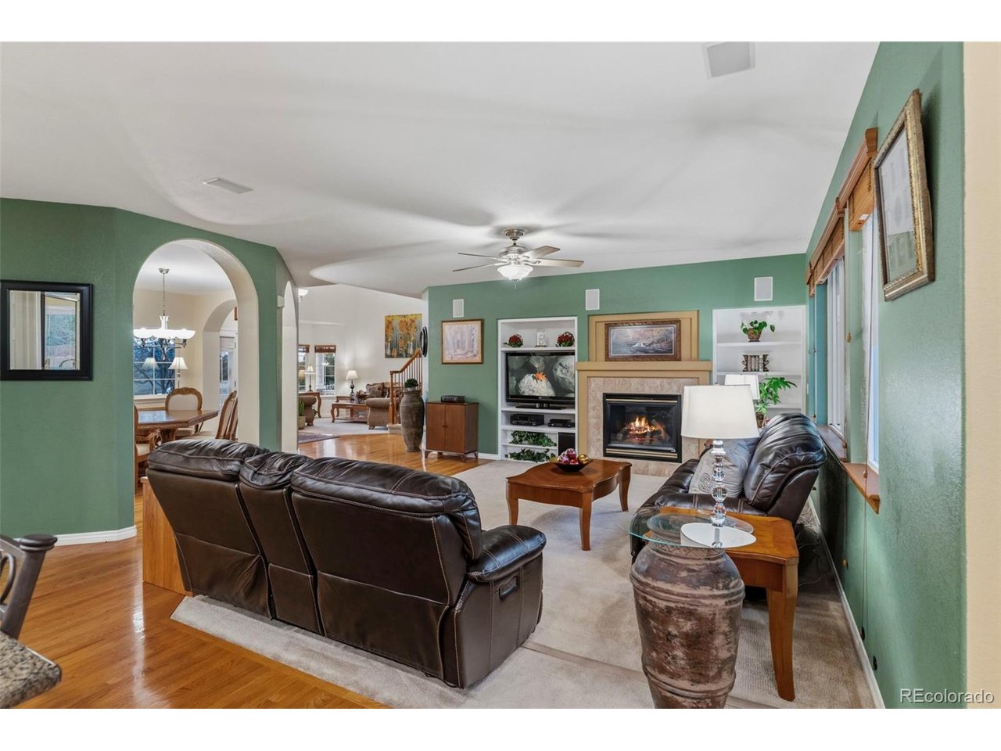
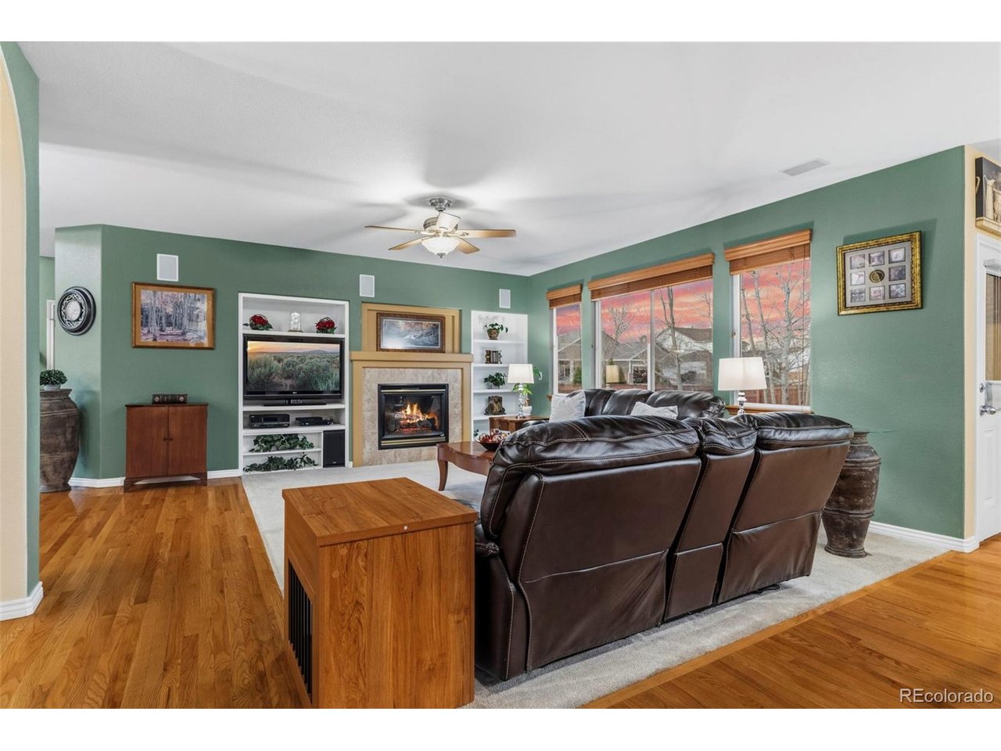
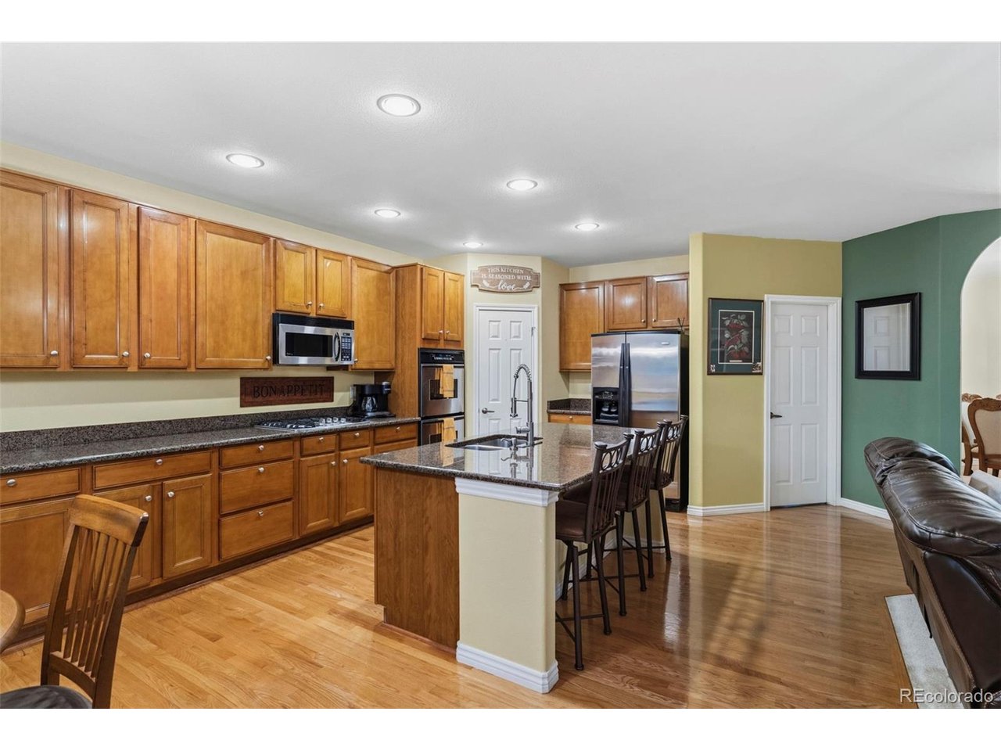
Price Improvement Alert! 4-CAR GARAGE! Yes 4 Car Garage! Meticulously maintained and beautifully appointed, this Vista Pointe gem sits on a sprawling 10,919 sq. ft. corner lot with unobstructed mountain views and exceptional curb appeal. Offering 4 bedrooms plus a main floor study and upper-level loft, 4 bathrooms, and 4,242 finished square feet, this home combines space, functionality, and elegance. The inviting main level features rich hardwood floors, soaring vaulted ceilings, and an open-concept layout ideal for both everyday living and entertaining. The gourmet kitchen is the heart of the home, showcasing a large center island, granite countertops, 42" maple cabinetry, double ovens, a 5-burner gas cooktop, walk-in pantry, and sunny breakfast nook. The adjacent family room offers a cozy gas fireplace and abundant natural light, while the formal living and dining rooms provide refined spaces for hosting, including mountain views from the dining area. A private main floor study with French doors, powder bath, and spacious laundry/mudroom with access to the oversized 4-car garage complete the main level. Upstairs, retreat to the expansive primary suite featuring vaulted ceilings, a bay window sitting area, and a luxurious 5-piece bath with soaking tub, dual vanities, walk-in shower, and large walk-in closet. A generous loft with LVP flooring captures stunning mountain views, while a guest suite with private bath, two additional bedrooms, and a full bath offer flexible living options. The 942 sqft. basement includes a brand-new furnace, A/C has been cleaned and serviced and is ready for future expansion. Enjoy Colorado living on the covered front porch and the professionally landscaped, fully fenced backyard with stamped concrete patio, mature trees, and sprinkler system

$5,489/mo

Est. mortgage payment based on a $825,000 home price.

All estimates are provided by Luxury Presence for informational purposes only. Actual amounts may vary.

Additional information

MLS® ID
2435844

Interior Features

Bedrooms
4
Bathrooms
4
Fireplace
Yes
Cooling
Yes
Heating
Yes
Basement
Yes

Exterior Features

Lot Size
0.25 Acres

Other Property Details

Taxes
$5,411
Tax Frequency
Annually
Association Fee Frequency
Monthly
Garage
Yes
MLS provider logo

Listings courtesy of Information and Real Estate Services, LLC (IRES) as distributed by MLS GRID

All information deemed reliable but not guaranteed and should be independently verified. All properties are subject to prior sale, change or withdrawal. Neither listing broker(s) nor Windmill Homes shall be responsible for any typographical errors, misinformation, misprints and shall be held totally harmless. Properties displayed may be listed or sold by various participants in the MLS. 

Based on information submitted to the MLS GRID as of 4:54 AM UTC on 9/16/2026. All data is obtained from various sources and may not have been verified by broker or MLS GRID. Supplied Open House Information is subject to change without notice. All information should be independently reviewed and verified for accuracy. Properties may or may not be listed by the office/agent presenting the information.

©2026 Information and Real Estate Services, LLC (IRES). All rights reserved.

DMCA Notice 

Powered by Luxury Presence