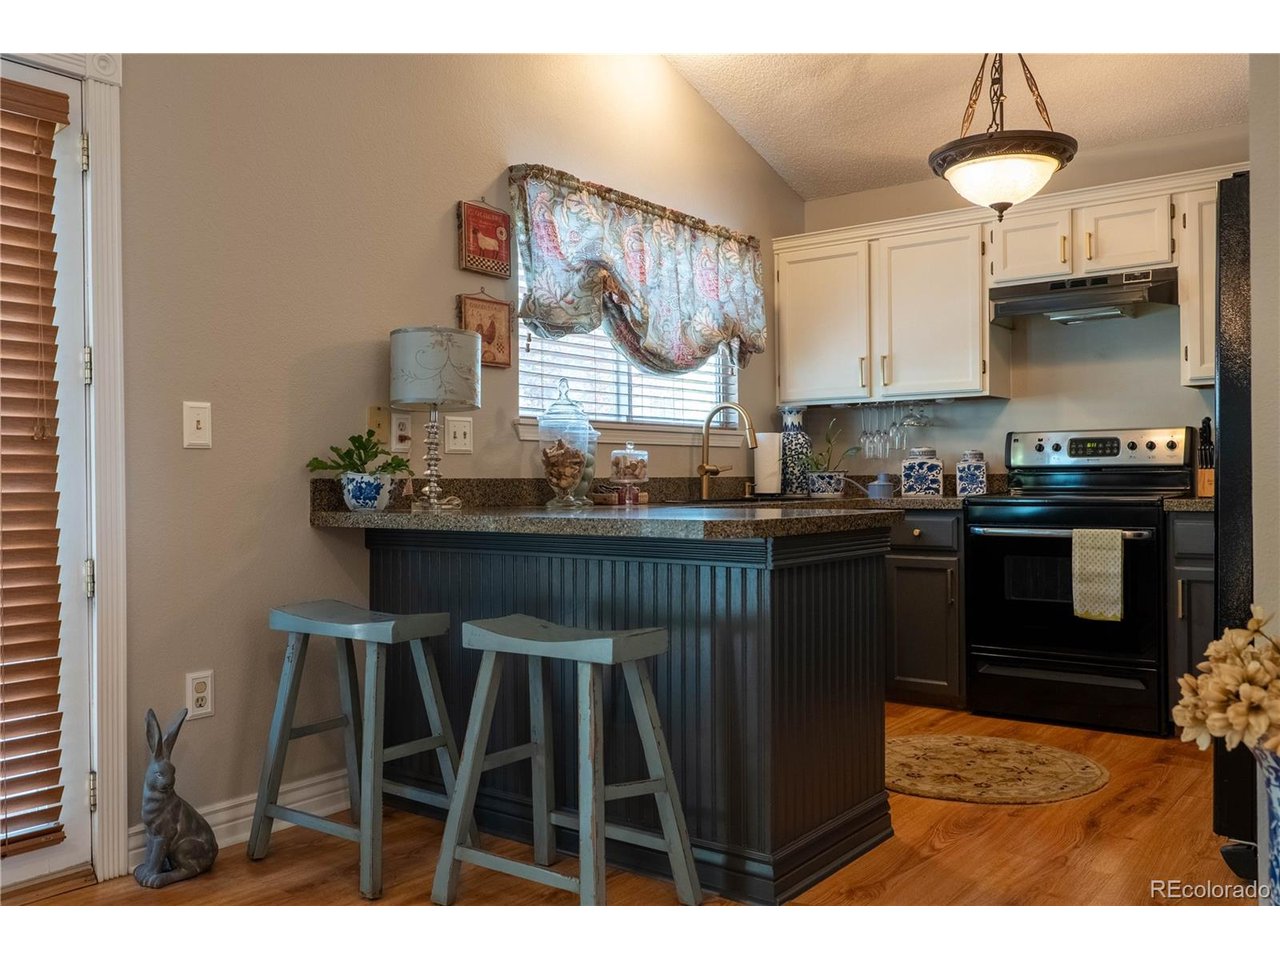
Property photo 1
Property photo 2
Property photo 3
Property photo 4
Property photo 5
3 Beds
2 Baths
1,788 sqft

$560,000

1258 Ridgeglen Way, Littleton CO, 80126

Price per sqft$313.20
Built in1986
Property size1,788 sqft
Property typeResidential
Courtesy of Real Broker, LLC DBA Real, Gavin Berkey Listing Contact: [email protected],303-653-8682

Overview

Active

Listed Jun 26, 2026

Updated 3 weeks ago

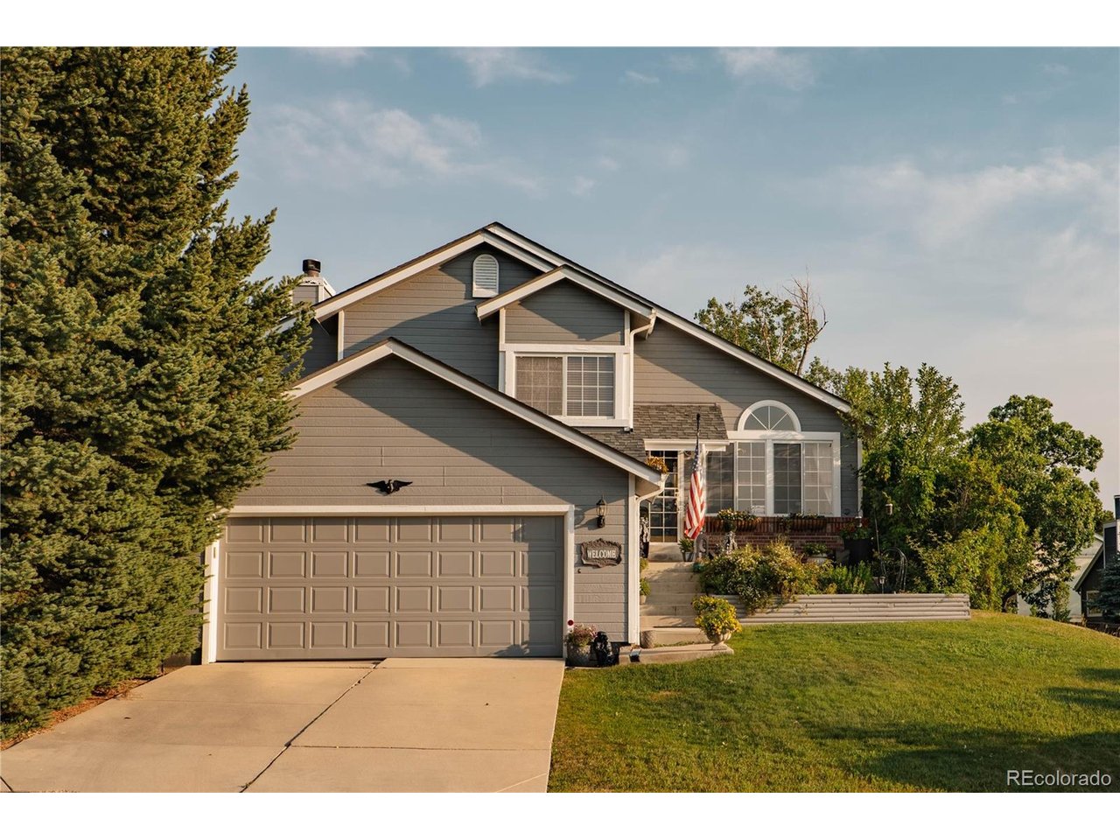
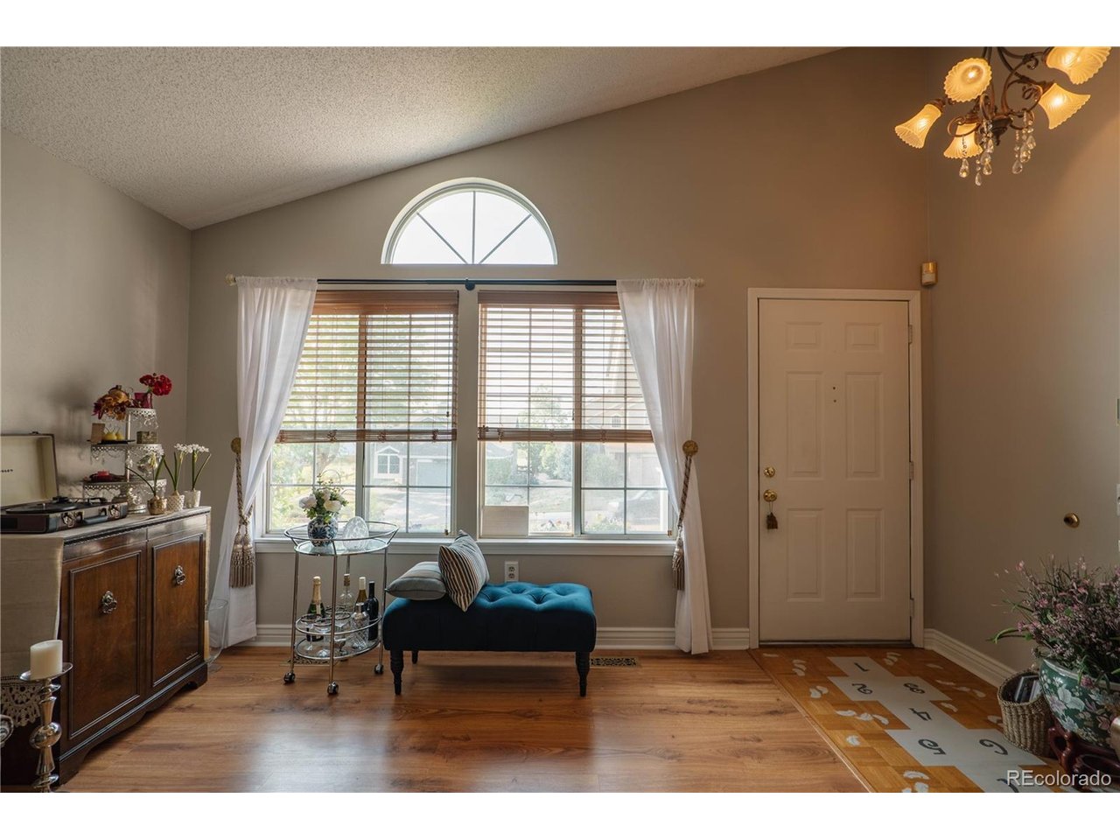
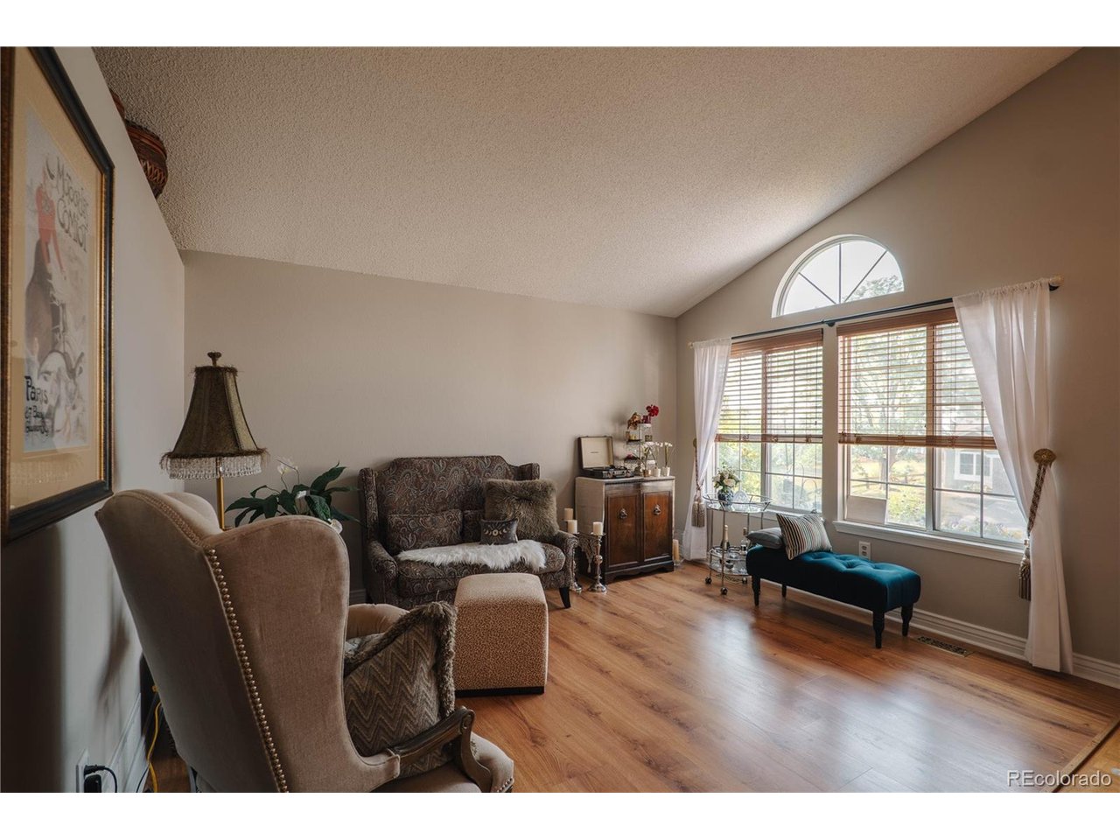
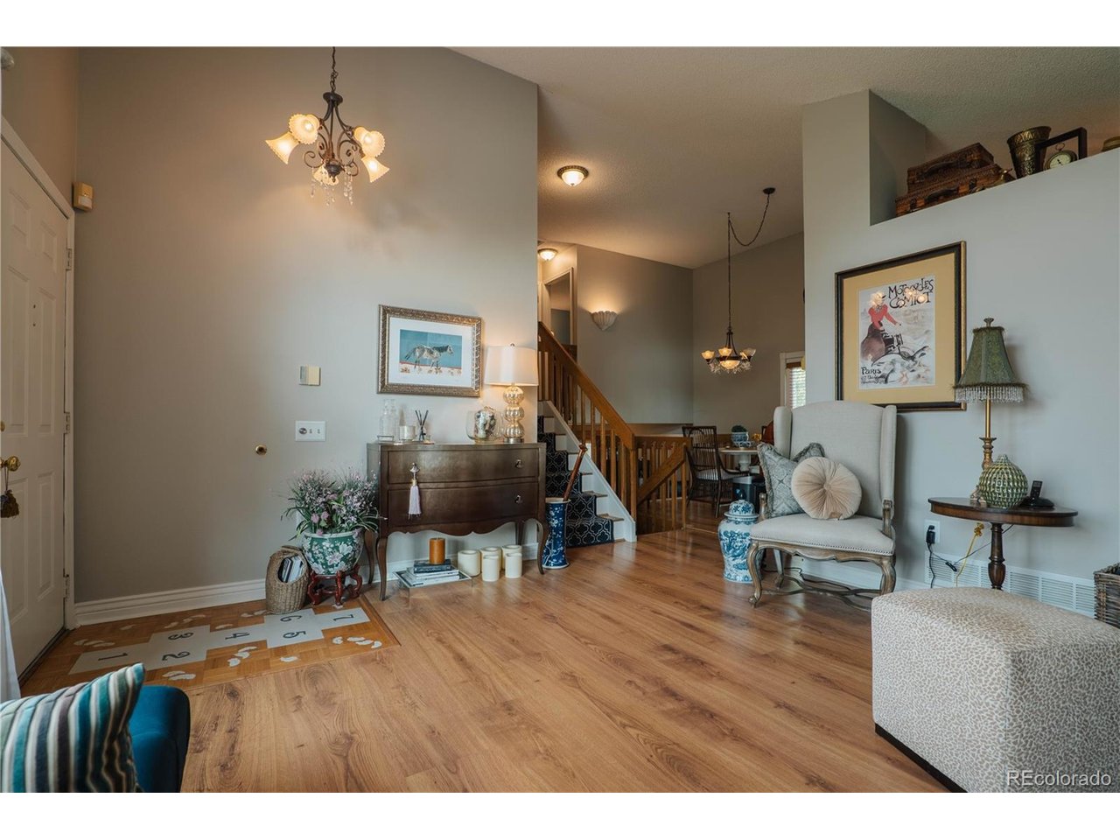
Lender incentive of 5k concessions for anyone that uses our preferred lender. Location truly sets this home apart. Just minutes from the Highlands Ranch Northridge Recreation Center and Springer park, this inviting three-bedroom home sits on an elevated lot, offering sweeping sunset and mountain views you can enjoy every evening. Convenient access to C-470 makes commuting across the Denver metro area simple and efficient. The spacious rear deck is ideal for entertaining or relaxing while taking in Colorado's natural beauty. Inside, vaulted ceilings and abundant natural light create an open, airy feel throughout the main level. The open-concept layout flows easily from living to dining and kitchen spaces, making it perfect for both everyday living and hosting guests. The kitchen features ample counter space and storage for all your needs. The primary suite includes cathedral ceilings, a charming window seat, and a dedicated vanity area. The lower level offers a comfortable family room with a gas fireplace, an additional bedroom, powder room, and laundry area. The finished basement provides flexible space for a home gym, playroom, or office, along with a large walk-in closet. The roof adds peace of mind, and the powder bath offers potential for future expansion with space to add a shower. This home combines comfort, functionality, and an unbeatable location in one of Highlands Ranch's most desirable areas with a wonderfully easy access to open space and trails.

$3,726/mo

Est. mortgage payment based on a $560,000 home price.

All estimates are provided by Luxury Presence for informational purposes only. Actual amounts may vary.

Additional information

MLS® ID
3180209

Interior Features

Bedrooms
3
Bathrooms
2
Fireplace
Yes
Cooling
Yes
Heating
Yes
Basement
No

Exterior Features

Lot Size
0.15 Acres

Other Property Details

Taxes
$3,501
Tax Frequency
Annually
Association Fee Frequency
Quarterly
Garage
Yes
View
Yes
MLS provider logo

Listings courtesy of Information and Real Estate Services, LLC (IRES) as distributed by MLS GRID

All information deemed reliable but not guaranteed and should be independently verified. All properties are subject to prior sale, change or withdrawal. Neither listing broker(s) nor Windmill Homes shall be responsible for any typographical errors, misinformation, misprints and shall be held totally harmless. Properties displayed may be listed or sold by various participants in the MLS. 

Based on information submitted to the MLS GRID as of 2:15 PM UTC on 9/17/2026. All data is obtained from various sources and may not have been verified by broker or MLS GRID. Supplied Open House Information is subject to change without notice. All information should be independently reviewed and verified for accuracy. Properties may or may not be listed by the office/agent presenting the information.

©2026 Information and Real Estate Services, LLC (IRES). All rights reserved.

DMCA Notice 

Powered by Luxury Presence