Property photo 1
Property photo 2
Property photo 3
Property photo 4
Property photo 5
2 Beds
2 Baths
1,438 sqft

$299,000

488 E Highline Cir, Centennial CO, 80122

Price per sqft$207.93
Built in1971
Property size1,438 sqft
Property typeCondominium
Courtesy of eXp Realty, LLC, Rich Petrone Listing Contact: 303-880-8774

Overview

Active

Listed Jul 18, 2026

Updated 2 days ago

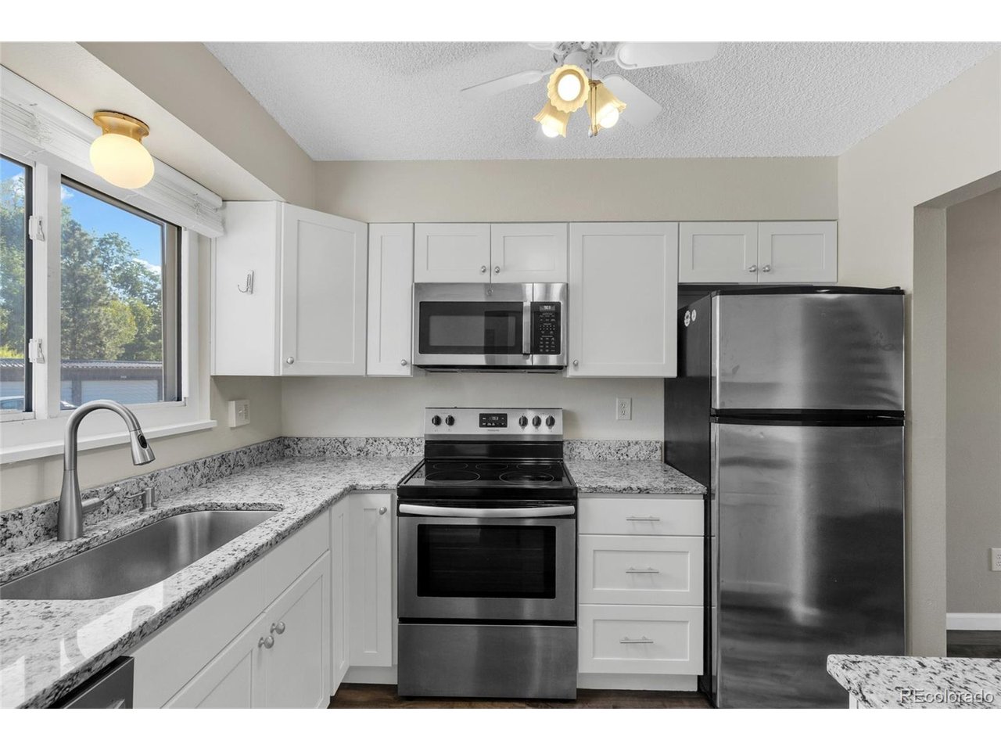
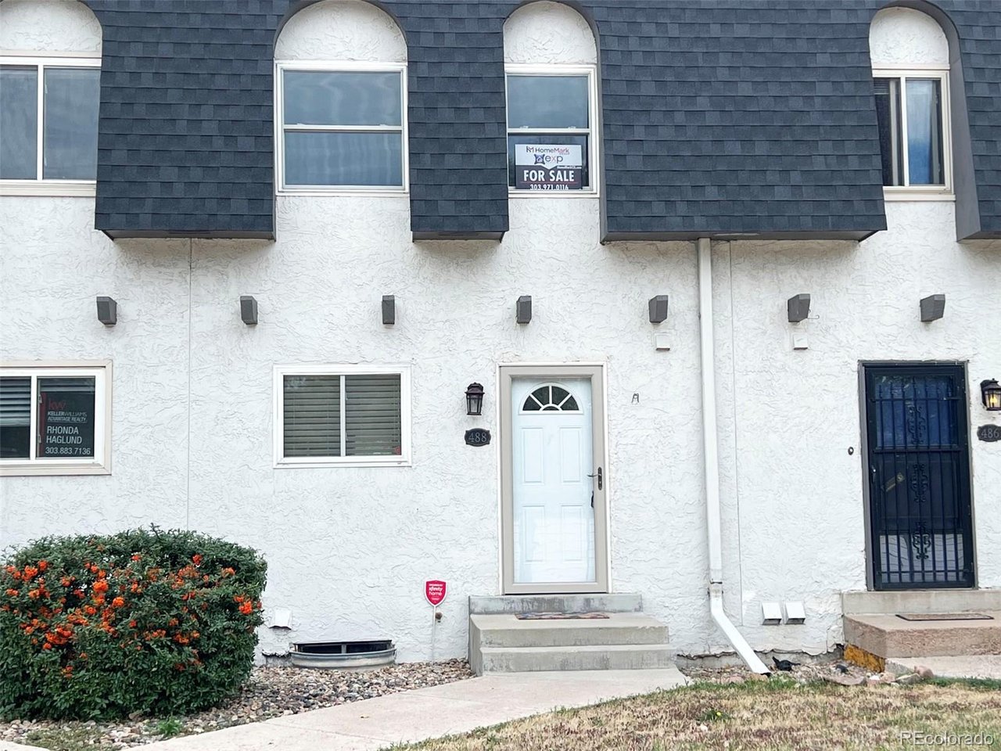
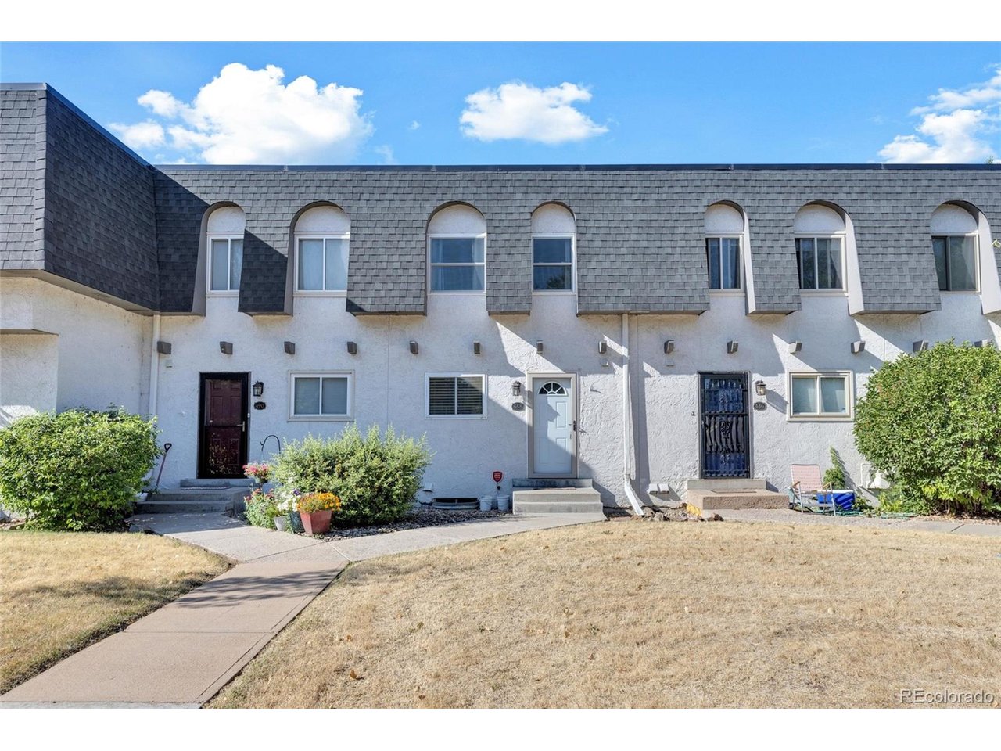
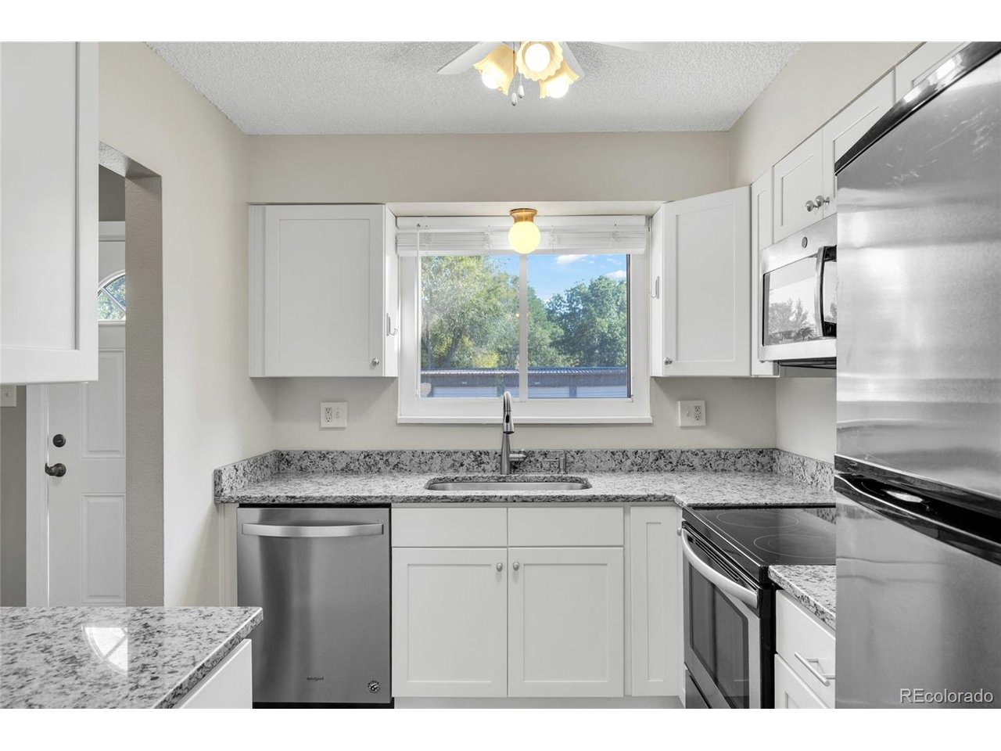
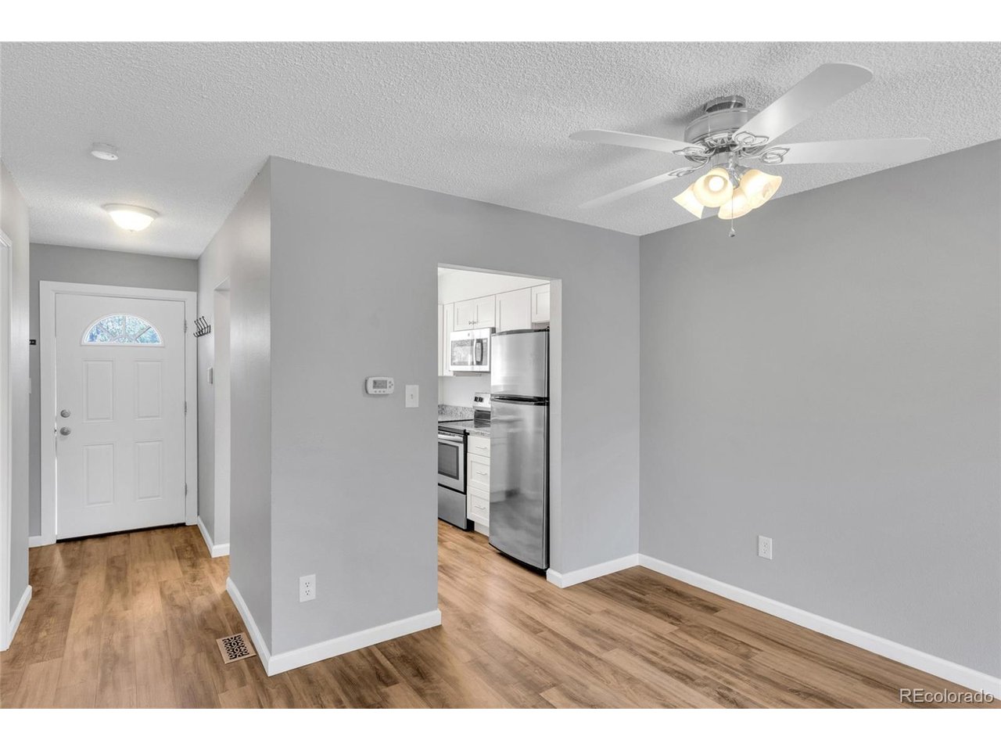
Welcome home to this nicely updated 2-story townhome offering 1,438 square feet of comfortable living space with a walk-out basement and peaceful pond views. **Featuring 2 spacious bedrooms, 1 full bath, and 1 half bath, this move-in-ready home combines modern updates with an exceptional location. **The UPDATED KITCHEN showcases granite countertops, stainless steel appliances, and opens seamlessly to the spacious dining and living room. Luxury vinyl plank flooring flows throughout the main level, creating a warm, cohesive feel. Large windows fill the living space with natural light while offering relaxing views of the seasonal pond. **The WALK-OUT FINISHED BASEMENT is roughed-in for a wet bar, and provides flexible space for a family room, home office, gym, or recreation area. Sliding glass doors lead to a private patio overlooking the pond and nearby walking trails, creating the perfect setting for morning coffee or evening relaxation. **ADDITIONAL HIGHLIGHTS include a DETACHED 2-CAR GARAGE and numerous VALUABLE UPDATES, including a new roof (2025), UPDATED ELECTRICAL PANEL (2020), furnace (2019), and newer water heater, providing peace of mind for years to come. **Outdoor enthusiasts will love the location-just steps from the High Line Canal Trail with miles of scenic trails for walking, running, and biking. Conveniently located near a Bus Route, parks, shopping, dining, and everyday amenities. **This home offers the perfect blend of comfort, convenience, and low-maintenance living. Don't miss this opportunity to enjoy a beautifully updated home in a tranquil setting with easy access to everything you need. **Buyer and/or Buyer's Agent to verify all information.

$1,989/mo

Est. mortgage payment based on a $299,000 home price.

All estimates are provided by Luxury Presence for informational purposes only. Actual amounts may vary.

Additional information

MLS® ID
5311015

Interior Features

Bedrooms
2
Bathrooms
2
Cooling
Yes
Heating
Yes
Basement
Yes

Exterior Features

Lot Size
0.01 Acres

Other Property Details

Taxes
$2,954
Tax Frequency
Annually
Association Fee Frequency
Monthly
Garage
Yes
View
Yes
Waterfront
Yes
MLS provider logo

Listings courtesy of Information and Real Estate Services, LLC (IRES) as distributed by MLS GRID

All information deemed reliable but not guaranteed and should be independently verified. All properties are subject to prior sale, change or withdrawal. Neither listing broker(s) nor Windmill Homes shall be responsible for any typographical errors, misinformation, misprints and shall be held totally harmless. Properties displayed may be listed or sold by various participants in the MLS. 

Based on information submitted to the MLS GRID as of 4:18 AM UTC on 10/8/2026. All data is obtained from various sources and may not have been verified by broker or MLS GRID. Supplied Open House Information is subject to change without notice. All information should be independently reviewed and verified for accuracy. Properties may or may not be listed by the office/agent presenting the information.

©2026 Information and Real Estate Services, LLC (IRES). All rights reserved.

DMCA Notice 

Powered by Luxury Presence