Property photo 1
Property photo 2
Property photo 3
Property photo 4
Property photo 5
2 Beds
2 Baths
888 sqft

$358,000

695 Manhattan Dr 8, Boulder CO, 80303

Price per sqft$403.15
Built in1979
Property size888 sqft
Property typeCondominium
Courtesy of Manley Real Estate LLC, Benjamin Manley Listing Contact: [email protected],720-204-0676

Overview

Active

Listed Jul 14, 2026

Updated 3 weeks ago

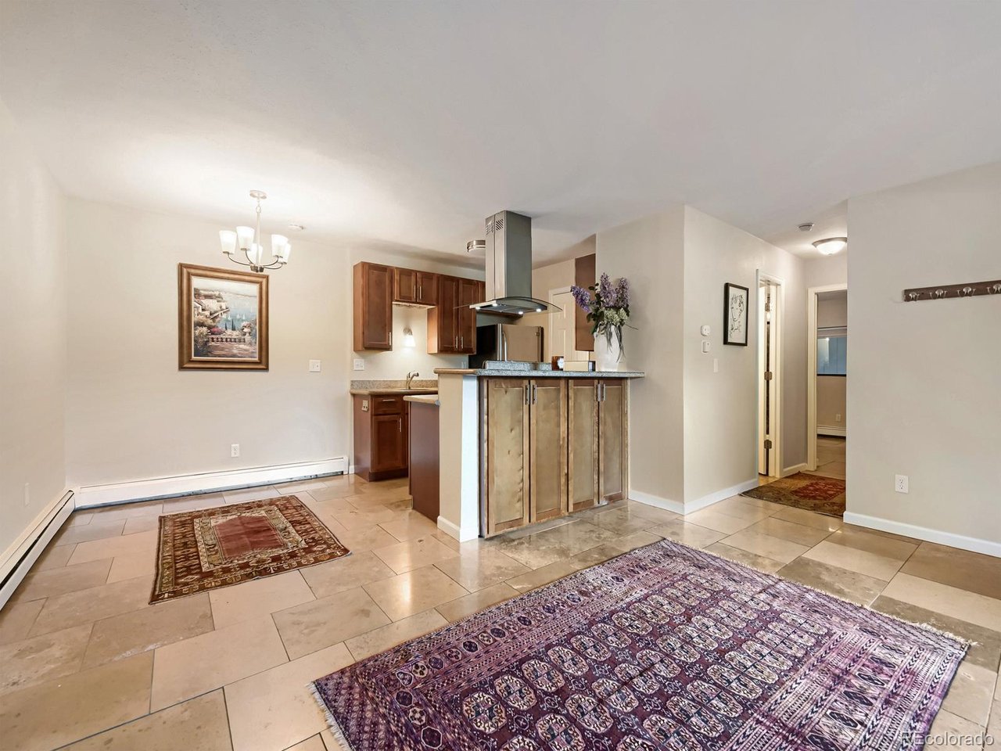
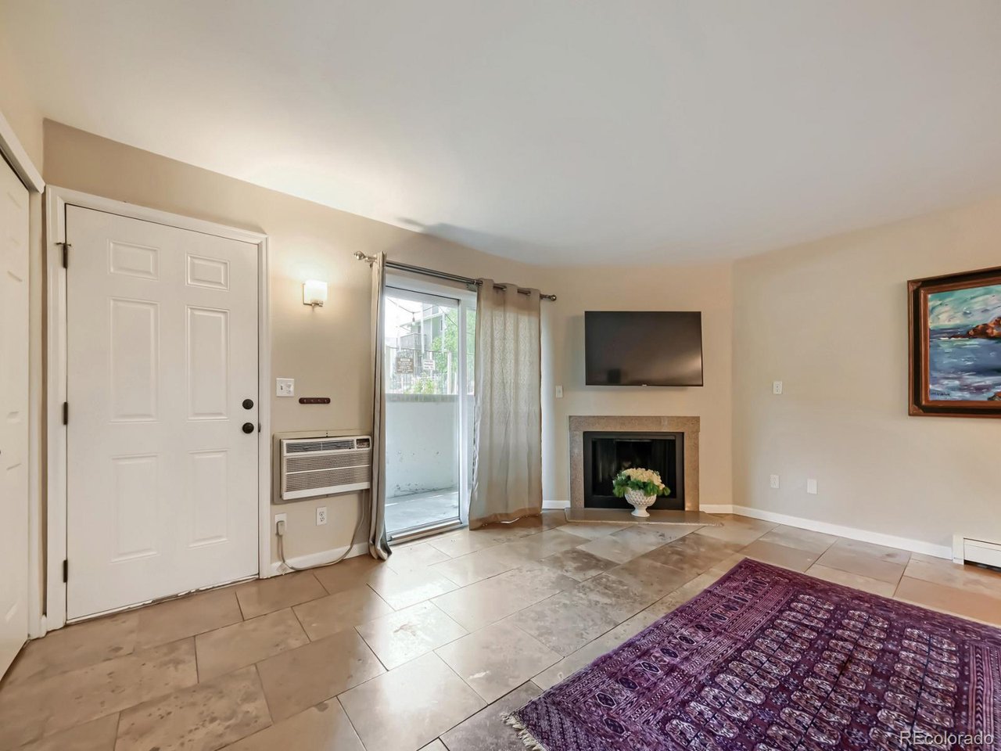
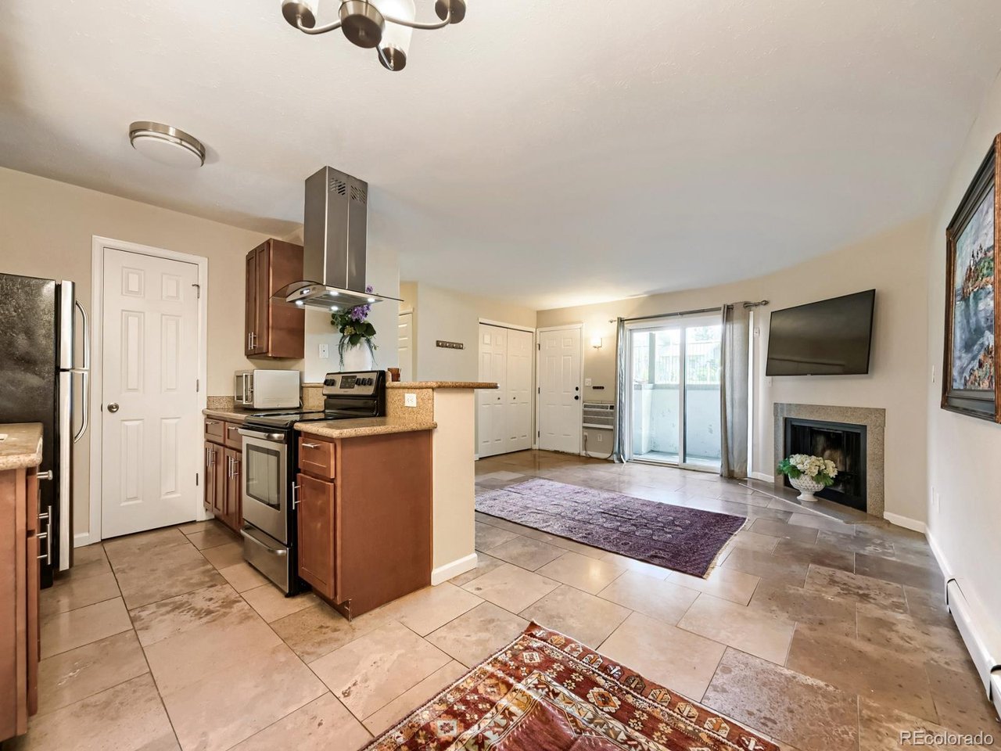
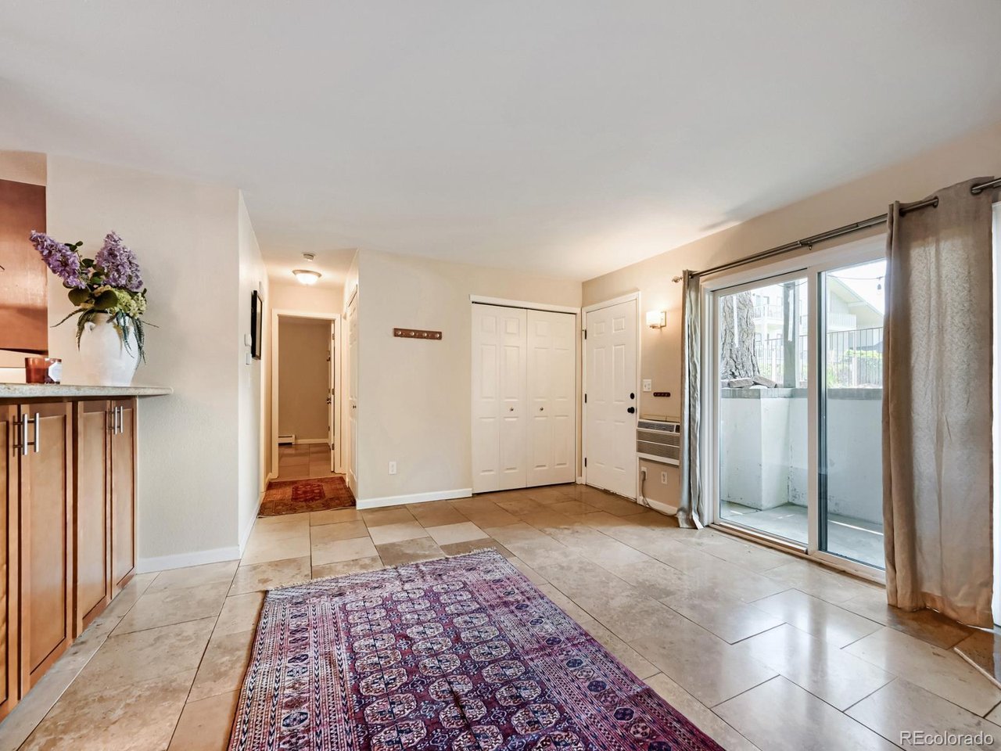
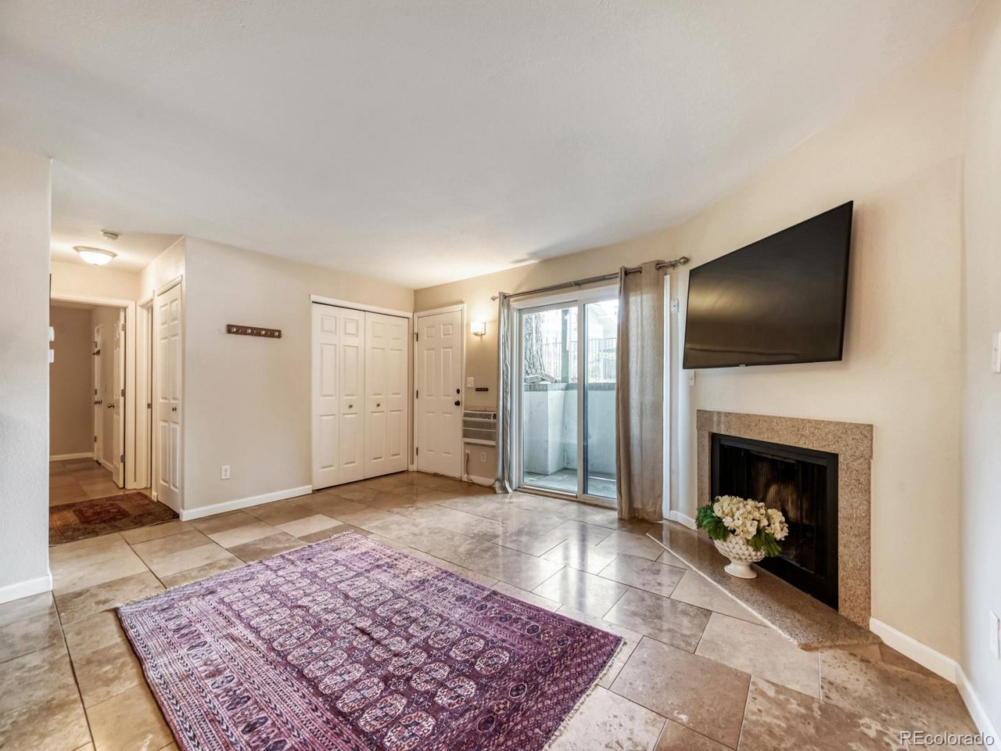
Welcome to this light-filled, thoroughly updated 2-bedroom, 2-bathroom garden-level home in highly sought-after Manhattan West. Enjoy the ease of single-level living with gorgeous large-format tile floors throughout, granite counters, stainless steel appliances, and a warm wood-burning fireplace with granite surround. The open living and dining area flows seamlessly into a well-appointed kitchen featuring a breakfast bar, abundant cabinetry, and a sleek stainless range hood. Both bathrooms have been updated with granite vanities and tile, including a spacious primary shower. Step outside to your private patio where you can enjoy mountain views and the peaceful common area just steps from the community pool. The garden-level location stays naturally cooler in summer while still offering excellent natural light. Additional conveniences include an in-unit washer & dryer, wall-unit AC, and two assigned parking spaces. The HOA covers an impressive list of expenses including heat, water, sewer, trash, snow removal, exterior maintenance, and pool access - making ownership simple and affordable. Ideally located near the RTD stop at Baseline & Manhattan for easy access to CU Boulder, downtown Boulder, and Denver, plus shopping, dining, and trails just minutes away. Pet-friendly community. Move-in ready, beautifully updated, and perfectly positioned - this is Boulder condo living at its best.

$2,382/mo

Est. mortgage payment based on a $358,000 home price.

All estimates are provided by Luxury Presence for informational purposes only. Actual amounts may vary.

Additional information

MLS® ID
8222550

Interior Features

Bedrooms
2
Bathrooms
2
Fireplace
Yes
Cooling
Yes
Heating
Yes
Basement
No

Other Property Details

Taxes
$2,266
Tax Frequency
Annually
Association Fee Frequency
Monthly
Garage
Yes
View
Yes
Pets Allowed
Yes
MLS provider logo

Listings courtesy of Information and Real Estate Services, LLC (IRES) as distributed by MLS GRID

All information deemed reliable but not guaranteed and should be independently verified. All properties are subject to prior sale, change or withdrawal. Neither listing broker(s) nor Windmill Homes shall be responsible for any typographical errors, misinformation, misprints and shall be held totally harmless. Properties displayed may be listed or sold by various participants in the MLS. 

Based on information submitted to the MLS GRID as of 3:48 AM UTC on 9/14/2026. All data is obtained from various sources and may not have been verified by broker or MLS GRID. Supplied Open House Information is subject to change without notice. All information should be independently reviewed and verified for accuracy. Properties may or may not be listed by the office/agent presenting the information.

©2026 Information and Real Estate Services, LLC (IRES). All rights reserved.

DMCA Notice 

Powered by Luxury Presence