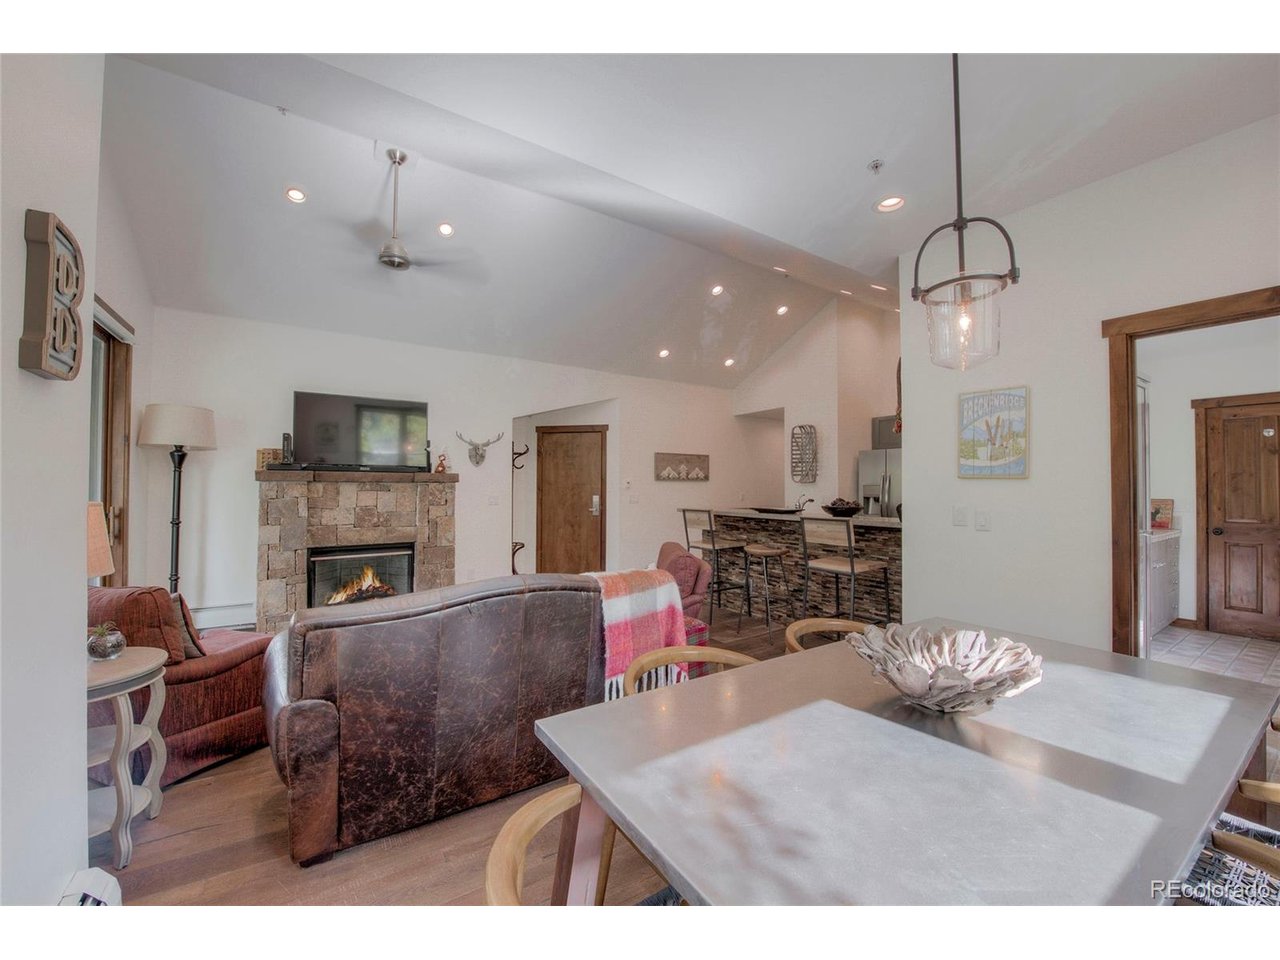
Property photo 1
Property photo 2
Property photo 3
Property photo 4
Property photo 5
3 Beds
3 Baths
1,328 sqft

$1,659,900

680 S Main St 2-9, Breckenridge CO, 80424

Price per sqft$1,249.92
Built in1999
Property size1,328 sqft
Property typeCondominium
Courtesy of Compass- Breckenridge, Marc Warshawsky Listing Contact: [email protected],970-968-7172

Overview

Active

Listed Jun 28, 2026

Updated 2 weeks ago

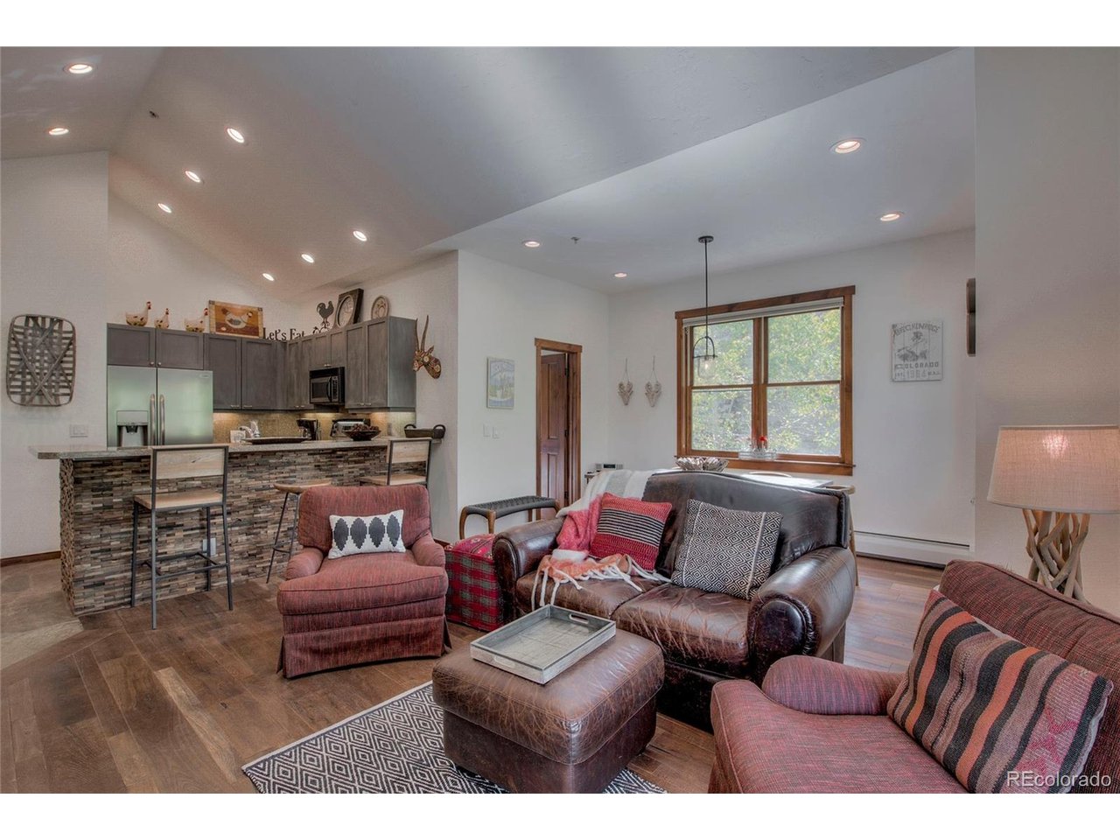
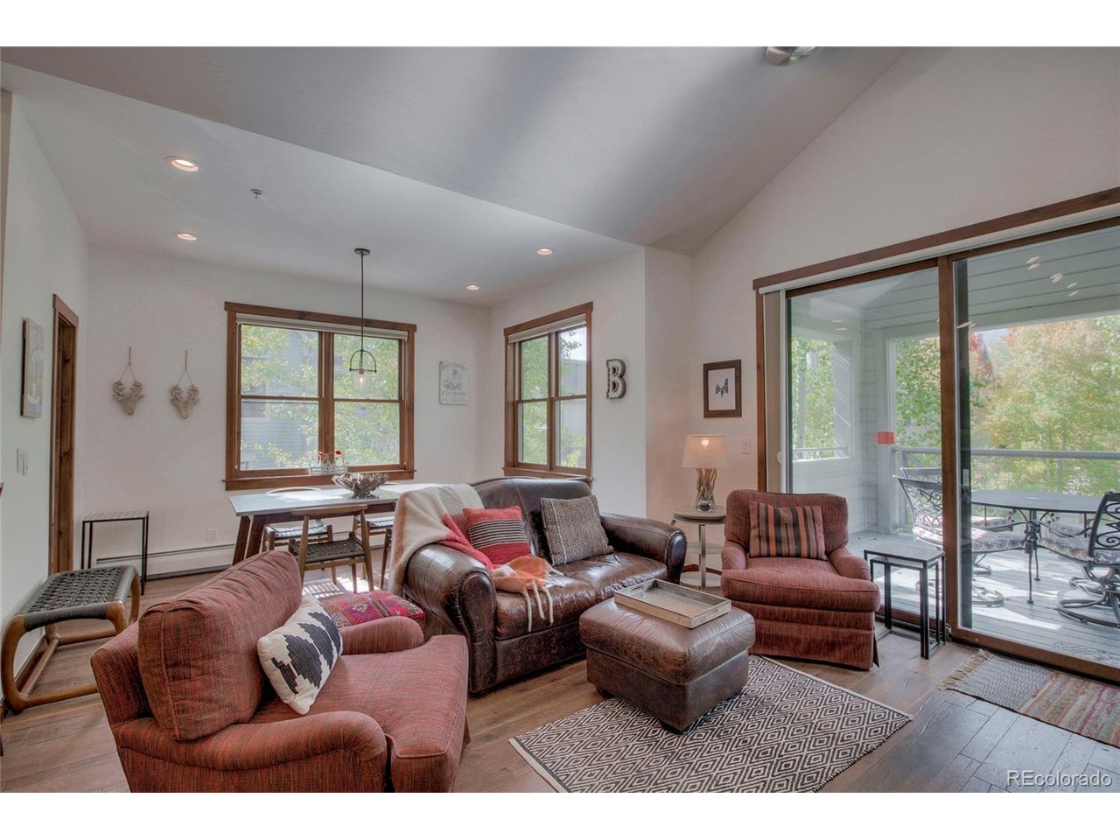
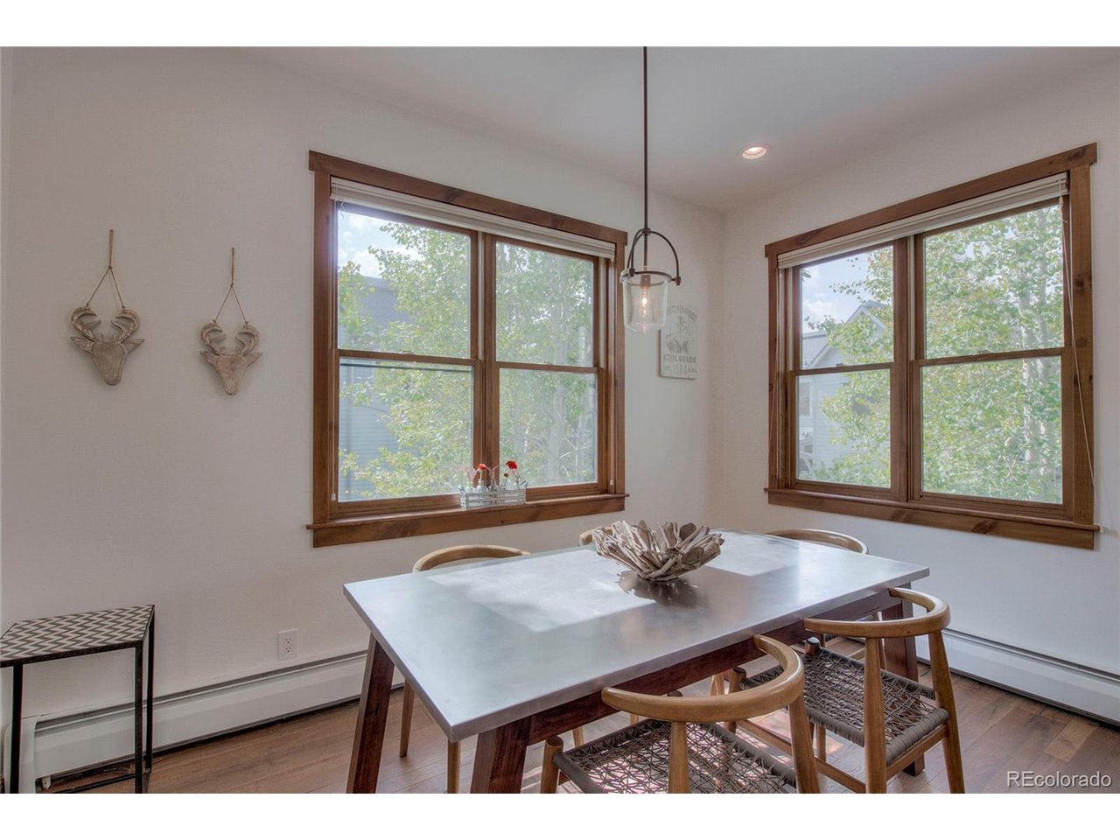
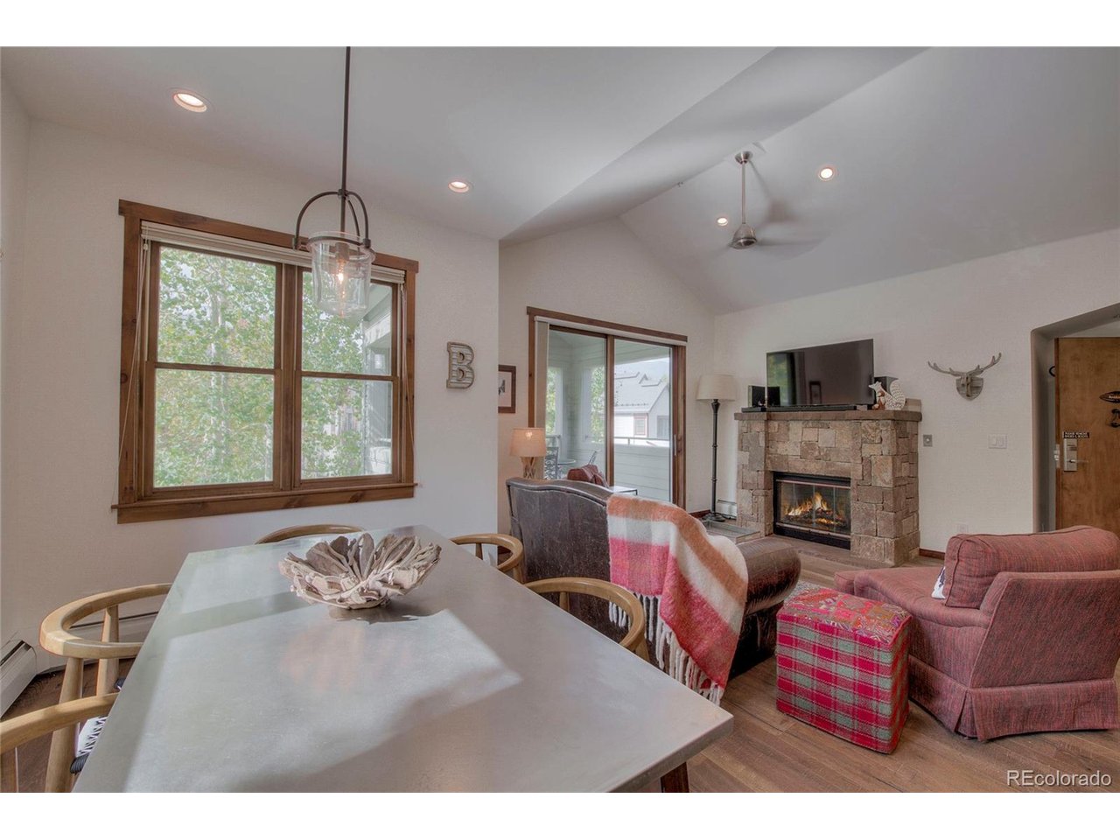
PRICE REDUCED! Breckenridge Resort Zone: No STR Restrictions - Exceptional Investment Opportunity or Mountain Retreat! Welcome to the epitome of effortless mountain living. Situated in Breck's highly desirable and unrestricted Resort Zone, this beautifully updated, top floor condo offers rare flexibility for short-term rental income, a private seasonal escape, or year-round residence. Location, luxury, and convenience converge here, placing you just a short walk from the slopes and steps away from the vibrant energy, dining, and boutique shopping of Main Street Breck. Step inside to an expansive, open-concept kitchen, dining, and living area. Vaulted ceilings create an airy and inviting space to enjoy vacation time. The interior boasts a seamless blend of sophisticated finishes, including premium granite countertops and elegant wood flooring thruout. Comfort is guaranteed for family and friends as this residence features 3 generously sized bedrooms, two with its own private ensuite bathroom for max privacy. Oversized, private covered deck to enjoy sweeping views of the iconic 10 Mile Range and Breck Resort. Skip the hassle of winter driving with 1-car heated garage, with room for a second vehicle in front. Beyond the condo, a premium community clubhouse with outdoor pools, hot tubs, sauna, secure ski lockers, and a fully equipped fitness center. Whether you are looking to capture premier rental revenue or secure your own piece of Breckenridge, this fully furnished turnkey property stands out in every category. Schedule your showing today and make this exceptional mountain retreat your own!

$11,043/mo

Est. mortgage payment based on a $1,659,900 home price.

All estimates are provided by Luxury Presence for informational purposes only. Actual amounts may vary.

Additional information

MLS® ID
8475603

Interior Features

Bedrooms
3
Bathrooms
3
Fireplace
Yes
Cooling
Yes
Heating
Yes
Basement
No

Other Property Details

Taxes
$5,159
Tax Frequency
Annually
Association Fee Frequency
Monthly
Garage
Yes
Pets Allowed
Yes
MLS provider logo

Listings courtesy of Information and Real Estate Services, LLC (IRES) as distributed by MLS GRID

All information deemed reliable but not guaranteed and should be independently verified. All properties are subject to prior sale, change or withdrawal. Neither listing broker(s) nor Windmill Homes shall be responsible for any typographical errors, misinformation, misprints and shall be held totally harmless. Properties displayed may be listed or sold by various participants in the MLS. 

Based on information submitted to the MLS GRID as of 4:21 AM UTC on 9/20/2026. All data is obtained from various sources and may not have been verified by broker or MLS GRID. Supplied Open House Information is subject to change without notice. All information should be independently reviewed and verified for accuracy. Properties may or may not be listed by the office/agent presenting the information.

©2026 Information and Real Estate Services, LLC (IRES). All rights reserved.

DMCA Notice 

Powered by Luxury Presence