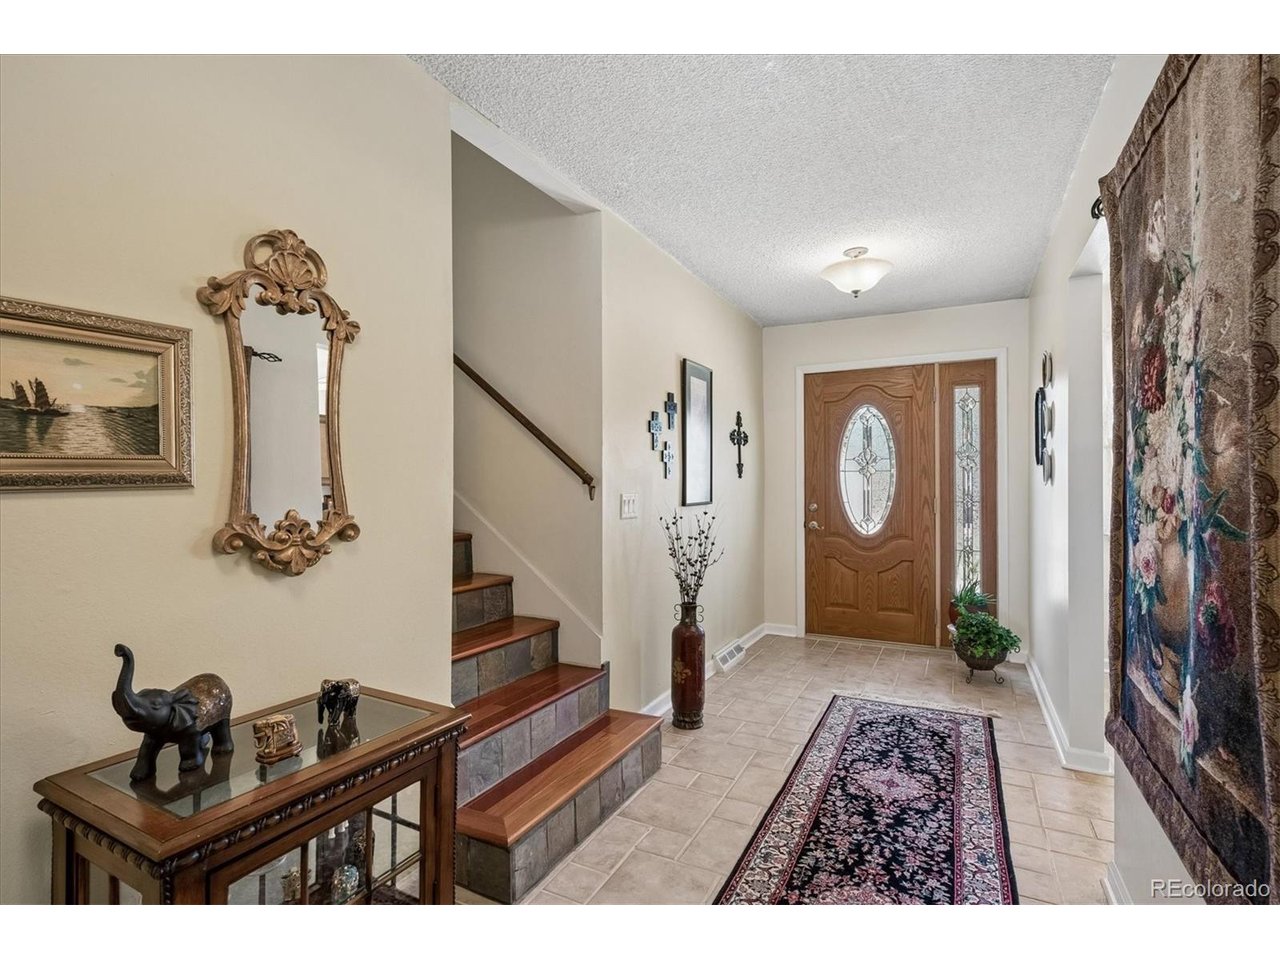
Property photo 1
Property photo 2
Property photo 3
Property photo 4
Property photo 5
3 Beds
3 Baths
2,011 sqft

$549,000

7335 W Maple Dr, Lakewood CO, 80226

Price per sqft$273.00
Built in1972
Property size2,011 sqft
Property typeResidential
Courtesy of RE/MAX Alliance, JOY A BRANDT Listing Contact: 303-378-7800

Overview

Active

Listed Apr 7, 2026

Updated 10 days ago

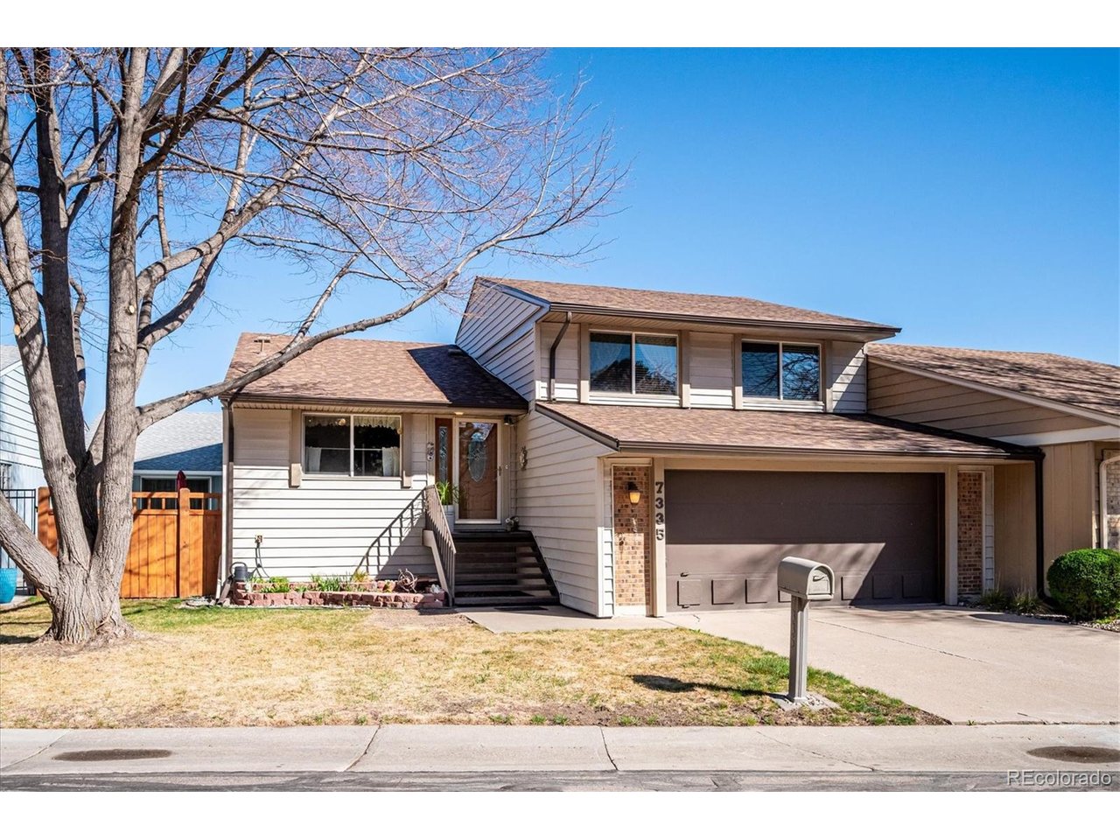
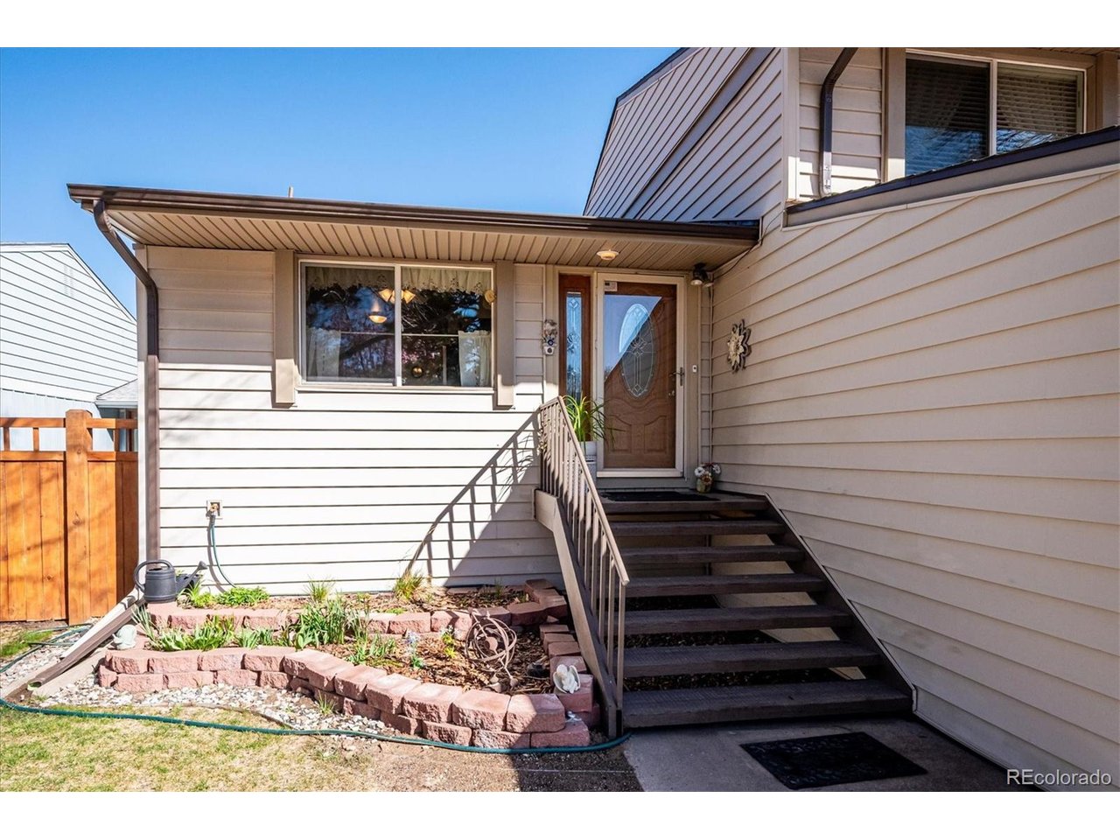
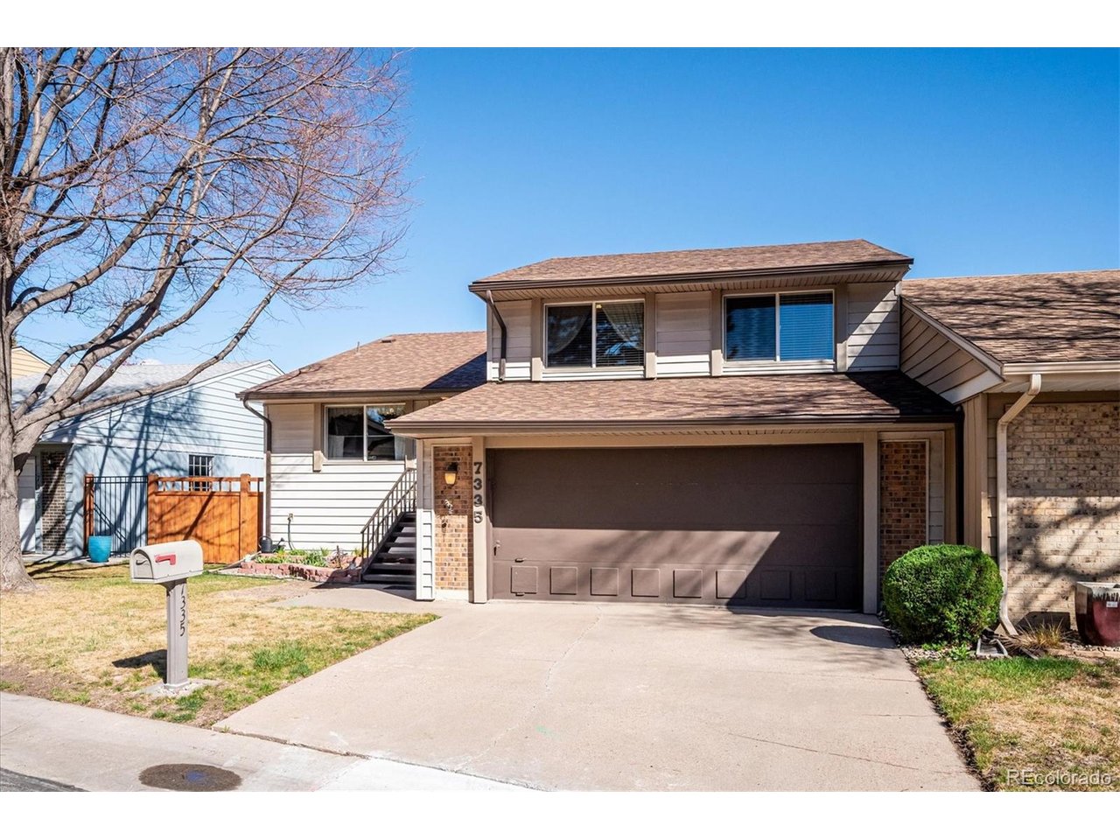
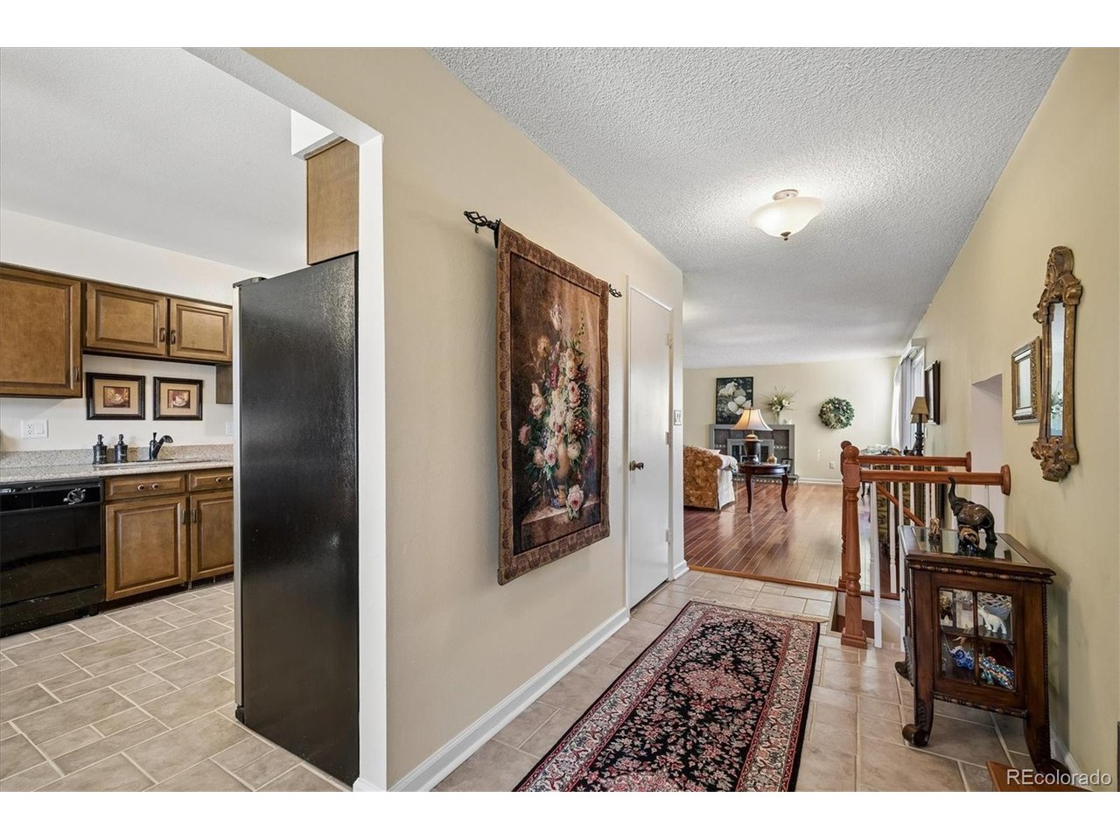
This property comes with a PERMANENTLY REDUCED INTEREST RATE as low as 6.490% (APR 7.133%) as of 9/29/26. This is a seller paid rate-buydown that reduces the buyer's interest rate and monthly payment FOR THE LIFE OF THE LOAN! Terms apply. Copy this link for more information: https://www.homemortgageadvisors.com/mysite/Aaron-German/listnlock/property/7335-W.-Maple-Drive-Lakewood-CO-80226. Experience a quiet community for fifty plus active seniors who appreciate minimal maintenance , a safe neighborhood, caring neighbors and just two blocks to the Belmar amenities, restaurants, and shopping. The 7335 W. Maple Drive offers a newer sewer line and furnace and heat pump/air conditioner in 2025, a new electric 200 amp panel in 2024, shingles, gutters and siding in 2023, and a hot water heater in 2020. The two car garage features a door opener and hanging cabinets for storage, space for exercise or hobbies, and a Brazilian wood entry at the family room. The stunning Brazilian wood floors in the living room up the stairs and hallway, a fireplace, a door to the fenced backyard patio. The access to the crawlspace is in the one half bath on the family room level. Open the door, climb down and you will be at "stand up" height. The community is delightful with mature trees, bushes and flowers that are blooming. The owner cares for the front flower bed and the gazebo filled with flowers in the private back yard. The grass in the front is watered by the HOA. On any day you will see the neighbors walking their dog or taking a stroll to enjoy their setting.

$3,653/mo

Est. mortgage payment based on a $549,000 home price.

All estimates are provided by Luxury Presence for informational purposes only. Actual amounts may vary.

Additional information

MLS® ID
3109890

Interior Features

Bedrooms
3
Bathrooms
3
Fireplace
Yes
Cooling
Yes
Heating
Yes
Basement
No

Exterior Features

Lot Size
0.11 Acres

Other Property Details

Taxes
$3,348
Tax Frequency
Annually
Association Fee Frequency
Monthly
Garage
Yes
Pets Allowed
Yes
MLS provider logo

Listings courtesy of Information and Real Estate Services, LLC (IRES) as distributed by MLS GRID

All information deemed reliable but not guaranteed and should be independently verified. All properties are subject to prior sale, change or withdrawal. Neither listing broker(s) nor Windmill Homes shall be responsible for any typographical errors, misinformation, misprints and shall be held totally harmless. Properties displayed may be listed or sold by various participants in the MLS. 

Based on information submitted to the MLS GRID as of 3:14 AM UTC on 9/30/2026. All data is obtained from various sources and may not have been verified by broker or MLS GRID. Supplied Open House Information is subject to change without notice. All information should be independently reviewed and verified for accuracy. Properties may or may not be listed by the office/agent presenting the information.

©2026 Information and Real Estate Services, LLC (IRES). All rights reserved.

DMCA Notice 

Powered by Luxury Presence