Property photo 1
Property photo 2
Property photo 3
Property photo 4
Property photo 5
2 Beds
2 Baths
1,120 sqft

$279,000

7265 S Xenia Cir D, Centennial CO, 80112

Price per sqft$249.11
Built in1973
Property size1,120 sqft
Property typeCondominium
Courtesy of Legacy Realty, Shane Severson Listing Contact: [email protected],720-445-6623

Overview

Active

Listed Oct 6, 2026

Updated 3 days ago

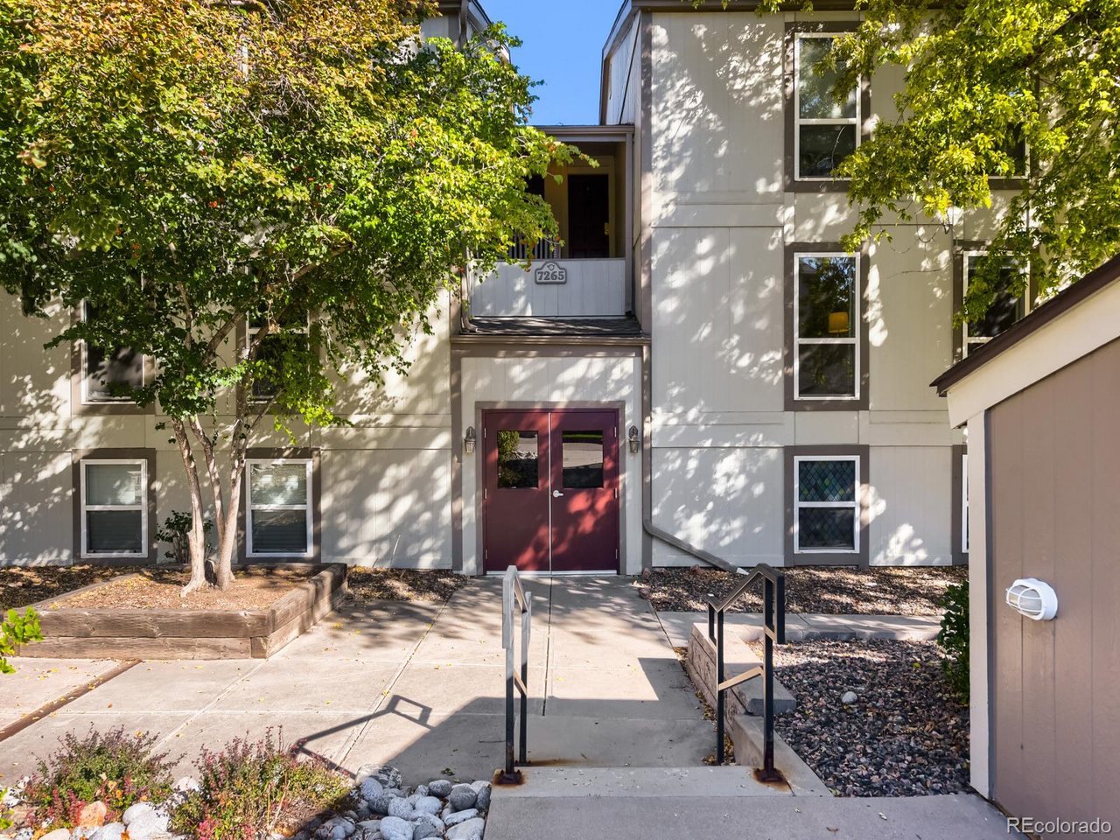
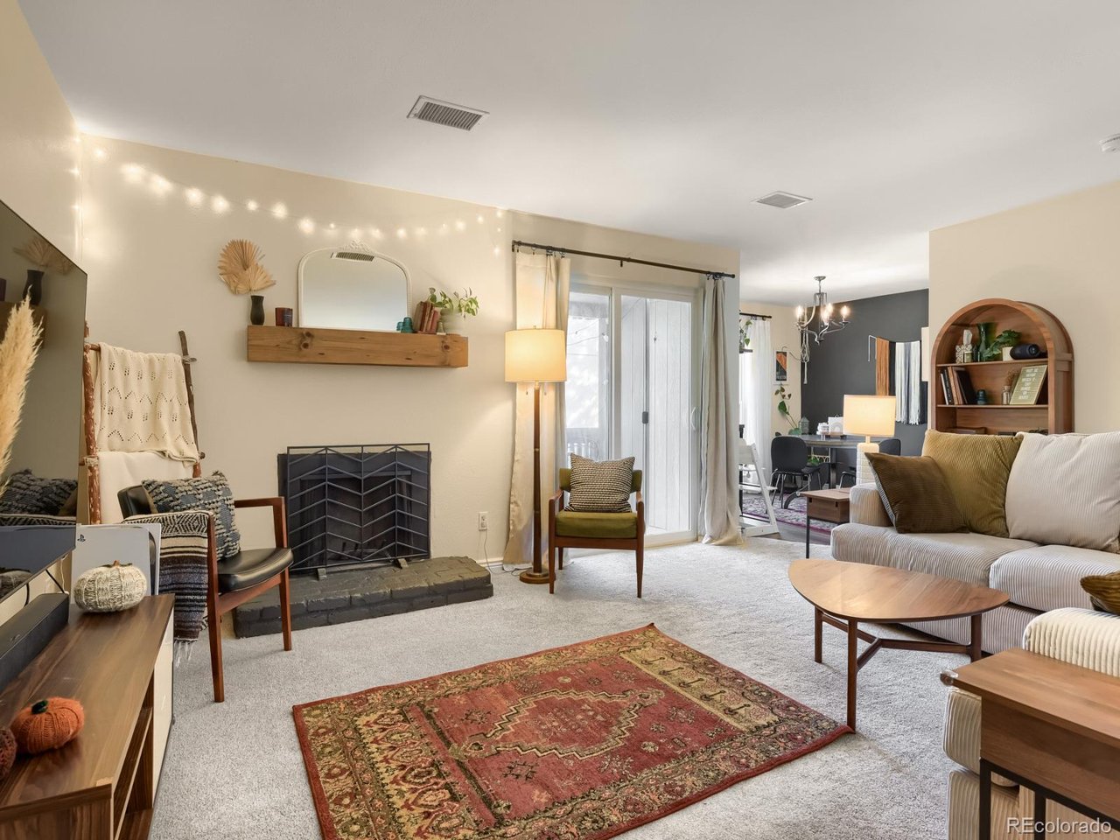
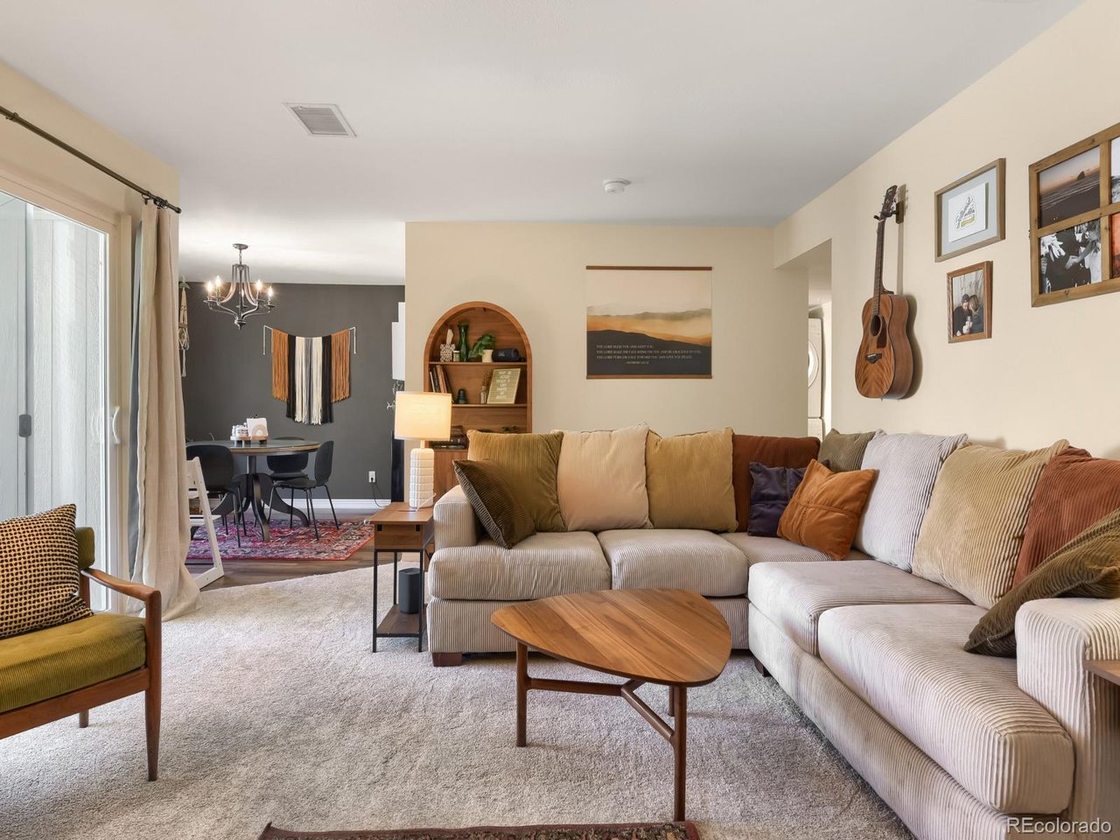
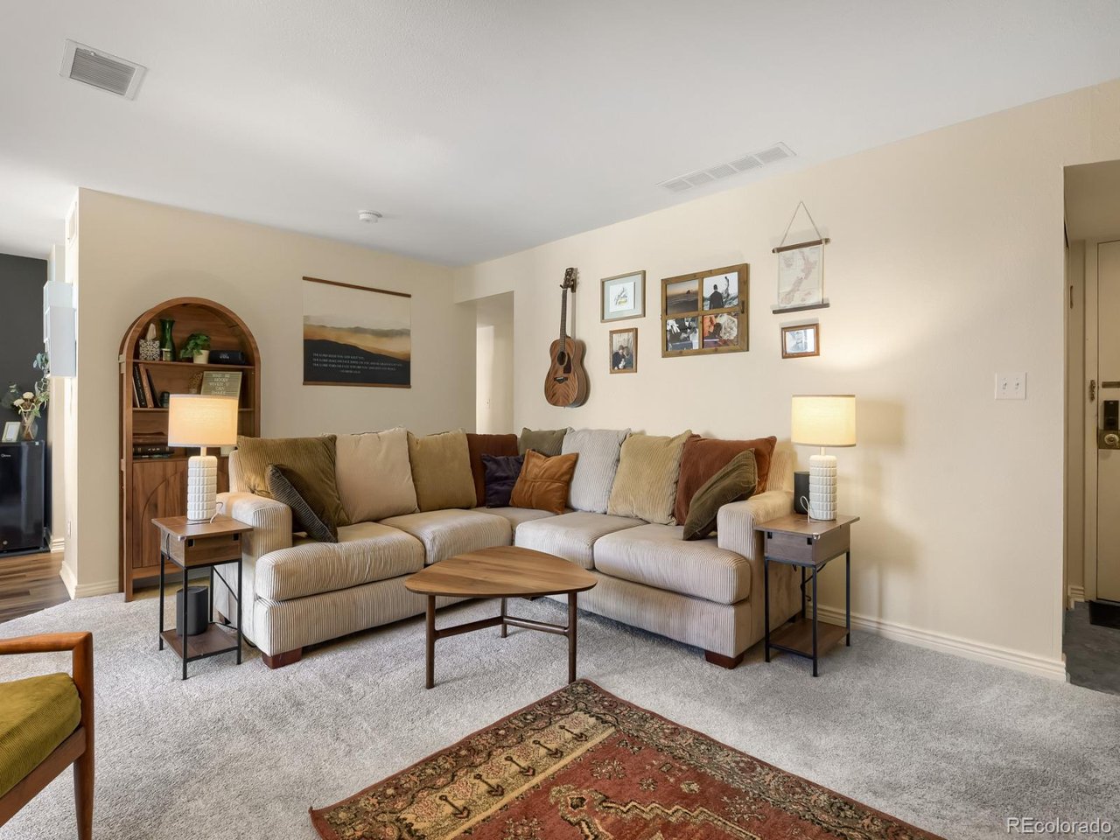
Welcome to easy, comfortable living in Hunter's Hill! This inviting top-floor 2-bedroom, 2-bathroom condo offers a spacious layout, abundant natural light, and a wonderful combination of comfort and convenience. Step inside to a light-filled living room that flows seamlessly into the dining area and kitchen, creating an open and welcoming space for everyday living and entertaining. The primary bedroom features a generous walk-in closet and private en-suite bathroom, while the second bedroom and full bathroom offer flexibility for guests, a home office, or additional living space. Step outside to the covered patio-a peaceful and sunny retreat with pleasant views and plenty of room to relax and enjoy the outdoors. Additional storage on the patio provides convenient space for seasonal items, bikes, or outdoor gear. A reserved parking space adds even more convenience. Recent updates include a newer HVAC system and hot water heater, both well maintained, offering peace of mind for the next owner. Hunter's Hill is a welcoming community with amenities designed to make everyday life enjoyable. Conveniently located in Centennial, you'll have easy access to shopping, dining, parks, recreation, and major roadways, with everything you need close by. Located in the highly sought-after Cherry Creek School District, this home is an excellent opportunity for a first-time buyer, someone looking to simplify, or anyone seeking a low-maintenance home in a convenient Centennial location. Come see all this inviting condo has to offer!

$1,856/mo

Est. mortgage payment based on a $279,000 home price.

All estimates are provided by Luxury Presence for informational purposes only. Actual amounts may vary.

Additional information

MLS® ID
2829913

Interior Features

Bedrooms
2
Bathrooms
2
Fireplace
Yes
Cooling
Yes
Heating
Yes
Basement
No

Exterior Features

Lot Size
0.01 Acres

Other Property Details

Taxes
$1,759
Tax Frequency
Annually
Association Fee Frequency
Monthly
Garage
Yes
MLS provider logo

Listings courtesy of Information and Real Estate Services, LLC (IRES) as distributed by MLS GRID

All information deemed reliable but not guaranteed and should be independently verified. All properties are subject to prior sale, change or withdrawal. Neither listing broker(s) nor Windmill Homes shall be responsible for any typographical errors, misinformation, misprints and shall be held totally harmless. Properties displayed may be listed or sold by various participants in the MLS. 

Based on information submitted to the MLS GRID as of 4:18 AM UTC on 10/8/2026. All data is obtained from various sources and may not have been verified by broker or MLS GRID. Supplied Open House Information is subject to change without notice. All information should be independently reviewed and verified for accuracy. Properties may or may not be listed by the office/agent presenting the information.

©2026 Information and Real Estate Services, LLC (IRES). All rights reserved.

DMCA Notice 

Powered by Luxury Presence